Welcome to 236 Greenwood Drive, a beautifully updated 3-bedroom, 1.5-bath split-entry home situated along a quiet, tree-lined street in Cranberry Township and the Seneca Valley School District. The inviting open-concept main level features gleaming hardwood floors, while large living room windows fill the space with abundant natural light. The spacious kitchen and dining area includes white cabinetry, Corian countertops, a ceramic tile backsplash, ceramic tile wood-look flooring (low maintenance!), and a stainless-steel refrigerator. From the kitchen, step outside to the rear patio overlooking the large, fully fenced backyard- an ideal setting for pets, play, gardening, and outdoor entertaining.
Updated bathrooms add to the home’s appeal, while the finished lower level game room offers additional living space with wood-look ceramic tile floors and a cozy fireplace. A generously sized laundry room provides abundant storage and functional workspace. Conveniently located with easy access to Cranberry, Wexford, and Interstate 79, this home offers an appealing combination of space, updates, outdoor living, and accessibility. Don't miss it!
Contingent
$359,000
236 Greenwood Dr, Cranberry Township, PA 16066
3beds
--sqft
Single Family Residence
Built in 1964
0.31 Acres Lot
$361,100 Zestimate®
$--/sqft
$-- HOA
What's special
- 39 days
- 98
- 1
Likely to sell faster than
Zillow last checked:
Listing updated:
Listed by:
Michael Reed 412-264-8300,
COLDWELL BANKER REALTY 412-264-8300
Source: WPMLS,MLS#: 1766398 Originating MLS: West Penn Multi-List
Originating MLS: West Penn Multi-ListFacts & features
Interior
Bedrooms & bathrooms
- Bedrooms: 3
- Bathrooms: 2
- Full bathrooms: 1
- 1/2 bathrooms: 1
Primary bedroom
- Level: Main
- Dimensions: 15x13
Bedroom 2
- Level: Main
- Dimensions: 11x10
Bedroom 3
- Level: Main
- Dimensions: 10x10
Dining room
- Level: Main
- Dimensions: 10x10
Game room
- Level: Lower
- Dimensions: 15x13
Kitchen
- Level: Main
- Dimensions: 10x10
Laundry
- Level: Lower
- Dimensions: 16x10
Living room
- Level: Main
- Dimensions: 16x13
Heating
- Forced Air, Gas
Cooling
- Central Air
Appliances
- Included: Some Gas Appliances, Dishwasher, Microwave, Refrigerator, Stove
Features
- Flooring: Ceramic Tile, Hardwood
- Number of fireplaces: 1
Property
Parking
- Total spaces: 2
- Parking features: Built In, Garage Door Opener
- Has attached garage: Yes
Features
- Levels: Multi/Split
- Stories: 2
Lot
- Size: 0.31 Acres
- Dimensions: 0.31
Details
- Parcel number: 130S7A480000
Construction
Type & style
- Home type: SingleFamily
- Architectural style: Split Level
- Property subtype: Single Family Residence
Materials
- Roof: Asphalt
Condition
- Resale
- Year built: 1964
Utilities & green energy
- Sewer: Public Sewer
- Water: Public
Community & HOA
Location
- Region: Cranberry Township
Financial & listing details
- Tax assessed value: $17,610
- Annual tax amount: $3,297
- Date on market: 7/23/2026
Estimated market value
$361,100
$343,000 - $379,000
$2,138/mo
Price history
| Date | Event | Price |
|---|---|---|
| 7/29/2026 | Contingent | $359,000 |
Source:  WPMLS #1766398 Report a problem WPMLS #1766398 Report a problem | ||
| 7/23/2026 | Listed for sale | $359,000+52.8% |
Source: WPMLS #1766398 Report a problem | ||
| 9/21/2018 | Sold | $235,000-2% |
Source: WPMLS #1351413 Report a problem | ||
| 8/6/2018 | Pending sale | $239,900 |
Source: EXP REALTY, LLC #1351413 Report a problem | ||
| 7/31/2018 | Price change | $239,900-2% |
Source: EXP REALTY, LLC #1351413 Report a problem | ||
| 7/25/2018 | Listed for sale | $244,900+30.6% |
Source: EXP REALTY, LLC #1351413 Report a problem | ||
| 5/30/2014 | Sold | $187,500 |
Source: WPMLS #990178 Report a problem | ||
| 3/25/2014 | Price change | $187,500+1.6% |
Source: Howard Hanna - Cranberry #990178 Report a problem | ||
| 2/8/2014 | Price change | $184,500-2.4% |
Source: Howard Hanna - Cranberry #990178 Report a problem | ||
| 12/16/2013 | Listed for sale | $189,000+21.2% |
Source: Howard Hanna - Cranberry #990178 Report a problem | ||
| 6/1/2004 | Sold | $156,000 |
Source: Public Record Report a problem | ||
Public tax history
| Year | Property taxes | Tax assessment |
|---|---|---|
| 2024 | $3,156 +3.1% | $17,610 |
| 2023 | $3,062 +1.5% | $17,610 |
| 2022 | $3,017 | $17,610 |
| 2021 | $3,017 +1.5% | $17,610 |
| 2020 | $2,972 +37.9% | $17,610 |
| 2019 | $2,154 -26.7% | $17,610 |
| 2018 | $2,939 +308.2% | $17,610 |
| 2017 | $720 -9.1% | $17,610 |
| 2016 | $792 +121.8% | $17,610 |
| 2015 | $357 | $17,610 |
| 2014 | $357 | $17,610 |
| 2013 | $357 +5.1% | $17,610 |
| 2012 | $340 | $17,610 |
| 2011 | $340 | $17,610 |
| 2010 | $340 | $17,610 |
| 2009 | $340 +5% | $17,610 +33.3% |
| 2008 | $324 +11.1% | $13,208 |
| 2007 | $291 | $13,208 |
| 2006 | $291 -47.1% | $13,208 |
| 2005 | $551 -64.5% | $13,208 |
| 2004 | $1,553 +215.7% | $13,208 |
| 2003 | $492 | $13,208 |
| 2002 | $492 +10.4% | $13,208 |
| 2000 | $446 +13.4% | $13,208 |
| 1999 | $393 | $13,208 |
Find assessor info on the county website
Monthly payment
Est. payment
Payment breakdown
Explore the cost of this home by adjusting the details. Changes won't be saved.Climate risks
Neighborhood: 16066
Nearby schools
Schools provided by the listing agent
- District: Seneca Valley
Source: WPMLS. This data may not be complete. We recommend contacting the local school district to confirm school assignments for this home.
- $466,4005 bd5 ba-- sqft234 Greenwood Dr, Cranberry Township, PA 16066Off Market

- $428,3004 bd2 ba-- sqft238 Greenwood Dr, Cranberry Township, PA 16066Off Market
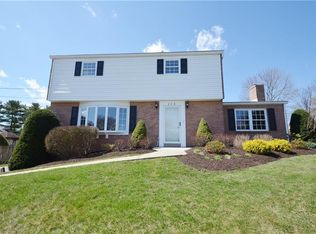
- $311,500-- bd-- ba-- sqft232 Greenwood Dr, Cranberry Township, PA 16066Off Market
- $254,500-- bd-- ba-- sqft39 Rolling Rd, Cranberry Township, PA 16066Off Market
Similar homes
- $339,9003 bd3 ba1.1k sqft331 Rolling Hills Rd, Freedom, PA 15042For Sale
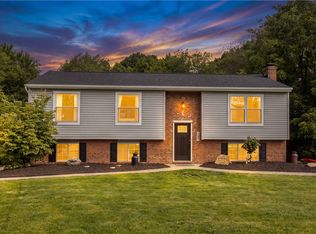 MLS ID #1770840, Dennis Marquez. WPMLS
 - $500,0003 bd3 ba2.4k sqft419 Woodcock Dr, Cranberry Township, PA 16066For Sale
 MLS ID #1762986, Jodie McCormick-Hudson. WPMLS
 - $345,0003 bd1 ba-- sqft216 Hartzell Rd, Zelienople, PA 16063For Sale
 MLS ID #1768500, Kenneth Girty. WPMLS
 - $299,9003 bd2 ba1.6k sqft190 Orchard Ln, Freedom, PA 15042For Sale
 MLS ID #1764570, Vic Franceschini. WPMLS
