Experience 30A-inspired style without the 30A price tag at 236 N Marsh Landing in LaGrange Landing. Ideally positioned near Highway 331, this custom-built, new-construction home offers convenient access to the beaches, dining, and activities along Scenic Highway 30A, as well as Publix and the new Walmart development now underway. As Freeport continues to grow and welcome new businesses, this centrally located community offers an exceptional opportunity to own a high-end home near the area's expanding commercial corridor and the Emerald Coast lifestyle.
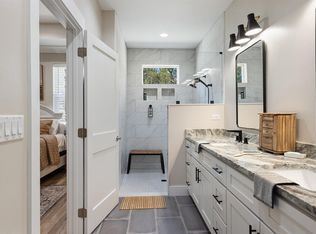
Inside, the home features 3 bedrooms, 2.5 bathrooms, 1,958 square feet of refined living space, an open-concept floor plan, and an attached garage. The designer kitchen showcases quartz countertops, a waterfall island, and premium Bosch appliances, combining everyday functionality with polished, coastal-inspired style. Quality upgrades include solid-wood interior doors, 6-inch baseboards, custom closet systems, tile flooring in the bathrooms and laundry room, 2x6 exterior framing, and enhanced roofing underlayment.
Residents can also enjoy the community pool and playground. Thoughtfully crafted with upscale finishes and quality construction, this home delivers the elevated look and feel associated with 30A at a more attainable Freeport price point. The seller is providing a one-year builder warranty and a 10-year structural warranty.
Pending
Price cut: $50K (10/1)
$400,000
236 N Marsh Lndg, Freeport, FL 32439
3beds
1,958sqft
Single Family Residence
Built in 2026
4,356 Square Feet Lot
$398,300 Zestimate®
$204/sqft
$-- HOA
What's special
Attached garageWaterfall islandQuartz countertopsOpen-concept floor planCommunity poolUpscale finishesPremium bosch appliances
- 65 days
- 313
- 24
Zillow last checked:
Listing updated:
Listed by:
Julie Pruitt-Gann 903-293-5821,
Real Broker LLC,
Missie E Allinder 937-243-6839,
Real Broker LLC
Source: ECAOR,MLS#: 1009426
Facts & features
Interior
Bedrooms & bathrooms
- Bedrooms: 3
- Bathrooms: 3
- Full bathrooms: 2
- 1/2 bathrooms: 1
Primary bedroom
- Level: First
- Area: 225 Square Feet
- Dimensions: 15 x 15
Bedroom
- Level: First
- Area: 144 Square Feet
- Dimensions: 12 x 12
Bedroom
- Level: First
- Area: 144 Square Feet
- Dimensions: 12 x 12
Primary bathroom
- Level: First
- Area: 168 Square Feet
- Dimensions: 14 x 12
Bathroom
- Level: First
- Area: 100 Square Feet
- Dimensions: 10 x 10
Bathroom
- Level: First
- Area: 50 Square Feet
- Dimensions: 10 x 5
Kitchen
- Level: First
- Area: 112.5 Square Feet
- Dimensions: 15 x 7.5
Heating
- Central
Cooling
- Central Air, Ceiling Fan(s)
Appliances
- Included: Dishwasher, Disposal, Microwave, Range Hood, Refrigerator, Electric Water Heater
Features
- Newly Painted
- Flooring: Hardwood, Tile
- Common walls with other units/homes: No Common Walls
Interior area
- Total structure area: 1,958
- Total interior livable area: 1,958 sqft
Video & virtual tour
Property
Parking
- Total spaces: 1
- Parking features: Garage
- Garage spaces: 1
Features
- Stories: 1
- Patio & porch: Covered, Patio, Porch
Lot
- Size: 4,356 Square Feet
- Dimensions: 100 x 44 x 100 x 45
Details
- Parcel number: 151S192325000C0140
- Zoning description: Resid Single Family
Construction
Type & style
- Home type: SingleFamily
- Architectural style: Florida Cottage
- Property subtype: Single Family Residence
Materials
- Block, Siding CmntFbrHrdBrd
Condition
- Construction Complete
- New construction: No
- Year built: 2026
Utilities & green energy
- Water: Public
Community & HOA
Community
- Features: Dock, Fishing, Playground, Pool, Short Term Rental - Allowed
- Subdivision: LAGRANGE LANDING
HOA
- Has HOA: Yes
- Services included: Maintenance Grounds, Recreational Faclty
Location
- Region: Freeport
Financial & listing details
- Price per square foot: $204/sqft
- Annual tax amount: $463
- Date on market: 8/7/2026
- Road surface type: Paved
Estimated market value
$398,300
$378,000 - $418,000
$2,322/mo
Price history
| Date | Event | Price |
|---|---|---|
| 10/5/2026 | Pending sale | $400,000$204/sqft |
Source:  ECAOR #1009426 Report a problem ECAOR #1009426 Report a problem | ||
| 10/1/2026 | Price change | $400,000-11.1%$204/sqft |
Source: ECAOR #1009426 Report a problem | ||
| 8/7/2026 | Listed for sale | $450,000-4.3%$230/sqft |
Source: ECAOR #1009426 Report a problem | ||
| 7/31/2026 | Listing removed | $470,000$240/sqft |
Source:  CPAR #784897 Report a problem CPAR #784897 Report a problem | ||
| 5/28/2026 | Price change | $470,000-2.1%$240/sqft |
Source: CPAR #784897 Report a problem | ||
| 4/14/2026 | Price change | $480,000-1%$245/sqft |
Source: CPAR #784897 Report a problem | ||
| 3/25/2026 | Price change | $485,000-0.9%$248/sqft |
Source: ECAOR #994804 Report a problem | ||
| 2/8/2026 | Listed for sale | $489,500$250/sqft |
Source: CPAR #784897 Report a problem | ||
Public tax history
Tax history is unavailable.
Monthly payment
Est. payment
Payment breakdown
Explore the cost of this home by adjusting the details. Changes won't be saved.Climate risks
Neighborhood: 32439
Nearby schools
Schools provided by the listing agent
- Elementary: Freeport
- Middle: Freeport
- High: Freeport
Source: ECAOR. This data may not be complete. We recommend contacting the local school district to confirm school assignments for this home.
Similar homes
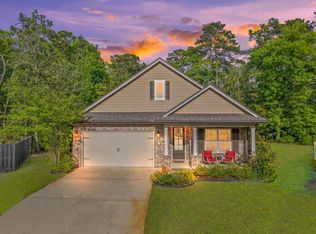
- $429,9003 bd3 ba2k sqft140 Pintail Blvd, Freeport, FL 32439For Sale
 MLS ID #1000244, Nadine Yathali, Axen Realty LLC. ECAOR
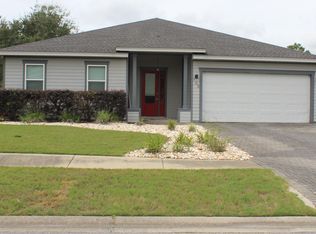
 - $375,0003 bd2 ba1.7k sqft105 Amadeus Ave, Freeport, FL 32439For Sale
 MLS ID #1012973, Sam Kinkaid, RE/MAX Gulf Coast Realty. ECAOR
 - $389,9003 bd2 ba1.8k sqft29 Pintail Blvd, Freeport, FL 32439For Sale
 MLS ID #793671, Abbott Martin Group. CPAR
 - $399,0003 bd2 ba1.5k sqft263 Lightning Bug Ln, Freeport, FL 32439For Sale
 MLS ID #1012919, Greta & Jenn, Inlet Beach Real Estate. ECAOR
 - $379,0003 bd2 ba1.8k sqft52 Dusky Way, Freeport, FL 32439For SaleMLS ID #1009262, Abbott Martin Group, EXP Realty LLC. ECAOR
- $395,0004 bd2 ba1.8k sqft81 Alleyoak Ln, Freeport, FL 32439For SaleMLS ID #1012073, Brian Norwood, Keller Williams Realty SRB. ECAOR
- $449,9994 bd3 ba2.3k sqft46 Laurel Oaks Dr, Freeport, FL 32439For SaleMLS ID #1009822, Kim M Ryals, Berkshire Hathaway HomeServices. ECAOR
- $424,9003 bd2 ba1.8k sqft7 Cozy Cv, Freeport, FL 32439For SaleMLS ID #1008858, Beth Jones, Hammock Bay. ECAOR
- $469,9003 bd3 ba2.2k sqft48 Oaktree Blvd, Freeport, FL 32439For SaleMLS ID #1001056, Kenneth R Koger, Century 21 AllPoints Realty. ECAOR
- $358,4903 bd2 ba1.8k sqft29 Old Bridge Rd #Hs-c1, Freeport, FL 32439For SaleMLS ID #1010739, Benjamin A Goldstein, Lennar Realty Inc. ECAOR
- $359,9004 bd2 ba1.8k sqft24 Riverwalk Blvd, Freeport, FL 32439For SaleMLS ID #994390, Anne M Bacon, Corcoran Reverie SRB. ECAOR
- $353,9904 bd2 ba1.8k sqft65 Old Bridge Rd #Hs-c3, Freeport, FL 32439For SaleMLS ID #1012022, Benjamin A Goldstein, Lennar Realty Inc. ECAOR
- $358,4904 bd2 ba1.8k sqft27 Free Point Cir #Hs-b3, Freeport, FL 32439For SaleMLS ID #1009641, Benjamin A Goldstein, Lennar Realty Inc. ECAOR
- $369,9003 bd2 ba1.9k sqft667 Alleyoak Ln, Freeport, FL 32439For SaleMLS ID #1006747, Dorothy J Krupa, Coastal Collective Realty LLC. ECAOR
- $414,9003 bd2 ba1.8k sqft75 Apollo Ave E, Freeport, FL 32439For SaleMLS ID #1006073, Samantha L Lapomardo, Coldwell Banker Realty. ECAOR
- $549,0003 bd2 ba2k sqft109 Sun Bear Cir, Freeport, FL 32439For SaleMLS ID #1013056, Julie Pruitt-Gann, Real Broker LLC. ECAOR
- $429,7004 bd3 ba2k sqft86 Alleyoak Ln, Freeport, FL 32439For SaleMLS ID #1004008, Jerus Spry, Corcoran Reverie SRB. ECAOR
- $486,5004 bd3 ba2.8k sqft83 Sky Way, Freeport, FL 32439For SaleMLS ID #999676, Kyle J Ogle, 30A Local Real Estate. ECAOR
