**Up to 1% Lender Credit Available** Timeless character and thoughtful updates, all wrapped up into this charming Tudor in Tacoma! From the arched porch entry, step inside & instantly feel at home where you are greeted by beautiful hardwood floors, coved ceilings, original built-ins & lighted alcove above the fireplace. The kitchen has been thoughtfully updated for everyday function with maple cabinets, granite counters, gas stove, SS appliances, tiled backsplash, while the original breakfast nook keeps one foot in the home's history. The main floor bedroom & updated bath rounds out the main level. Upstairs, you'll find 3 bedrooms and a landing/sitting area with a picture window with a view of Mt. Rainier! Downstairs, the basement expands your living space with a rec room, a dedicated utility area and no shortage of storage. Other features include updated plumbing, gas forced air & double pane vinyl windows. Step outside to a covered deck that turns the backyard into usable space every day of the year, rain or shine. A detached 2-car garage with alley access offers real, usable space..whether that's parking, a workshop, extra storage or possible DADU? Conveniently close to shopping, schools, I-5, bus lines and a quick drive to JBLM. Welcome Home!
Pending inspection
Listed by: Terrafin • Kristine Elliott
Price cut: $20K (9/14)
$455,000
236 S 55th Street, Tacoma, WA 98408
4beds
2,320sqft
Single Family Residence
Built in 1928
4,800 Square Feet Lot
$454,300 Zestimate®
$196/sqft
$-- HOA
What's special
Covered deckBeautiful hardwood floorsCoved ceilingsMain floor bedroomUpdated bathOriginal breakfast nookGas stove
- --
- on Zillow
- 804
- views
- 114
- saves
Zillow last checked:
Listing updated:
Listed by:
Kristine Elliott,
Terrafin
Source: NWMLS as distributed by MLS GRID,MLS#: 2571624
Facts & features
Interior
Bedrooms & bathrooms
- Bedrooms: 4
- Bathrooms: 1
- Full bathrooms: 1
- Main level bathrooms: 1
- Main level bedrooms: 1
Bedroom
- Level: Second
Bedroom
- Level: Second
Bedroom
- Level: Second
Bedroom
- Level: Main
Bathroom full
- Level: Main
Dining room
- Level: Main
Entry hall
- Level: Main
Kitchen with eating space
- Level: Main
Living room
- Level: Main
Rec room
- Level: Lower
Utility room
- Level: Lower
Heating
- Fireplace, Forced Air, Electric, Natural Gas
Cooling
- None
Appliances
- Included: Dishwasher, Dryer, Microwave, Refrigerator, See Remarks, Stove(s)/Range(s), Washer, Dishwasher(s), Dryer(s), Microwave(s), Refrigerator(s), Washer(s), Water Heater: Gas, Water Heater Location: Basement
Features
- Dining Room
- Flooring: Ceramic Tile, Hardwood, Vinyl, Carpet
- Windows: Dbl Pane/Storm Window
- Basement: Partially Finished
- Number of fireplaces: 1
- Fireplace features: Gas, Main Level: 1, Fireplace
Interior area
- Total structure area: 2,320
- Total interior livable area: 2,320 sqft
Property
Parking
- Total spaces: 2
- Parking features: Detached Garage, Off Street
- Has garage: Yes
- Covered spaces: 2
Features
- Levels: One and One Half
- Stories: 1
- Entry location: Main
- Patio & porch: Dbl Pane/Storm Window, Dining Room, Fireplace, Water Heater
Lot
- Size: 4,800 Square Feet
- Features: Curbs, Paved, Sidewalk, Cable TV, Deck, Fenced-Partially, Gas Available, High Speed Internet
- Topography: Level
Details
- Parcel number: 5620001170
- Zoning description: Jurisdiction: City
- Special conditions: Standard
Construction
Type & style
- Home type: SingleFamily
- Architectural style: Tudor,1 1/2 Stry w/Bsmt
- Property subtype: Single Family Residence
Materials
- Metal/Vinyl
- Foundation: Poured Concrete
- Roof: Composition
Condition
- Good
- Year built: 1928
Utilities & green energy
- Electric: Company: TPU
- Sewer: Sewer Connected, Company: TPU
- Water: Public, Company: TPU
Community & HOA
Community
- Subdivision: Se Tacoma
Location
- Region: Tacoma
Financial & listing details
- Price per square foot: $196/sqft
- Tax assessed value: $480,400
- Annual tax amount: $5,237
- Date on market: 8/20/2026
- Listing terms: Conventional,FHA,VA Loan
- Inclusions: Dishwasher(s), Dryer(s), Microwave(s), Refrigerator(s), See Remarks, Stove(s)/Range(s), Washer(s)
Estimated market value
$454,300
$432,000 - $477,000
$2,583/mo
Price history
| Date | Event | Price |
|---|---|---|
| 10/8/2026 | Pending sale | $455,000$196/sqft |
Source:  NWMLS as distributed by MLS GRID #2571624 Report a problem NWMLS as distributed by MLS GRID #2571624 Report a problem | ||
| 9/14/2026 | Price change | $455,000-4.2%$196/sqft |
Source: NWMLS as distributed by MLS GRID #2571624 Report a problem | ||
| 8/20/2026 | Listed for sale | $475,000+156.8%$205/sqft |
Source: NWMLS as distributed by MLS GRID #2571624 Report a problem | ||
| 3/28/2013 | Sold | $185,000+2.8%$80/sqft |
Source: NWMLS as distributed by MLS GRID #445762 Report a problem | ||
| 2/9/2013 | Listed for sale | $179,950+114.2%$78/sqft |
Source: Keller Williams - Tacoma #445762 Report a problem | ||
| 10/16/2012 | Sold | $84,000$36/sqft |
Source: Public Record Report a problem | ||
Public tax history
| Year | Property taxes | Tax assessment |
|---|---|---|
| 2025 | $5,237 +4.1% | $480,400 +4% |
| 2024 | $5,030 +3.6% | $462,000 +5.9% |
| 2023 | $4,857 -1.9% | $436,200 -8.5% |
| 2022 | $4,950 +5.5% | $476,700 +16.6% |
| 2021 | $4,691 +27.1% | $409,000 +31.4% |
| 2019 | $3,690 -7.7% | $311,200 +9.6% |
| 2018 | $4,000 +13.2% | $283,900 +12.1% |
| 2017 | $3,533 +17.7% | $253,200 +35.7% |
| 2016 | $3,001 | $186,600 +8.1% |
| 2014 | $3,001 +28% | $172,600 +9.3% |
| 2013 | $2,344 | $157,900 +18.3% |
| 2012 | -- | $133,500 -18.1% |
| 2011 | -- | $163,100 -3% |
| 2010 | -- | $168,100 -11.7% |
| 2009 | -- | $190,400 -7.6% |
| 2008 | $2,430 +0% | $206,000 -0.8% |
| 2007 | $2,430 +15.7% | $207,600 +69.3% |
| 2002 | $2,100 +9.3% | $122,600 |
| 2001 | $1,921 | $122,600 +12% |
| 2000 | $1,921 | $109,500 |
Find assessor info on the county website
Monthly payment
Est. payment
Payment breakdown
Explore the cost of this home by adjusting the details. Changes won't be saved.Climate risks
Neighborhood: South End
Similar homes
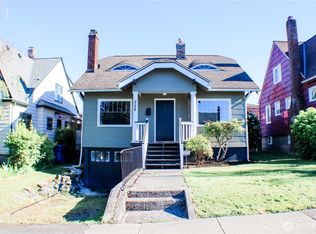
- $450,0006 bd2 ba2.1k sqft5434 McDacer Avenue, Tacoma, WA 98404Active
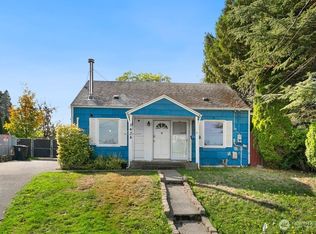 MLS ID #2589198, Kimberly Freutel. NWMLS as distributed by MLS GRID
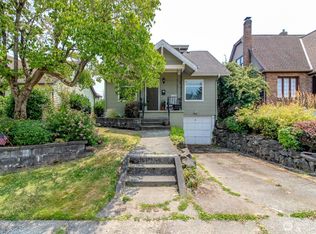
 - $--4 bd3 ba2.6k sqft1038 E 48th St, Tacoma, WA 98404Auction
 Auction.com 2
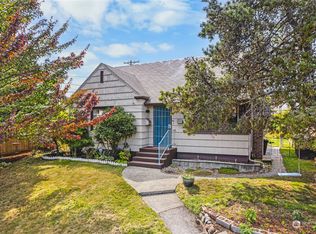
 - $500,0004 bd1 ba2.8k sqft229 S 57th Street, Tacoma, WA 98408Active
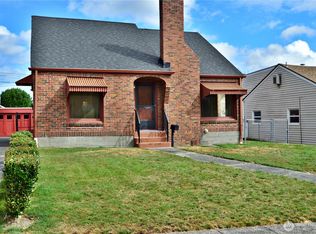 MLS ID #2573816, David A. Larsen. NWMLS as distributed by MLS GRID
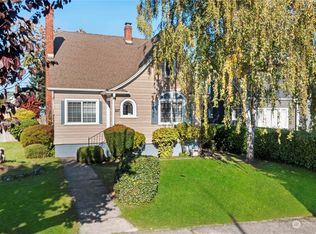
 - $459,0004 bd2 ba2.4k sqft3605 S K Street, Tacoma, WA 98418Active
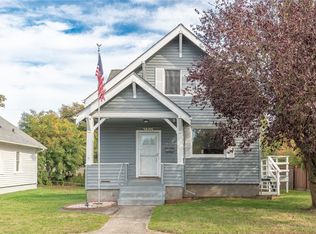 MLS ID #2585107, Lorraine B. Dill. NWMLS as distributed by MLS GRID
