Like-new and loaded with upgrades! This beautifully maintained Timber Springs home offers the perfect combination of style, space, and outdoor enjoyment. Enjoy evenings on the covered deck overlooking the fully fenced backyard, or gather around the custom paver patio and fire pit for year-round entertaining. Inside, the open floor plan features hardwood floors, vaulted ceilings, a gas fireplace, and a bright kitchen with granite countertops, stainless appliances, and plenty of workspace. The primary suite is a true retreat with a tray ceiling, oversized walk-in closet, double vanities, and tiled walk-in shower. Upstairs, you'll find a HUGE bonus room ideal for a theater room, game room, home gym, or guest space. Conveniently located near Fort Campbell, shopping, dining, and schools, this home checks all the boxes.
Under contract - not showing
Price cut: $10K (6/29)
$339,900
2361 Colston Dr, Clarksville, TN 37042
3beds
2,031sqft
:
Get pre-qualified$2,116/mo
Single Family Residence, Residential
Built in 2020
0.27 Acres Lot
$-- Zestimate®
$167/sqft
$25/mo HOA
What's special
- 51 days |
- 103 |
- 9 |
Zillow last checked:
Listing updated:
Listed by:
Sarah Evans 615-554-0901,
Blue Skies Realty, LLC 615-969-5475
Source: RealTracs MLS as distributed by MLS GRID,MLS#: 3244132
Facts & features
Interior
Bedrooms & bathrooms
- Bedrooms: 3
- Bathrooms: 2
- Full bathrooms: 2
- Main level bedrooms: 3
Recreation room
- Features: Other
- Level: Other
- Area: 546 Square Feet
- Dimensions: 26x21
Heating
- Central
Cooling
- Central Air
Appliances
- Included: Electric Oven, Electric Range, Dishwasher, Microwave
Features
- Flooring: Carpet, Wood, Tile
- Basement: Crawl Space
- Number of fireplaces: 1
- Fireplace features: Gas
Interior area
- Total structure area: 2,031
- Total interior livable area: 2,031 sqft
- Finished area above ground: 2,031
Property
Parking
- Total spaces: 2
- Parking features: Garage Faces Front
- Attached garage spaces: 2
Features
- Levels: One
- Stories: 2
- Patio & porch: Deck, Covered
Lot
- Size: 0.27 Acres
Details
- Parcel number: 063017P C 00600 00002017
- Special conditions: Standard
Construction
Type & style
- Home type: SingleFamily
- Property subtype: Single Family Residence, Residential
Materials
- Brick, Vinyl Siding
Condition
- New construction: No
- Year built: 2020
Utilities & green energy
- Sewer: Public Sewer
- Water: Public
- Utilities for property: Water Available
Community & HOA
Community
- Subdivision: Timber Springs Sec 3
HOA
- Has HOA: Yes
- Services included: Trash
- HOA fee: $25 monthly
Location
- Region: Clarksville
Financial & listing details
- Price per square foot: $167/sqft
- Tax assessed value: $343,300
- Annual tax amount: $2,592
- Date on market: 6/16/2026
Estimated market value
Not available
Estimated sales range
Not available
Not available
Price history
| Date | Event | Price |
|---|---|---|
| 7/30/2026 | Pending sale | $339,900$167/sqft |
Source:  RealTracs MLS as distributed by MLS GRID #3244132 Report a problem RealTracs MLS as distributed by MLS GRID #3244132 Report a problem | ||
| 7/10/2026 | Contingent | $339,900$167/sqft |
Source: RealTracs MLS as distributed by MLS GRID #3244132 Report a problem | ||
| 6/29/2026 | Price change | $339,900-2.9%$167/sqft |
Source: RealTracs MLS as distributed by MLS GRID #3244132 Report a problem | ||
| 6/17/2026 | Listed for sale | $349,900-1.7%$172/sqft |
Source: RealTracs MLS as distributed by MLS GRID #3244132 Report a problem | ||
| 5/17/2026 | Listing removed | $356,000$175/sqft |
Source: RealTracs MLS as distributed by MLS GRID #3046687 Report a problem | ||
| 12/8/2025 | Price change | $356,000-2.5%$175/sqft |
Source: RealTracs MLS as distributed by MLS GRID #3046687 Report a problem | ||
| 11/18/2025 | Price change | $365,000+4.3%$180/sqft |
Source: RealTracs MLS as distributed by MLS GRID #3046687 Report a problem | ||
| 11/17/2025 | Listed for sale | $349,999+55%$172/sqft |
Source: RealTracs MLS as distributed by MLS GRID #3046687 Report a problem | ||
| 4/6/2020 | Sold | $225,750$111/sqft |
Source: Public Record Report a problem | ||
Public tax history
| Year | Property taxes | Tax assessment |
|---|---|---|
| 2024 | $2,558 +21.3% | $85,825 +71.8% |
| 2023 | $2,108 | $49,950 |
| 2022 | $2,108 +41.1% | $49,950 |
| 2021 | $1,494 -19.5% | $49,950 +8.2% |
| 2020 | $1,856 | $46,175 |
| 2019 | -- | -- |
Find assessor info on the county website
Monthly payment
Est. payment
Payment breakdown
Explore the cost of this home by adjusting the details. Changes won't be saved.Climate risks
Neighborhood: 37042
Nearby schools
GreatSchools rating
- 7/10Glenellen Elementary SchoolGrades: PK-5Distance: 1.6 mi
- 5/10Northeast Middle SchoolGrades: 6-8Distance: 0.9 mi
- 5/10Northeast High SchoolGrades: 9-12Distance: 0.9 mi
Schools provided by the listing agent
- Elementary: Glenellen Elementary
- Middle: Northeast Middle
- High: Northeast High School
Source: RealTracs MLS as distributed by MLS GRID. This data may not be complete. We recommend contacting the local school district to confirm school assignments for this home.
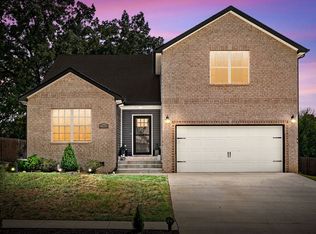
- $335,0003 bd2 ba1.8k sqft2365 Colston Dr, Clarksville, TN 37042Sold
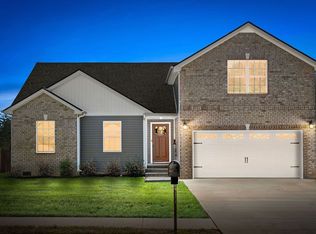
- $334,8003 bd2 ba1.8k sqft2357 Colston Dr, Clarksville, TN 37042Off Market
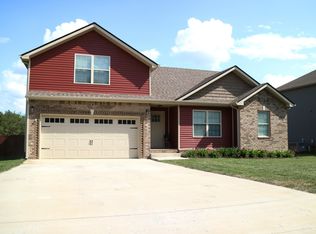
- $292,8003 bd2 ba1.5k sqft2353 Colston Dr, Clarksville, TN 37042Off Market
- $365,6003 bd3 ba2.3k sqft264 Timber Spgs LOT 264, Clarksville, TN 37040Off Market

- $361,7004 bd3 ba2.2k sqft2369 Colston Dr, Clarksville, TN 37042Off Market
- $383,1003 bd3 ba2.4k sqft262 Timber Spgs LOT 262, Clarksville, TN 37040Off Market
- $352,700-- bd-- ba2.2k sqft2349 Colston Dr, Clarksville, TN 37042Off Market
- $402,4005 bd4 ba2.5k sqft2373 Colston Dr, Clarksville, TN 37042Off Market
A local agent can set up tours, give advice and negotiate with sellers.
A local lender can help you make sure your offer is ready when you are.
Similar homes
- $289,9003 bd2 ba1.6k sqft3795 Tamera Ln, Clarksville, TN 37042For Sale

 MLS ID #3317639, Cheryle Strong. RealTracs MLS as distributed by MLS GRID
 - $330,0004 bd3 ba1.9k sqft1880 Rains Rd, Clarksville, TN 37042For Sale
 MLS ID #3333853, Cheryle Strong. RealTracs MLS as distributed by MLS GRID
 - $330,0003 bd2 ba1.9k sqft1101 Whitney Dr, Clarksville, TN 37042For Sale
 MLS ID #3220777, Shannon Wilford. RealTracs MLS as distributed by MLS GRID
 - $340,0003 bd3 ba1.9k sqft252 Harold Dr, Clarksville, TN 37040For Sale
 MLS ID #3312390, Fallon Wright. RealTracs MLS as distributed by MLS GRID
 - $314,9003 bd2 ba1.8k sqft1065 Whitney Dr, Clarksville, TN 37042For SaleMLS ID #3168453, Kyrstin Frate. RealTracs MLS as distributed by MLS GRID
- $305,0003 bd2 ba1.4k sqft204 King Rd, Clarksville, TN 37042For SaleMLS ID #3320217, Keith Morgan. RealTracs MLS as distributed by MLS GRID
- $315,0004 bd3 ba1.6k sqft2885 Teakwood Dr, Clarksville, TN 37040For SaleMLS ID #3312280, Tanya Roberts. RealTracs MLS as distributed by MLS GRID
- $370,0004 bd3 ba2.3k sqft1037 Harrison Way, Clarksville, TN 37042For SaleMLS ID #3231279, Autumn Faughn. RealTracs MLS as distributed by MLS GRID
- $334,0003 bd3 ba1.7k sqft801 Marksman Ct, Clarksville, TN 37042For SaleMLS ID #3229479, Linda Mendoza. RealTracs MLS as distributed by MLS GRID
- $295,0003 bd2 ba1.2k sqft1854 Macarther Way, Clarksville, TN 37042For SaleMLS ID #3263071, Crystal Lamberth. RealTracs MLS as distributed by MLS GRID
- $320,0003 bd2 ba1.9k sqft3454 Southwood Dr, Clarksville, TN 37042For SaleMLS ID #3242110, George W Weeks. RealTracs MLS as distributed by MLS GRID
- $384,9004 bd3 ba2.1k sqft3012 Timberdale Dr, Clarksville, TN 37042New ConstructionMLS ID #3305455, Erica Ramos. RealTracs MLS as distributed by MLS GRID
- $299,9004 bd2 ba1.5k sqft688 Fox Trail Ct, Clarksville, TN 37040For SaleMLS ID #3333486, Jon Schumm. RealTracs MLS as distributed by MLS GRID
- $350,0003 bd2 ba1.6k sqft1220 Iris Glen Dr Lot 90, Clarksville, TN 37042New ConstructionMLS ID #3272073, Dorothy Havens. RealTracs MLS as distributed by MLS GRID
- $375,0004 bd3 ba2.2k sqft960 Princeton Dr, Clarksville, TN 37042For SaleMLS ID #3205236, Elyse Lorraine Rasmussen. RealTracs MLS as distributed by MLS GRID
- $314,9003 bd2 ba1.7k sqft270 Harold Dr, Clarksville, TN 37040For SaleMLS ID #3262648, Ashley Oesch. RealTracs MLS as distributed by MLS GRID
- $339,9003 bd3 ba2.1k sqft237 Wade Hampton Ln, Clarksville, TN 37040For SaleMLS ID #3308906, Jennifer Bowers. RealTracs MLS as distributed by MLS GRID
- $369,9004 bd4 ba2.2k sqft1861 Red Fox Trl, Clarksville, TN 37042For SaleMLS ID #3183615, John Montgomery. RealTracs MLS as distributed by MLS GRID
- $395,0005 bd3 ba2.2k sqft578 Pongracz Way Lot 308, Clarksville, TN 37042New ConstructionMLS ID #3255830, Lindy Trovato. RealTracs MLS as distributed by MLS GRID
- $340,0003 bd2 ba1.7k sqft144 Tomahawk Point, Clarksville, TN 37040For SaleMLS ID #3288349, Amal Anto. RealTracs MLS as distributed by MLS GRID
