Opportunity knocks!!! Buyers got cold feet, earnest money was never submitted. Welcome to 2366 Blissful Lane in Windsor, Colorado - the best-priced ranch-style opportunity in the neighborhood. This thoughtfully designed 3-bedroom, 2-bath home offers the convenience of true main floor living, featuring the kitchen, dining area, laundry room, and primary suite all on the main level.
With nearly 3,000 total square feet including a full unfinished basement, this home offers endless potential to expand, customize, and build equity over time. Whether you are looking for additional bedrooms, a home gym, entertainment space, or storage, the basement provides a blank canvas ready for your vision.
Perfectly positioned just steps from the neighborhood park and conveniently located near downtown Windsor, RainDance, and two premier golf courses, this home combines accessibility, lifestyle, and value. Enjoy the benefit of NO HOA while still being close to some of Northern Colorado’s most desirable amenities, restaurants, trails, and community attractions.
If you missed the opportunity to buy one of these homes when they were originally built, this is your chance to reconsider and get into the neighborhood at an incredible value. Ranch-style homes with this layout, location, and price point rarely become available, especially with room to grow and make it your own.
Accepting backups
Price cut: $10K (6/5)
$475,000
2366 Blissful Lane, Windsor, CO 80550
3beds
2,906sqft
:
Get pre-qualified$3,019/mo
Single Family Residence
Built in 2024
6,050 Square Feet Lot
$-- Zestimate®
$163/sqft
$-- HOA
What's special
- 76 days |
- 76 |
- 5 |
Zillow last checked:
Listing updated:
Listed by:
Kassi Malkin 970-567-9914 kassi.malkin@remax.net,
RE/MAX Momentum
Source: REcolorado as distributed by MLS GRID,MLS#: 8149922
Facts & features
Interior
Bedrooms & bathrooms
- Bedrooms: 3
- Bathrooms: 2
- Full bathrooms: 1
- 3/4 bathrooms: 1
- Main level bathrooms: 2
- Main level bedrooms: 3
Bedroom
- Features: Primary Suite
- Level: Main
Bedroom
- Level: Main
Bedroom
- Level: Main
Bathroom
- Level: Main
Bathroom
- Level: Main
Dining room
- Level: Main
Kitchen
- Level: Main
Laundry
- Level: Main
Living room
- Level: Main
Heating
- Forced Air
Cooling
- Central Air
Appliances
- Included: Dishwasher, Disposal, Microwave, Oven, Refrigerator
Features
- Eat-in Kitchen, Kitchen Island, No Stairs, Open Floorplan, Pantry, Primary Suite, Vaulted Ceiling(s), Walk-In Closet(s)
- Flooring: Carpet, Laminate
- Basement: Finished,Unfinished
Interior area
- Total structure area: 2,906
- Total interior livable area: 2,906 sqft
- Finished area above ground: 1,453
- Finished area below ground: 0
Property
Parking
- Total spaces: 2
- Parking features: Garage - Attached
- Attached garage spaces: 2
Features
- Levels: One
- Stories: 1
- Patio & porch: Covered, Front Porch
- Exterior features: Fire Pit, Private Yard, Rain Gutters
- Fencing: Full
Lot
- Size: 6,050 Square Feet
- Features: Sprinklers In Front, Sprinklers In Rear
Details
- Parcel number: R8982862
- Special conditions: Standard
Construction
Type & style
- Home type: SingleFamily
- Property subtype: Single Family Residence
Materials
- Frame
- Roof: Composition
Condition
- Year built: 2024
Details
- Builder name: Journey Homes, LLC
Utilities & green energy
- Sewer: Public Sewer
- Water: Public
Community & HOA
Community
- Subdivision: Ravina
HOA
- Has HOA: No
Location
- Region: Windsor
Financial & listing details
- Price per square foot: $163/sqft
- Tax assessed value: $463,658
- Annual tax amount: $4,144
- Date on market: 5/22/2026
- Listing terms: Cash,Conventional,FHA,Other,VA Loan
- Exclusions: Washer, Dryer, Sellers Personal Property
- Ownership: Individual
Estimated market value
Not available
Estimated sales range
Not available
Not available
Price history
| Date | Event | Price |
|---|---|---|
| 6/15/2026 | Pending sale | $475,000$163/sqft |
Source:  REcolorado as distributed by MLS GRID #8149922 Report a problem REcolorado as distributed by MLS GRID #8149922 Report a problem | ||
| 6/5/2026 | Price change | $475,000-2.1%$163/sqft |
Source: REcolorado as distributed by MLS GRID #8149922 Report a problem | ||
| 5/28/2026 | Price change | $485,000+21.6%$167/sqft |
Source: REcolorado as distributed by MLS GRID #8149922 Report a problem | ||
| 5/26/2026 | Pending sale | $399,000$137/sqft |
Source: REcolorado as distributed by MLS GRID #8149922 Report a problem | ||
| 5/22/2026 | Listed for sale | $399,000-8.1%$137/sqft |
Source: REcolorado as distributed by MLS GRID #8149922 Report a problem | ||
| 11/12/2024 | Sold | $434,307-6.7%$149/sqft |
Source: REcolorado as distributed by MLS GRID #IR1019658 Report a problem | ||
| 9/30/2024 | Pending sale | $465,500$160/sqft |
Source: REcolorado as distributed by MLS GRID #IR1019658 Report a problem | ||
| 9/25/2024 | Listed for sale | $465,500-6.1%$160/sqft |
Source:  Journey Homes / J & J Construction Report a problem Journey Homes / J & J Construction Report a problem | ||
| 11/30/2023 | Listing removed | -- |
Source:  IRES as distributed by MLS GRID #998578 Report a problem IRES as distributed by MLS GRID #998578 Report a problem | ||
| 10/23/2023 | Listed for sale | $495,500+182.3%$171/sqft |
Source: IRES as distributed by MLS GRID #998578 Report a problem | ||
| 9/21/2004 | Sold | $175,500$60/sqft |
Source: Public Record Report a problem | ||
Public tax history
| Year | Property taxes | Tax assessment |
|---|---|---|
| 2026 | $4,144 +305% | $28,380 -2.1% |
| 2025 | $1,023 +11319.6% | $28,980 +295.9% |
| 2024 | $9 | $7,320 |
Find assessor info on the county website
Monthly payment
Est. payment
Payment breakdown
Explore the cost of this home by adjusting the details. Changes won't be saved.Climate risks
Neighborhood: 80550
Nearby schools
GreatSchools rating
- NAOrchard Hill ElementaryGrades: PK-5Distance: 1.9 mi
- 5/10Windsor Middle SchoolGrades: 6-8Distance: 3.5 mi
- 6/10Windsor High SchoolGrades: 9-12Distance: 3.6 mi
Schools provided by the listing agent
- Elementary: Orchard Hill
- Middle: Windsor
- High: Windsor
- District: Weld RE-4
Source: REcolorado as distributed by MLS GRID. This data may not be complete. We recommend contacting the local school district to confirm school assignments for this home.
- $505,4763 bd2 ba2.8k sqft2357 Blissful Ln, Windsor, CO 80550Sold

- $525,3504 bd3 ba2.8k sqft2363 Blissful Ln, Windsor, CO 80550Sold
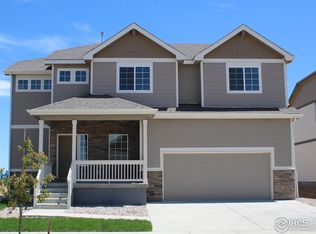
- $470,1003 bd3 ba1.7k sqft2354 Blissful Ln, Windsor, CO 80550Sold
- $529,3803 bd3 ba2.4k sqft2369 Blissful Ln, Windsor, CO 80550Sold

- $594,6755 bd4 ba2.3k sqft2375 Blissful Ln, Windsor, CO 80550Sold
- $455,3754 bd3 ba2.1k sqft2376 Candence Ln, Windsor, CO 80550Sold
- $515,5483 bd2 ba3k sqft2381 Blissful Ln, Windsor, CO 80550Sold
- $457,3754 bd3 ba2.1k sqft2353 Candence Ln, Windsor, CO 80550Sold
A local agent can set up tours, give advice and negotiate with sellers.
A local lender can help you make sure your offer is ready when you are.
Similar homes
- $480,0003 bd3 ba2.5k sqft2312 Golden Way, Windsor, CO 80550For Sale

 MLS ID #1065233, Cassie Purdy, eXp Realty - Loveland. IRES as distributed by MLS GRID
 - $500,0003 bd3 ba2.3k sqft1519 New Season Drive, Windsor, CO 80550For Sale
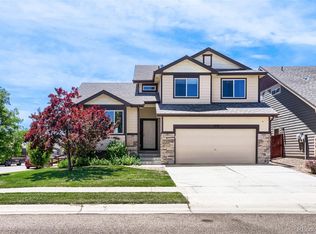
 MLS ID #8508784, Pam Weatherford, Colorado Springs Best Real Estate. REcolorado as distributed by MLS GRID
 - $485,0004 bd3 ba2.7k sqft1512 Lake Vista Way, Severance, CO 80550For Sale
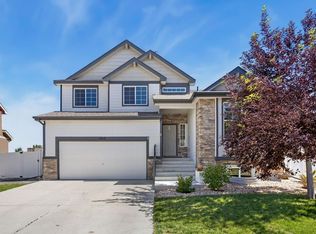 MLS ID #1065398, Tamara Yaromy, C3 Real Estate Solutions, LLC. IRES as distributed by MLS GRID
 - $460,0003 bd3 ba2k sqft375 Shadowbrook Dr, Windsor, CO 80550For Sale
 MLS ID #1059275, Barry Long, Group Harmony. IRES as distributed by MLS GRID
 - $474,9994 bd3 ba2.9k sqft1817 106th Ave, Greeley, CO 80634For SaleMLS ID #1065241, Jonathan Loewenberg, Compass-Denver. IRES as distributed by MLS GRID
- $530,0004 bd3 ba2.2k sqft375 Aurelia Dr, Windsor, CO 80550For SaleBHHS broker feed
- $540,0004 bd3 ba2.4k sqft928 Barasingha St, Windsor, CO 80550For SaleMLS ID #1065664, James Hagerman, Focal Real Estate Group. IRES as distributed by MLS GRID
- $505,0003 bd3 ba2.3k sqft670 Moonglow Dr, Windsor, CO 80550For SaleMLS ID #1055545, Caleb Andersen, eXp Realty - Northern CO. IRES as distributed by MLS GRID
- $485,0003 bd3 ba2.5k sqft1068 Mt Oxford Avenue, Windsor, CO 80550For SaleMLS ID #8108530, Ryann Muir, eXp Realty, LLC. REcolorado as distributed by MLS GRID
- $550,0004 bd3 ba3.3k sqft385 Littlebrook Ct, Windsor, CO 80550For SaleMLS ID #1065235, Gabriela Perez, KW Realty Downtown, LLC. IRES as distributed by MLS GRID
- $490,0003 bd2 ba3.2k sqft326 Jay Avenue, Windsor, CO 80550For SaleMLS ID #7286385, Brandon Kite, Trx, Inc. REcolorado as distributed by MLS GRID
- $589,0005 bd3 ba2.8k sqft2055 Vineyard Court, Windsor, CO 80550For SaleMLS ID #7203763, Trelora Realty Team, Trelora Realty, Inc.. REcolorado as distributed by MLS GRID
- $470,0004 bd4 ba2.4k sqft805 Mt Sneffels Ave, Severance, CO 80550For SaleMLS ID #1060066, AJ Guerin, Rad Real Estate. IRES as distributed by MLS GRID
- $475,0003 bd3 ba2.5k sqft615 Foxtail Way, Severance, CO 80550For SaleMLS ID #1063670, Monica Pettypool, Focal Real Estate Group. IRES as distributed by MLS GRID
- $460,0003 bd2 ba2.9k sqft703 Cavern St, Severance, CO 80550For SaleMLS ID #1063343, Justin Walker, Coldwell Banker Realty-NOCO. IRES as distributed by MLS GRID
- $425,0003 bd2 ba2.6k sqft331 Torreys Drive, Windsor, CO 80550For SaleMLS ID #5055234, Kevin Communal, Your Castle Real Estate Inc. REcolorado as distributed by MLS GRID
- $475,0005 bd3 ba2.5k sqft323 Torreys Dr, Severance, CO 80550For SaleMLS ID #1059746, Erin Brady, C3 Real Estate Solutions, LLC. IRES as distributed by MLS GRID
- $469,9004 bd4 ba2.4k sqft1802 104th Ave, Greeley, CO 80634For SaleMLS ID #1064751, Ron Waterman, H20man Realty. IRES as distributed by MLS GRID
- $497,0003 bd3 ba2.2k sqft1228 Argali Dr, Severance, CO 80550For SaleMLS ID #1062674, Jerney Kellar, All Avenue Luxury- eXp. IRES as distributed by MLS GRID
- $525,0004 bd3 ba2k sqft1617 Northcroft Dr, Windsor, CO 80550For SaleMLS ID #1064731, Ginger Blasi, CENTURY 21 Elevated. IRES as distributed by MLS GRID
