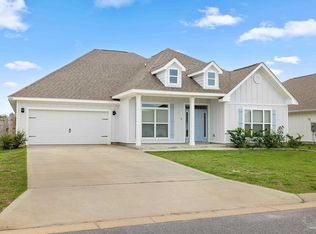
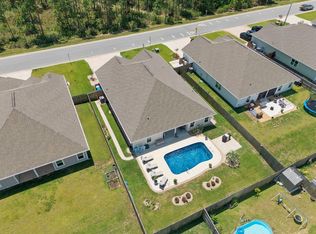
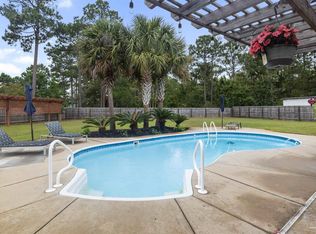
Experience resort-style living in this exceptional 4-bedroom, 3-bathroom home with a 3-car garage, where premium finishes and high-performance upgrades create unmatched comfort and value. The backyard is a private oasis featuring a custom Gunite pool with a tanning ledge, waterfall, in-pool chaise loungers, and pool heater. It's sunroom is designed for bug-free entertaining with a motorized high-impact screen engineered to withstand flying debris and high winds. It also features premium Ninja Floor Coating, a non-porous, UV-stable surface that is four times stronger than traditional epoxy and highly resistant to heat. A full guest bathroom is conveniently located just off the sunroom, providing easy access for pool guests. Built for peace of mind, the home includes a Generac Guardian 24kW whole-home generator, aluminum hurricane shutters, and two propane tanks that fuel both the generator and pool heater. A professionally installed gutter and French drain system effectively manages heavy rainfall, while an automated sprinkler system keeps the landscaping maintained. Inside, you'll find a complete AquaPro system with whole-house air purification, water softening, and whole-house water filtration for exceptional indoor comfort. The inviting living area is enhanced by a beautiful shiplap accent wall, adding a custom designer touch to the home's interior. A comprehensive smart home system adds modern convenience. The thoughtfully designed layout includes a private guest suite area separated by sliding barn doors, making it ideal for visitors or multi-generational living. The luxurious primary bathroom has been upgraded with Italian porcelain tile flooring and shower, a Toto heated bidet with remote control, backlit vanity mirrors and towel warmer for a true spa-like experience. The kitchen combines style and functionality with granite countertops, under-cabinet lighting, and double-sided island. As an added bonus, residents enjoy access to the community pool.
Pending
$690,000
2367 Cloudberry Dr, Gulf Breeze, FL 32563
4beds
2,296sqft
Single Family Residence
Built in 2021
9,583 Square Feet Lot
$-- Zestimate®
$301/sqft
$57/mo HOA
What's special
Double-sided islandPool heaterIn-pool chaise loungersComprehensive smart home systemAutomated sprinkler systemAluminum hurricane shuttersUnder-cabinet lighting
- 36 days |
- 420 |
- 20 |
Zillow last checked:
Listing updated:
Listed by:
Christine Dougherty 850-637-7607,
GREAT SOUTHERN REAL ESTATE, LLC
Source: PAR,MLS#: 685814
Facts & features
Interior
Bedrooms & bathrooms
- Bedrooms: 4
- Bathrooms: 3
- Full bathrooms: 3
Rooms
- Room types: Sun Room
Primary bedroom
- Level: First
- Area: 219.47
- Dimensions: 15.58 x 14.08
Bedroom
- Level: First
- Area: 143.81
- Dimensions: 10.33 x 13.92
Bedroom 1
- Level: First
- Area: 155.13
- Dimensions: 12.17 x 12.75
Bedroom 2
- Level: First
- Area: 153.1
- Dimensions: 12.58 x 12.17
Bathroom
- Level: First
- Area: 41.09
- Dimensions: 5.08 x 8.08
Bathroom 1
- Level: First
- Area: 44
- Dimensions: 5.33 x 8.25
Heating
- Central
Cooling
- Central Air
Appliances
- Included: Electric Water Heater, Dishwasher, Disposal, Refrigerator, Self Cleaning Oven
- Laundry: Inside, W/D Hookups
Features
- Ceiling Fan(s), High Ceilings, High Speed Internet, Recessed Lighting
- Flooring: Tile, Carpet
- Doors: Storm Door(s)
- Windows: Storm Window(s), Blinds, Shutters
- Has basement: No
Interior area
- Total structure area: 2,296
- Total interior livable area: 2,296 sqft
Video & virtual tour
Property
Parking
- Total spaces: 3
- Parking features: 3 Car Garage, Garage Door Opener
- Garage spaces: 3
Features
- Levels: One
- Stories: 1
- Exterior features: Rain Gutters
- Has private pool: Yes
- Pool features: Gunite, Heated, In Ground, Community
- Fencing: Back Yard,Privacy
Lot
- Size: 9,583 Square Feet
- Features: Sprinkler
Details
- Parcel number: 162s27125800e000090
- Zoning description: Res Single
Construction
Type & style
- Home type: SingleFamily
- Architectural style: Traditional
- Property subtype: Single Family Residence
Materials
- Frame
- Foundation: Slab
- Roof: Shingle
Condition
- Resale
- New construction: No
- Year built: 2021
Utilities & green energy
- Electric: Copper Wiring
- Sewer: Grinder Pump, Public Sewer
- Water: Public
Community & HOA
Community
- Subdivision: Forest Bay Estates
HOA
- Has HOA: Yes
- HOA fee: $680 annually
Location
- Region: Gulf Breeze
Financial & listing details
- Price per square foot: $301/sqft
- Tax assessed value: $414,158
- Annual tax amount: $4,490
- Price range: $690K - $690K
- Date on market: 7/13/2026
- Cumulative days on market: 20 days
- Road surface type: Paved
Estimated market value
Not available
Estimated sales range
Not available
Not available
Price history
| Date | Event | Price |
|---|---|---|
| 7/25/2026 | Pending sale | $690,000$301/sqft |
Source:  ECAOR #1007501 Report a problem ECAOR #1007501 Report a problem | ||
| 7/25/2026 | Contingent | $690,000$301/sqft |
Source:  PAR #685814 Report a problem PAR #685814 Report a problem | ||
| 7/13/2026 | Listed for sale | $690,000+63.9%$301/sqft |
Source: PAR #685814 Report a problem | ||
| 12/29/2021 | Sold | $420,900-2.3%$183/sqft |
Source: PAR #598661 Report a problem | ||
| 11/29/2021 | Price change | $430,900+0.2%$188/sqft |
Source: PAR #598661 Report a problem | ||
| 10/29/2021 | Price change | $429,900+0.5%$187/sqft |
Source: PAR #598661 Report a problem | ||
| 10/26/2021 | Price change | $427,900+0.2%$186/sqft |
Source: PAR #598661 Report a problem | ||
| 10/21/2021 | Listed for sale | $426,900$186/sqft |
Source: PAR #598661 Report a problem | ||
Public tax history
| Year | Property taxes | Tax assessment |
|---|---|---|
| 2025 | $4,490 +2.9% | $385,690 +2.9% |
| 2024 | $4,365 -4.8% | $374,820 +2.2% |
| 2023 | $4,584 +2.7% | $366,639 +3.2% |
| 2022 | $4,461 +4243.3% | $355,185 +4883% |
| 2021 | $103 | $7,128 |
Find assessor info on the county website
Monthly payment
Est. payment
Payment breakdown
Explore the cost of this home by adjusting the details. Changes won't be saved.Climate risks
Neighborhood: 32563
Nearby schools
GreatSchools rating
- 7/10West Navarre Intermediate SchoolGrades: PK,3-5Distance: 1.9 mi
- 6/10Woodlawn Beach Middle SchoolGrades: 6-8Distance: 3.2 mi
- 5/10Navarre High SchoolGrades: 9-12Distance: 6.1 mi
Schools provided by the listing agent
- Elementary: West Navarre
- Middle: WOODLAWN BEACH
- High: Navarre
Source: PAR. This data may not be complete. We recommend contacting the local school district to confirm school assignments for this home.
- $527,0005 bd3 ba3k sqft2363 Cloudberry Dr, Gulf Breeze, FL 32563Sold
- $646,5005 bd3 ba3k sqft2373 Cloudberry Dr, Gulf Breeze, FL 32563Off Market
- $468,8004 bd3 ba2.2k sqft6284 Jenks Dr, Gulf Breeze, FL 32563Off Market
- $481,7004 bd3 ba2.3k sqft2379 Cloudberry Dr, Gulf Breeze, FL 32563Off Market

- $645,0005 bd3 ba3k sqft6278 Jenks Dr, Gulf Breeze, FL 32563Sold
- $477,5004 bd3 ba2.2k sqft6290 Jenks Dr, Gulf Breeze, FL 32563Sold
- $455,0004 bd3 ba2.2k sqft2368 Cloudberry Dr, Gulf Breeze, FL 32563Sold
- $465,7004 bd3 ba2.2k sqft6272 Jenks Dr, Gulf Breeze, FL 32563Off Market
A local agent can set up tours, give advice and negotiate with sellers.
Similar homes
- $779,0005 bd3 ba3k sqft6074 Forest Bay Ave, Gulf Breeze, FL 32563For Sale
 MLS ID #687076, Jessica Drew, KELLER WILLIAMS REALTY EMERALD COAST WEST BRANCH. PAR
 - $574,9004 bd3 ba2.2k sqft6346 Forest Bay Ave, Gulf Breeze, FL 32563For Sale
 MLS ID #1006084, Jessica N Drew, Keller Williams Realty Navarre. ECAOR
 - $635,0005 bd3 ba3.1k sqft6242 Jenks Dr, Gulf Breeze, FL 32563For Sale
 MLS ID #680111, Salma Mayhall, KELLER WILLIAMS REALTY ALABAMA GULF COAST. PAR
 - $619,0004 bd2 ba2.7k sqft6384 Old Harbor Ct, Gulf Breeze, FL 32563For Sale
 MLS ID #683950, Karri Lindsey, Brix Realty. PAR
 - $479,0004 bd3 ba2.2k sqft6280 Forest Bay Ave, Gulf Breeze, FL 32563For SaleMLS ID #685640, Sharon "Cam" Lindemann, The American Realty of Florida. PAR
- $739,0004 bd3 ba2.6k sqft1525 Sabal Palm Dr, Gulf Breeze, FL 32563For SaleMLS ID #685163, Jessica Gibson, Real Broker, LLC. PAR
- $435,0004 bd2 ba2.4k sqft1522 Brigaten Ct, Gulf Breeze, FL 32563For SaleMLS ID #687440, William Snow, Dalton Wade, Inc.. PAR
- $414,9004 bd2 ba1.8k sqft6538 Forest Bay Ave, Gulf Breeze, FL 32563For SaleMLS ID #684326, Nicole Spognardi, Kuhn Realty. PAR
- $974,0004 bd3 ba2.5k sqft6338 E Bay Blvd, Gulf Breeze, FL 32563For SaleMLS ID #684804, Christopher Thom, Levin Rinke Realty. PAR
- $440,0003 bd3 ba2.1k sqft1819 Waterford Sound Blvd, Gulf Breeze, FL 32563For SaleMLS ID #687429, Travis Talley, KELLER WILLIAMS REALTY GULF COAST. PAR
- $519,9004 bd3 ba2.9k sqft1797 Twin Pine Blvd, Gulf Breeze, FL 32563For SaleMLS ID #683799, Larry Kuhn, Kuhn Realty. PAR
- $395,4913 bd2 ba1.8k sqft6280 Redberry Dr, Gulf Breeze, FL 32563For SaleMLS ID #687048, Lynn Peters, Levin Rinke Realty. PAR
- $427,5003 bd2 ba2k sqft6268 Redberry Dr, Gulf Breeze, FL 32563For SaleMLS ID #684053, Jack Williams, Stirling Properties of Louisiana. PAR
- $529,0003 bd2 ba2.1k sqft6416 Old Harbor Ct, Gulf Breeze, FL 32563For SaleMLS ID #686230, Ingrid Hewette, Levin Rinke Realty. PAR
- $605,0004 bd3 ba2.5k sqft2602 Hidden Creek Dr, Navarre, FL 32566For SaleMLS ID #686656, Becky Lawson, RE/MAX HORIZONS REALTY. PAR
- $535,0004 bd3 ba2.4k sqft4602 Phoenix Palm Dr, Gulf Breeze, FL 32563For SaleMLS ID #1009124, Kristen M Chapman, Bastion Realty LLC. ECAOR
- $630,0005 bd3 ba2.6k sqft2590 Lovewood Dr, Gulf Breeze, FL 32566For SaleMLS ID #1009738, Trent P Jarosewicz, Pinnacle Beach Properties. ECAOR
- $570,0005 bd3 ba2.7k sqft1960 Edgewood Dr, Navarre, FL 32566For SaleMLS ID #1005831, Jessica N Drew, Keller Williams Realty Navarre. ECAOR
- $525,0004 bd3 ba2.6k sqft1992 Anchor Dr, Navarre, FL 32566For SaleMLS ID #1009837, Sally E Campbell, EXP Realty LLC. ECAOR
- $725,0005 bd4 ba2.5k sqft8632 Bristolwood Cir, Navarre, FL 32566For Sale
 MLS ID #1005872, Kathy Spady, Realty Solutions NWF LLC.. Navarre Area BOR
