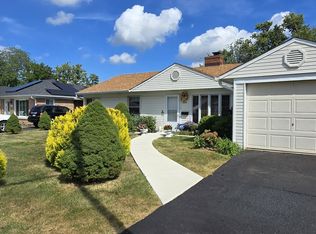
Why rent when you can own?? Make your appointment to see this fully updated cozy Cape Cod style home with HUGE backyard!! Many modern updates for the new owners to enjoy. The home has been completely re-sided, new kitchen cabinets and counters tops, gourmet five burner stove 2026, stainless steel refrigerator, new floors, beautifully remodeled modern bathroom, windows 2026 (front bay window 2022) ceiling fans 2022, hot water tankless system 2026 and furnace 2026. Roof replaced 2015. Brand new washer and dryer Sept 2026. Generator Sept 2026. ADT Security System with interior and exterior cameras throughout will stay. Asphalt driveway. Too much to list, get your appointment to view for yourself!!
Contingent
$179,000
237 Arrowhead St, Park Forest, IL 60466
4beds
1,197sqft
Single Family Residence
Built in 1953
6,534 Square Feet Lot
$-- Zestimate®
$150/sqft
$-- HOA
What's special
Beautifully remodeled modern bathroomAsphalt drivewayHuge backyardFront bay windowCompletely re-sidedGourmet five burner stoveNew floors
- 36 days
- 230
- 13
Zillow last checked:
Listing updated:
Listed by:
Michelle Ward 708-903-0445,
Coldwell Banker Real Estate Group,
John Ward 708-738-6918,
Coldwell Banker Real Estate Group
Source: MRED as distributed by MLS GRID,MLS#: 12750882
Facts & features
Interior
Bedrooms & bathrooms
- Bedrooms: 4
- Bathrooms: 1
- Full bathrooms: 1
Rooms
- Room types: No additional rooms
Primary bedroom
- Level: Main
- Area: 144 Square Feet
- Dimensions: 12X12
Bedroom 2
- Level: Main
- Area: 120 Square Feet
- Dimensions: 12X10
Bedroom 3
- Level: Second
- Area: 160 Square Feet
- Dimensions: 10X16
Bedroom 4
- Level: Second
- Area: 130 Square Feet
- Dimensions: 10X13
Kitchen
- Level: Main
- Area: 112 Square Feet
- Dimensions: 8X14
Living room
- Level: Main
- Area: 208 Square Feet
- Dimensions: 16X13
Heating
- Natural Gas
Cooling
- Wall Unit(s)
Appliances
- Included: Range, Refrigerator
Features
- Basement: None
Interior area
- Total structure area: 0
- Total interior livable area: 1,197 sqft
Property
Parking
- Total spaces: 4
- Parking features: Yes, Other
Accessibility
- Accessibility features: No Disability Access
Features
- Stories: 2
Lot
- Size: 6,534 Square Feet
- Dimensions: 50X130
Details
- Parcel number: 32302070100000
- Special conditions: None
Construction
Type & style
- Home type: SingleFamily
- Architectural style: Cape Cod
- Property subtype: Single Family Residence
Materials
- Vinyl Siding
Condition
- New construction: No
- Year built: 1953
- Major remodel year: 2026
Utilities & green energy
- Sewer: Public Sewer
- Water: Public
Community & HOA
HOA
- Services included: None
Location
- Region: Park Forest
Financial & listing details
- Price per square foot: $150/sqft
- Tax assessed value: $56,280
- Annual tax amount: $2,098
- Date on market: 9/3/2026
- Ownership: Fee Simple
Estimated market value
Not available
Estimated sales range
Not available
Not available
Price history
| Date | Event | Price |
|---|---|---|
| 11/17/2022 | Listing removed | -- |
Source:  Coldwell Banker Real Estate Group Report a problem Coldwell Banker Real Estate Group Report a problem | ||
| 10/27/2022 | Listed for sale | $129,800$108/sqft |
Source:  MRED as distributed by MLS GRID #11644065 Report a problem MRED as distributed by MLS GRID #11644065 Report a problem | ||
| 10/20/2022 | Pending sale | $129,800$108/sqft |
Source: Coldwell Banker Real Estate Group #11644065 Report a problem | ||
| 10/19/2022 | Contingent | $129,800$108/sqft |
Source: MRED as distributed by MLS GRID #11644065 Report a problem | ||
| 10/3/2022 | Price change | $129,800-5.2%$108/sqft |
Source: MRED as distributed by MLS GRID #11644065 Report a problem | ||
| 9/23/2022 | Price change | $136,900-5.5%$114/sqft |
Source: MRED as distributed by MLS GRID #11637221 Report a problem | ||
| 9/9/2022 | Price change | $144,800-2.8%$121/sqft |
Source: MRED as distributed by MLS GRID #11626209 Report a problem | ||
| 8/23/2022 | Price change | $149,000-0.6%$124/sqft |
Source: MRED as distributed by MLS GRID #11484044 Report a problem | ||
| 8/8/2022 | Listed for sale | $149,900+899.3%$125/sqft |
Source: MRED as distributed by MLS GRID #11484044 Report a problem | ||
| 6/15/2015 | Sold | $15,000-78.4%$13/sqft |
Source: MRED as distributed by MLS GRID #08876250 Report a problem | ||
| 3/31/2008 | Sold | $69,500+112.2%$58/sqft |
Source: MRED as distributed by MLS GRID #06764333 Report a problem | ||
| 10/18/2007 | Sold | $32,750$27/sqft |
Source: Public Record Report a problem | ||
Public tax history
| Year | Property taxes | Tax assessment |
|---|---|---|
| 2024 | $1,853 +9.4% | $5,628 |
| 2023 | $1,693 | $5,628 +76.2% |
| 2022 | -- | $3,195 |
| 2021 | $61 -45% | $3,195 |
| 2020 | $111 | $3,195 +5.4% |
| 2019 | -- | $3,030 |
| 2018 | -- | $3,030 |
| 2017 | -- | $3,030 +1.6% |
| 2016 | $481 +38.3% | $2,982 |
| 2015 | $348 -10.6% | $2,982 |
| 2014 | $389 -41.7% | $2,982 -12.9% |
| 2013 | $668 -10.5% | $3,422 |
| 2012 | $746 -27.8% | $3,422 |
| 2011 | $1,034 -52.4% | $3,422 -38.6% |
| 2010 | $2,174 +12.3% | $5,575 |
| 2009 | $1,935 +9% | $5,575 -5% |
| 2008 | $1,775 -31.3% | $5,868 +11.5% |
| 2007 | $2,584 +1.3% | $5,264 |
| 2006 | $2,551 +364.6% | $5,264 |
| 2005 | $549 -51.2% | $5,264 +26.8% |
| 2004 | $1,126 +97.5% | $4,152 |
| 2003 | $570 -67% | $4,152 |
| 2002 | $1,728 +228.7% | $4,152 +0.6% |
| 2001 | $526 +5.9% | $4,128 |
| 2000 | $497 +0% | $4,128 |
| 1999 | $497 | $4,128 |
Find assessor info on the county website
Monthly payment
Est. payment
Payment breakdown
Explore the cost of this home by adjusting the details. Changes won't be saved.Climate risks
Neighborhood: 60466
Nearby schools
Schools provided by the listing agent
- High: Rich Township High School
- District: 163
Source: MRED as distributed by MLS GRID. This data may not be complete. We recommend contacting the local school district to confirm school assignments for this home.
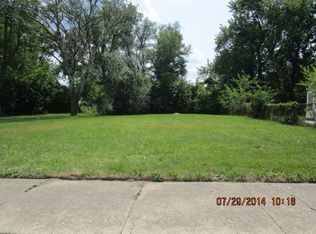

Similar homes
- $209,9003 bd2 ba1.2k sqft305 Winnebago St, Park Forest, IL 60466New
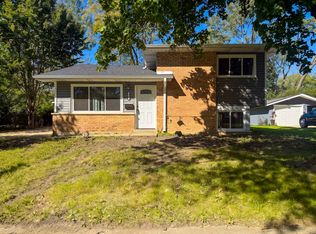 MLS ID #12780763, Sebastian J Hernandez, ABR,E-PRO,GREEN,PSA,RENE,SFR,SRS, Baird & Warner. MRED as distributed by MLS GRID
 - $179,9003 bd2 ba1.4k sqft313 N Orchard Dr, Park Forest, IL 60466Re-activated
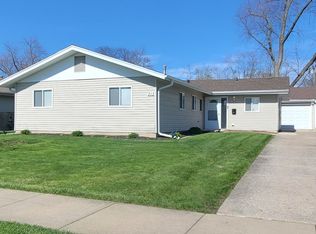 MLS ID #12615683, John McGee, McGee Realty Group. MRED as distributed by MLS GRID
 - $150,0003 bd1 ba1k sqft125 Algonquin St, Park Forest, IL 60466Active
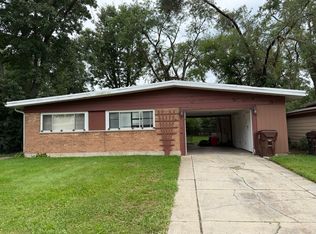 MLS ID #12758436, Byron Williams, Dream Catcher Realty LLC. MRED as distributed by MLS GRID
 - $164,0003 bd1 ba1k sqft250 Marquette St, Park Forest, IL 60466Active
 MLS ID #12758043, Loreta Ropas, Re/Max Millennium. MRED as distributed by MLS GRID
