Absolutely stunning, turnkey furnished townhome in highly desirable Charlestown Place, ideally located just minutes from the Village of Flat Rock and historic downtown Hendersonville. This beautifully updated one-level home offers the perfect blend of comfort, style and convenience with a level driveway and easy-access living. Step inside to discover a light-filled open floor plan featuring plantation shutters, updated lighting and designer hardware throughout. The inviting great room boasts a cathedral ceiling, gas fireplace with granite surround and large windows overlooking peaceful green space. The great room flows seamlessly into the spacious dining area with vaulted ceiling, sunroom and kitchen creating an ideal setting for entertaining family and friends. The well-appointed kitchen features abundant cabinetry, granite countertops, tile backsplash, newer stainless steel appliances, breakfast bar and pantry. The spacious primary suite offers a large walk-in closet, walk-in shower and updated fixtures. A comfortable guest bedroom and full guest bath with tile flooring, tub/shower combination with rainfall shower door provide excellent accommodations for visitors. The laundry room features a newer washer and dryer. The heated and cooled all-season sunroom is a true highlight featuring a cathedral ceiling and wall of windows that bring the outdoors in. Step outside to the Trex deck overlooking the yard, perfect for grilling, relaxing and enjoying a pet-friendly outdoor lifestyle. Additional updates include newer HVAC (2022), newer appliances (2022), freshly painted interior, comfort-height toilets, new vapor barrier, radon mitigation system. Enjoy exceptional outdoor living from the covered front porch, sunroom, or open deck. Conveniently located near shopping, dining, grocery stores, medical facilities, the Village of Flat Rock and downtown Hendersonville, this exceptional property is ideal as a primary residence, mountain retreat or downsizing opportunity. A rare turnkey offering—simply move in and enjoy!
Under contract-no show
$429,000
237 Charlestown Dr, Hendersonville, NC 28792
2beds
1,632sqft
:
Get pre-qualified$2,793/mo
Townhouse
Built in 2005
0.05 Acres Lot
$417,100 Zestimate®
$263/sqft
$276/mo HOA
What's special
Covered front porchComfort-height toiletsLevel drivewayBreakfast barOpen deckDesigner hardware throughoutFreshly painted interior
- 64 days |
- 53 |
- 1 |
Zillow last checked:
Listing updated:
Listed by:
Terri Eisenhauer terrieisenhauer@gmail.com,
RE/MAX Results
Source: Canopy MLS as distributed by MLS GRID,MLS#: 4390917
Facts & features
Interior
Bedrooms & bathrooms
- Bedrooms: 2
- Bathrooms: 2
- Full bathrooms: 2
- Main level bedrooms: 2
Primary bedroom
- Level: Main
Bedroom s
- Level: Main
Bathroom full
- Level: Main
Bathroom full
- Level: Main
Dining area
- Level: Main
Great room
- Level: Main
Kitchen
- Level: Main
Laundry
- Level: Main
Sunroom
- Level: Main
Heating
- Forced Air
Cooling
- Ceiling Fan(s)
Appliances
- Included: Dishwasher, Dryer, Electric Range, Microwave, Refrigerator, Washer/Dryer
- Laundry: Main Level
Features
- Breakfast Bar, Built-in Features, Open Floorplan, Pantry, Walk-In Closet(s)
- Has basement: No
- Fireplace features: Gas Log, Great Room
Interior area
- Total structure area: 1,632
- Total interior livable area: 1,632 sqft
- Finished area above ground: 1,632
- Finished area below ground: 0
Property
Parking
- Total spaces: 1
- Parking features: Driveway, Attached Garage, Garage on Main Level
- Attached garage spaces: 1
- Has uncovered spaces: Yes
Features
- Levels: One
- Stories: 1
- Entry location: Main
- Patio & porch: Covered, Deck, Front Porch, Glass Enclosed, Porch, Screened
- Exterior features: Lawn Maintenance
Lot
- Size: 0.05 Acres
- Features: Level, Wooded
Details
- Parcel number: 9975529
- Zoning: RES
- Special conditions: Standard
Construction
Type & style
- Home type: Townhouse
- Property subtype: Townhouse
Materials
- Vinyl
- Foundation: Crawl Space
Condition
- New construction: No
- Year built: 2005
Utilities & green energy
- Sewer: Public Sewer
- Water: City
Community & HOA
Community
- Subdivision: Charlestown Place
HOA
- Has HOA: Yes
- HOA fee: $829 quarterly
- HOA name: Charlestown Place HOA
Location
- Region: Hendersonville
Financial & listing details
- Price per square foot: $263/sqft
- Tax assessed value: $357,400
- Annual tax amount: $2,005
- Date on market: 6/10/2026
- Cumulative days on market: 64 days
- Listing terms: Cash,Conventional
- Road surface type: Asphalt, Paved
Estimated market value
$417,100
$396,000 - $438,000
$2,359/mo
Price history
| Date | Event | Price |
|---|---|---|
| 7/13/2026 | Pending sale | $429,000$263/sqft |
Source:  Canopy MLS as distributed by MLS GRID #4390917 Report a problem Canopy MLS as distributed by MLS GRID #4390917 Report a problem | ||
| 6/10/2026 | Listed for sale | $429,000+20.8%$263/sqft |
Source: Canopy MLS as distributed by MLS GRID #4390917 Report a problem | ||
| 4/4/2022 | Sold | $355,000$218/sqft |
Source: Canopy MLS as distributed by MLS GRID #3823165 Report a problem | ||
| 1/26/2022 | Contingent | $355,000$218/sqft |
Source: Canopy MLS as distributed by MLS GRID #3823165 Report a problem | ||
| 1/25/2022 | Listed for sale | $355,000+26.8%$218/sqft |
Source: Canopy MLS as distributed by MLS GRID #3823165 Report a problem | ||
| 3/24/2021 | Listing removed | -- |
Source: Owner Report a problem | ||
| 2/6/2020 | Listing removed | $1,575$1/sqft |
Source: Owner Report a problem | ||
| 1/2/2020 | Listed for rent | $1,575$1/sqft |
Source: Owner Report a problem | ||
| 9/24/2018 | Listing removed | $1,575$1/sqft |
Source: Owner Report a problem | ||
| 9/14/2018 | Listed for rent | $1,575$1/sqft |
Source: Owner Report a problem | ||
| 7/27/2018 | Sold | $280,000+0%$172/sqft |
Source: Public Record Report a problem | ||
| 5/16/2018 | Listed for sale | $279,900+40%$172/sqft |
Source: Owner Report a problem | ||
| 8/13/2011 | Listing removed | $199,900$122/sqft |
Source: Visual Tour #467240 Report a problem | ||
| 7/17/2011 | Price change | $199,900+5.3%$122/sqft |
Source: Visual Tour #467240 Report a problem | ||
| 5/17/2011 | Price change | $189,900-5%$116/sqft |
Source: RE/MAX FOUR SEASONS #467240 Report a problem | ||
| 9/4/2010 | Price change | $199,900-2.4%$122/sqft |
Source: Four Seasons Real Estate Group LLC dba RE/MAX Four Seasons Realty #467240 Report a problem | ||
| 6/5/2010 | Price change | $204,900-4.7%$126/sqft |
Source: Four Seasons Real Estate Group LLC dba RE/MAX Four Seasons Realty #467240 Report a problem | ||
| 8/15/2009 | Price change | $214,900-4.4%$132/sqft |
Source: Beverly-Hanks and Associates #432413 Report a problem | ||
| 6/13/2009 | Listed for sale | $224,900-2.2%$138/sqft |
Source: Beverly-Hanks and Associates #432413 Report a problem | ||
| 3/29/2009 | Listing removed | $229,900$141/sqft |
Source: Homes & Land #432413 Report a problem | ||
| 2/26/2009 | Listed for sale | $229,900+11.6%$141/sqft |
Source: Homes & Land #432413 Report a problem | ||
| 9/16/2005 | Sold | $206,000$126/sqft |
Source: Public Record Report a problem | ||
Public tax history
| Year | Property taxes | Tax assessment |
|---|---|---|
| 2025 | $2,005 | $357,400 |
| 2024 | $2,005 | $357,400 |
| 2023 | $2,005 +4.2% | $357,400 +28.3% |
| 2022 | $1,924 | $278,500 |
| 2021 | -- | $278,500 |
| 2020 | $1,924 | $278,500 |
| 2019 | $1,924 | $278,500 +40.9% |
| 2018 | $1,924 +42.1% | $197,700 |
| 2017 | $1,354 | $197,700 |
| 2016 | -- | $197,700 |
| 2015 | -- | $197,700 +1% |
| 2014 | -- | $195,800 |
| 2013 | -- | $195,800 +1.4% |
| 2012 | -- | $193,100 +100% |
| 2011 | -- | $96,550 -14.7% |
| 2010 | -- | $113,150 |
| 2009 | -- | $113,150 -50% |
| 2008 | -- | $226,300 |
| 2007 | -- | $226,300 +29.4% |
| 2006 | -- | $174,900 +20.7% |
| 2005 | -- | $144,900 |
Find assessor info on the county website
Monthly payment
Est. payment
Payment breakdown
Explore the cost of this home by adjusting the details. Changes won't be saved.Climate risks
Neighborhood: 28792
Nearby schools
GreatSchools rating
- 3/10Hillandale ElementaryGrades: PK-5Distance: 1.5 mi
- 6/10Flat Rock MiddleGrades: 6-8Distance: 1.5 mi
- 6/10East Henderson HighGrades: 9-12Distance: 1.1 mi
- $404,1003 bd2 ba1.6k sqft229 Charlestown Dr, Hendersonville, NC 28792Off Market
- $362,4002 bd2 ba1.5k sqft255 Charlestown Dr, Hendersonville, NC 28792Off Market
- $410,5003 bd2 ba1.7k sqft277 Charlestown Dr, Hendersonville, NC 28792Off Market

- $---- bd-- ba-- sqft277 Charlestown Dr UNIT 9B, Hendersonville, NC 28792Off Market
- $470,6004 bd3 ba2.7k sqft199 Charlestown Dr, Hendersonville, NC 28792Off Market
- $393,2002 bd2 ba1.6k sqft285 Charlestown Dr, Hendersonville, NC 28792Off Market
- $362,3002 bd2 ba1.4k sqft234 Charlestown Dr, Hendersonville, NC 28792Off Market
- $405,3002 bd2 ba1.5k sqft246 Charlestown Dr, Hendersonville, NC 28792Off Market
A local agent can set up tours, give advice and negotiate with sellers.
Similar homes
- $425,0003 bd2 ba1.6k sqft315 Charlestown Dr, Hendersonville, NC 28792For Sale

 MLS ID #4402982, Terri Eisenhauer, RE/MAX Results. Canopy MLS as distributed by MLS GRID
 - $410,0002 bd2 ba1.4k sqft5303 Wood Duck Way, Hendersonville, NC 28792For Sale
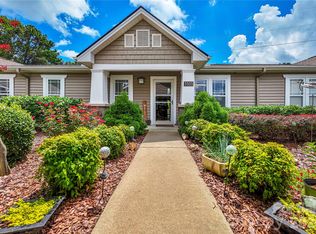 MLS ID #4412210, Vicki Clauson, Fathom Realty. Canopy MLS as distributed by MLS GRID
 - $339,0003 bd2 ba1.4k sqft135 Plantation Dr, Hendersonville, NC 28792For Sale
 MLS ID #4400810, Jennifer Breslin, Realty ONE Group Pivot Hendersonville. Canopy MLS as distributed by MLS GRID
 - $475,0002 bd3 ba1.5k sqft81 Chestnut Ln, Hendersonville, NC 28792For Sale
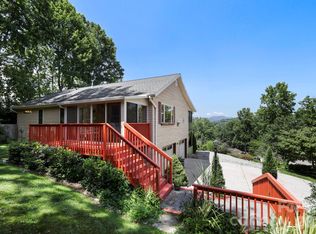 MLS ID #4401616, Maegan Carroll, Keller Williams Mtn Partners, LLC. Canopy MLS as distributed by MLS GRID
 - $357,5002 bd2 ba1.4k sqft141 Derbyshire Dr, Hendersonville, NC 28792For SaleMLS ID #4409798, Matt Tavener, Keller Williams Professionals. Canopy MLS as distributed by MLS GRID
- $345,0002 bd2 ba1.3k sqft473 King William Rd, Hendersonville, NC 28739For SaleMLS ID #4396182, Shaelagh Higgins, Keller Williams Mtn Partners, LLC. Canopy MLS as distributed by MLS GRID
- $395,0003 bd4 ba2.2k sqft30 Countryside Dr, Hendersonville, NC 28792For SaleMLS ID #4393532, Michael Blum, Keller Williams Mtn Partners, LLC. Canopy MLS as distributed by MLS GRID
- $385,0002 bd2 ba1.3k sqft32 Beechwood Lakes Dr, Hendersonville, NC 28792For SaleMLS ID #4400165, Jill Hart, Pinnacle View Real Estate. Canopy MLS as distributed by MLS GRID
- $359,0003 bd2 ba1.2k sqft51 Kay Thomas Dr, Hendersonville, NC 28792For SaleMLS ID #4406229, David Lee, Keller Williams Mtn Partners, LLC. Canopy MLS as distributed by MLS GRID
- $475,0003 bd2 ba1.7k sqftWolfpen, Hendersonville, NC 28792For SaleMLS ID #4404138, Dolly Moore, Home Selling Service, LLC. Canopy MLS as distributed by MLS GRID
- $375,0003 bd2 ba1.4k sqft39 N Creekside Ct, Hendersonville, NC 28791For SaleMLS ID #4399723, Misti Chandler, LPT Realty, LLC. Canopy MLS as distributed by MLS GRID
- $499,0002 bd1 ba1.4k sqft1212 Oakland St, Hendersonville, NC 28792For SaleMLS ID #4399817, Ryan McCullough, Abode Realty. Canopy MLS as distributed by MLS GRID
- $430,0003 bd3 ba1.6k sqft18 Tarragon Pl, Flat Rock, NC 28731For SaleMLS ID #4376165, Cate Bradley, Carolina Luxury Brokers LLC. Canopy MLS as distributed by MLS GRID
- $398,5003 bd2 ba1.5k sqft47 Barn Owl Way, Hendersonville, NC 28792For SaleMLS ID #4367835, Gainer Jernigan, LPT Realty, LLC. Canopy MLS as distributed by MLS GRID
- $449,9003 bd2 ba1.6k sqft51 Hermit Springs Trl, Hendersonville, NC 28739For SaleMLS ID #4394272, Tyler Greer, Keller Williams Mtn Partners, LLC. Canopy MLS as distributed by MLS GRID
- $449,0002 bd2 ba1.8k sqft405 Wild Oak Lane, Hendersonville, NC 28791For SaleMLS ID #4386247, Rhonda Hollifield, Keller Williams Mtn Partners, LLC. Canopy MLS as distributed by MLS GRID
- $499,0002 bd2 ba1.6k sqft709 Forest Ridge Dr, Hendersonville, NC 28791For SaleMLS ID #4388878, Lisa Yoli, EXP Realty LLC. Canopy MLS as distributed by MLS GRID
- $399,0002 bd2 ba1.4k sqft37 Pinebluff Rd, Hendersonville, NC 28792For SaleMLS ID #4388445, Larry King, Caulder Realty & Land Co.. Canopy MLS as distributed by MLS GRID
- $367,0002 bd3 ba1.9k sqft3311 Sandy Dr #1, Hendersonville, NC 28792For SaleMLS ID #4406829, Will Moody, Looking Glass Realty AVL LLC. Canopy MLS as distributed by MLS GRID
- $500,0003 bd3 ba2k sqft847 N Lakeside Dr, Hendersonville, NC 28739For SaleMLS ID #4398073, Jesse Shepherd, Premier Sotheby’s International Realty. Canopy MLS as distributed by MLS GRID
