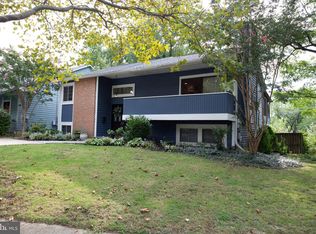
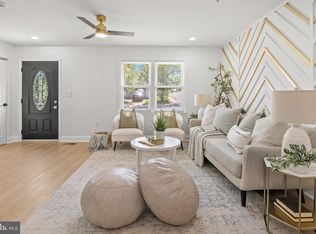
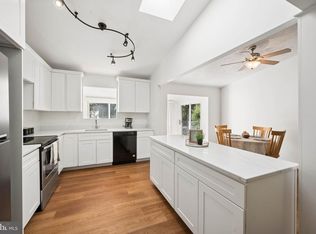
**Sellers request offers by 2PM on Monday Oct 5th** Great value in Annapolis! You’ll smile the moment you walk into this beautifully renovated three-level home offering approximately 2,280 finished square feet, three bedrooms, 3.5 baths, and an inviting open floor plan designed for comfortable living and easy entertaining. Ideally located in a lovely neighborhood just minutes from downtown Annapolis, restaurants, and parks, this home offers a wonderful blend of convenience and neighborhood charm. The open foyer leads naturally into the main living spaces, where the living room flows into the dining area and features a wood-burning fireplace—a warm focal point for relaxing or entertaining. The beautifully renovated kitchen, completed in 2023, is both stylish and functional, featuring an oak island countertop, soapstone surround countertops, Fireclay brick tile, Samsung appliances, and soft-close cabinetry. Beyond the kitchen, the den and office provide flexible space for working from home, relaxing, or gathering. A newer slider opens to the fully fenced backyard, with fencing completed in 2025, and a generous expanse of level, usable lawn. The 2022 deck offers dedicated areas for grilling and outdoor seating. The lower level adds valuable finished space and storage. With brand-new carpet installed in 2026, the finished area can serve as a home gym, recreation room, guest space, or in-law area. A separate laundry area, unfinished storage, and full walk-out to the backyard add convenience and functionality. Major improvements include the 2020 roof, 2022 deck, 2023 kitchen and siding, 2025 fencing, and 2026 carpeting, offering a wonderful combination of style, functionality, and peace of mind in a convenient Annapolis location. Welcome Home!
Accepting backups
$539,000
237 Chatham Ln, Annapolis, MD 21403
3beds
2,280sqft
Single Family Residence
Built in 1980
5,546 Square Feet Lot
$-- Zestimate®
$236/sqft
$-- HOA
What's special
Oak island countertopFireclay brick tileOpen foyerFully fenced backyardSamsung appliancesSoapstone surround countertopsSoft-close cabinetry
- 38 days
- 883
- 45
Zillow last checked:
Listing updated:
Listed by:
Jean Dixon 443-995-2791,
Coldwell Banker Realty 4102638686,
Co-Listing Agent: Georgeann A Berkinshaw 443-994-4456,
Coldwell Banker Realty
Source: Bright MLS,MLS#: MDAA2156638
Facts & features
Interior
Bedrooms & bathrooms
- Bedrooms: 3
- Bathrooms: 4
- Full bathrooms: 3
- 1/2 bathrooms: 1
- Main level bathrooms: 1
Basement
- Area: 1120
Heating
- Heat Pump, Electric
Cooling
- Other, Electric
Appliances
- Included: Electric Water Heater
Features
- Flooring: Hardwood, Carpet
- Basement: Connecting Stairway,Interior Entry,Exterior Entry,Partially Finished
- Number of fireplaces: 1
Interior area
- Total structure area: 2,840
- Total interior livable area: 2,280 sqft
- Finished area above ground: 1,720
- Finished area below ground: 560
Video & virtual tour
Property
Parking
- Parking features: Driveway, On Street
- Has uncovered spaces: Yes
Accessibility
- Accessibility features: None
Features
- Levels: Three
- Stories: 3
- Pool features: None
- Fencing: Full,Back Yard
Lot
- Size: 5,546 Square Feet
Details
- Additional structures: Above Grade, Below Grade
- Parcel number: 020610790019249
- Zoning: R
- Special conditions: Standard
Construction
Type & style
- Home type: SingleFamily
- Architectural style: Contemporary
- Property subtype: Single Family Residence
Materials
- Cedar, HardiPlank Type
- Foundation: Block
- Roof: Architectural Shingle
Condition
- Very Good
- New construction: No
- Year built: 1980
- Major remodel year: 2023
Utilities & green energy
- Sewer: Public Sewer
- Water: Public
Community & HOA
Community
- Subdivision: Chatham Lane
HOA
- Has HOA: No
Location
- Region: Annapolis
Financial & listing details
- Price per square foot: $236/sqft
- Tax assessed value: $507,400
- Annual tax amount: $7,240
- Date on market: 9/25/2026
- Listing agreement: Exclusive Right To Sell
- Listing terms: Cash,Conventional,Other
- Inclusions: Wooden Wall Shelves, Gold Metal And Glass Bookshelves, Fireplace Tools, Basement Storage Shelves, Tv Mounts
- Exclusions: Gold Well Shelves In Dining Room And Powder Room, Tvs
- Ownership: Fee Simple
Estimated market value
Not available
Estimated sales range
Not available
Not available
Price history
| Date | Event | Price |
|---|---|---|
| 10/23/2026 | Listed for sale | $539,000$236/sqft |
Source:  Bright MLS #MDAA2156638 Report a problem | ||
| 10/6/2026 | Contingent | $539,000$236/sqft |
Source: Bright MLS #MDAA2156638 Report a problem | ||
| 9/26/2026 | Listed for sale | $539,000+38.2%$236/sqft |
Source: Bright MLS #MDAA2156638 Report a problem | ||
| 7/1/2019 | Sold | $390,000$171/sqft |
Source: Public Record Report a problem | ||
| 4/23/2019 | Price change | $390,000-4.9%$171/sqft |
Source: Freedom Realty LLC #MDAA397902 Report a problem | ||
| 4/11/2019 | Listed for sale | $410,000-3.5%$180/sqft |
Source: Freedom Realty LLC #MDAA397902 Report a problem | ||
| 8/17/2005 | Sold | $425,000+70%$186/sqft |
Source: Public Record Report a problem | ||
| 12/5/2002 | Sold | $250,000$110/sqft |
Source: Public Record Report a problem | ||
Public tax history
| Year | Property taxes | Tax assessment |
|---|---|---|
| 2026 | $6,679 +5.6% | $507,400 +8.3% |
| 2025 | $6,325 +2.5% | $468,400 +9.1% |
| 2024 | $6,170 +10.1% | $429,400 +10% |
| 2023 | $5,606 +4.3% | $390,400 +2.3% |
| 2022 | $5,377 +2.4% | $381,633 +2.4% |
| 2021 | $5,254 +2.3% | $372,867 +2.4% |
| 2020 | $5,134 +0.5% | $364,100 |
| 2019 | $5,106 +2.1% | $364,100 +1.2% |
| 2018 | $5,003 +7.3% | $359,633 +0.6% |
| 2017 | $4,664 | $357,400 +4.9% |
| 2016 | -- | $340,833 +5.1% |
| 2015 | -- | $324,267 +5.4% |
| 2014 | -- | $307,700 |
| 2013 | -- | $307,700 |
| 2012 | -- | $307,700 -22.7% |
| 2011 | -- | $398,020 +1.5% |
| 2010 | -- | $392,330 +1.5% |
| 2009 | -- | $386,640 +1.5% |
| 2008 | -- | $380,950 +17.5% |
| 2007 | -- | $324,302 +21.2% |
| 2006 | -- | $267,656 +26.8% |
| 2005 | -- | $211,010 +5.6% |
| 2004 | -- | $199,750 +6% |
| 2003 | -- | $188,490 +6.4% |
| 2002 | -- | $177,230 +3.8% |
| 2001 | -- | $170,752 |
Find assessor info on the county website
Monthly payment
Est. payment
Payment breakdown
Explore the cost of this home by adjusting the details. Changes won't be saved.Climate risks
Neighborhood: 21403
Nearby schools
Schools provided by the listing agent
- District: Anne Arundel County Public Schools
Source: Bright MLS. This data may not be complete. We recommend contacting the local school district to confirm school assignments for this home.

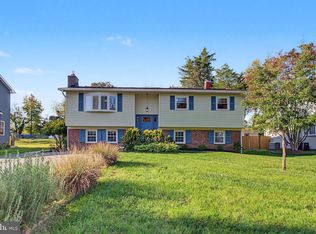
Similar homes
- $529,9004 bd3 ba1.5k sqft1424 Regent St, Annapolis, MD 21403For Sale
 MLS ID #MDAA2149718, Olga Kogan, Allfirst Realty, Inc.. Bright MLS
- $629,9004 bd3 ba1.7k sqft107 Pinecrest Dr, Annapolis, MD 21403For Sale
 MLS ID #MDAA2160232, Jack Papaleonti, Academy Realty Inc.. Bright MLS
- $520,0004 bd3 ba1.6k sqft1365 Moyer Rd, Annapolis, MD 21403For Sale
 MLS ID #MDAA2156776, Ben Garner, Cummings & Co. Realtors. Bright MLS
- $589,0004 bd3 ba1.9k sqftHillsmere Estates, Annapolis, MD 21403For Sale
 MLS ID #MDAA2158198, Rachel Gontkovic, EXP Realty, LLC. Bright MLS
- $575,0004 bd3 ba1.8k sqft402 S Cherry Grove Ave, Annapolis, MD 21401For SaleMLS ID #MDAA2153664, Michelle Triolo, Compass. Bright MLS
- $650,0003 bd3 ba1.3k sqft906 Jackson St, Annapolis, MD 21403For SaleMLS ID #MDAA2156278, Danielle Cook, EXP Realty, LLC. Bright MLS
- $629,9004 bd3 ba2.1k sqft1430 Catlyn Pl, Annapolis, MD 21401For SaleMLS ID #MDAA2156232, Donna Reichert, Keller Williams Flagship. Bright MLS
- $670,0004 bd3 ba2k sqft3349 Arundel On The Bay Rd, Annapolis, MD 21403For SaleMLS ID #MDAA2159438, Parker Jones, Engel & Volkers Annapolis. Bright MLS
- $535,0003 bd3 ba2k sqft1161 Green Holly Dr, Annapolis, MD 21409For SaleMLS ID #MDAA2157576, Jody Buck, Cummings & Co. Realtors. Bright MLS
- $575,0004 bd3 ba2.1k sqft994 Hillendale Dr, Annapolis, MD 21409For SaleMLS ID #MDAA2159310, Liz Keyser, LPT Realty, LLC. Bright MLS
- $544,9983 bd3 ba1.5k sqft1533 Mayfield Rd, Edgewater, MD 21037For SaleMLS ID #MDAA2158320, stacey canas, Fathom Realty MD, LLC. Bright MLS
- $799,9004 bd4 ba2.5k sqft2691 Claibourne Rd, Annapolis, MD 21403For SaleMLS ID #MDAA2156774, Danielle Franz, EXP Realty, LLC. Bright MLS
- $749,0004 bd3 ba2.1k sqft278 Hillsmere Dr, Annapolis, MD 21403For SaleMLS ID #MDAA2149064, Thomas Eicher, Coldwell Banker Realty. Bright MLS
- $594,0003 bd2 ba2.1k sqft4516 Mountain Rd, Pasadena, MD 21122For SaleMLS ID #MDAA2159774, Melissa Kesner-Fultz, Coldwell Banker Realty. Bright MLS
- $542,5003 bd3 ba1.8k sqft404 Victoria Way, Stevensville, MD 21666For SaleMLS ID #MDQA2018630, Crystal Smith, RE/MAX Executive. Bright MLS
- $550,0004 bd2 ba1.8k sqft1178 Glenwood Dale, Annapolis, MD 21409For SaleMLS ID #MDAA2153414, Lesa Clark, Redfin Corp. Bright MLS
- $569,9006 bd2 ba1.9k sqft876 Windsong Dr, Arnold, MD 21012For SaleMLS ID #MDAA2156590, Pedro Sousa-Paz, Coldwell Banker Realty. Bright MLS
- $565,0002 bd2 ba1.2k sqft2123 Beach Village Ct APT T2, Annapolis, MD 21403For SaleMLS ID #MDAA2154658, Jen Holden, Compass. Bright MLS
- $599,9003 bd4 ba2.5k sqft138 Cranes Crook Ln, Annapolis, MD 21401For SaleMLS ID #MDAA2156136, Yael Beckman, Coldwell Banker Realty. Bright MLS
- $525,0004 bd3 ba2k sqft807 Worcester Dr, Stevensville, MD 21666For SaleMLS ID #MDQA2018580, Shelley Baden, Berkshire Hathaway HomeServices PenFed Realty. Bright MLS
