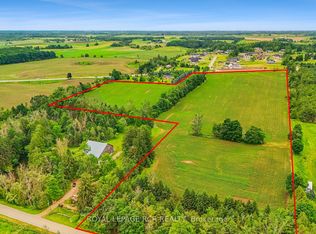

Welcome to 237 Main Street in historical Horning's Mills! This charming and beautifully maintained 3 bedroom, 2 full bathroom offers the perfect blend of comfort, space and modern living. From the moment you step into this home you will feel a beautiful quiet calm knowing this is your perfect escape from the stresses of everyday life. The main floor has an effortless flow throughout and provides for one floor living if needed with a bedroom and full bathroom. Morning sun pours into the lovely dining room through the sliding door out to the back deck. A cozy wood stove and natural wood feature wall graces the living providing a warm and inviting space for any time of year. On the second floor two private and generous bedrooms await! A recently added 3 piece bathroom is also on the second floor also providing convenience and privacy from guests. This home has a one car garage, steel roof, board and batten exterior that was fully painted in 2024. Outside you will find a stunning yard landscaped with gorgeous perennials and raised garden beds that you could spend hours in! Discover an exceptional outdoor living lifestyle that brings all the amazing aspects of natural and hiking to your finger tips. Steps away from the Bruce Trail, hidden waterfalls and the winding Pine River. Horning's Mills is a wonderful little hamlet steeped in a rich history and remains a vibrant community that will make you feel at home instantly. This home is more of an experience than anything else and must be felt, come and experience your new home!
For sale
C$695,000
237 Main St, Melancthon, ON L9V 1X6
3beds
2baths
Single Family Residence
Built in ----
0.29 Acres Lot
$-- Zestimate®
C$--/sqft
C$-- HOA
What's special
- 45 days |
- 22 |
- 0 |
Zillow last checked:
Listing updated:
Listed by:
META REALTY INC.
Source: TRREB,MLS®#: X13158246 Originating MLS®#: Toronto Regional Real Estate Board
Originating MLS®#: Toronto Regional Real Estate BoardFacts & features
Interior
Bedrooms & bathrooms
- Bedrooms: 3
- Bathrooms: 2
Heating
- Forced Air, Gas
Cooling
- Window Unit(s)
Appliances
- Included: Water Heater, Water Softener
Features
- Upgraded Insulation
- Basement: Unfinished
- Has fireplace: Yes
Interior area
- Living area range: 1100-1500 null
Property
Parking
- Total spaces: 5
- Parking features: Garage
- Has garage: Yes
Features
- Stories: 2
- Pool features: None
Lot
- Size: 0.29 Acres
Details
- Parcel number: 341250027
Construction
Type & style
- Home type: SingleFamily
- Property subtype: Single Family Residence
Materials
- Board & Batten
- Foundation: Poured Concrete
- Roof: Metal
Utilities & green energy
- Sewer: Septic
Community & HOA
Location
- Region: Melancthon
Financial & listing details
- Annual tax amount: C$3,373
- Date on market: 5/21/2026
META REALTY INC.
META REALTY INC.
By pressing Contact Agent, you agree that the real estate professional identified above may call/text you about your search, which may involve use of automated means and pre-recorded/artificial voices. You don't need to consent as a condition of buying any property, goods, or services. Message/data rates may apply. You also agree to our Terms of Use. Zillow does not endorse any real estate professionals. We may share information about your recent and future site activity with your agent to help them understand what you're looking for in a home.
Price history
Price history is unavailable.
Public tax history
Tax history is unavailable.
Climate risks
Neighborhood: L9V
Nearby schools
GreatSchools rating
No schools nearby
We couldn't find any schools near this home.


- Ontario
- Dufferin County
- Melancthon
- L9V 1X6
- 237 Main St
Nearby cities
Nearby zip codes
Other Melancthon Topics
