Charming historic storybook 2 story Kirkwood home with large addition, beautifully landscaped front and back yard and in ground pool. This beautifully updated home is perfect for entertaining friends and family in a desirable Kirkwood location, near downtown and schools. Right on the Greentree Parade Route! Very close to grade school and high school! Home features 3 bedrooms, 2 ½ bathrooms, formal living and dining room, family room, and updated kitchen with breakfast bar seating. Kitchen opens to breakfast room and family room that flows out to large patio, gardens, and pool. The ample living space on the main level includes a first floor primary bedroom ensuite or office and the second floor has 2 spacious bedrooms and 2nd additional full bathroom. Hardwood floors throughout and 2 fireplaces add to the warm welcoming feel of the home. Detached two-car garage with large attached pool room or work shop. Lot includes in-ground irrigation system. Updated plumbing and Brand new roof! Property is agent owned. Listing agent is not owner.
Pending
Listed by: Keller Williams Realty St. Louis • Sarah M Francois • 314-397-0253
$695,000
237 Peeke Ave, Saint Louis, MO 63122
3beds
2,000sqft
Single Family Residence
Built in 1937
10,672 Square Feet Lot
$714,100 Zestimate®
$348/sqft
$-- HOA
What's special
In ground poolBrand new roofHardwood floors throughoutDetached two-car garageFamily room
- 35 days
- 181
- 8
Zillow last checked:
Listing updated:
Listed by:
Sarah M Francois 314-397-0253,
Keller Williams Realty St. Louis
Source: MARIS,MLS#: 26060093 Originating MLS: St. Louis Association of REALTORS
Facts & features
Interior
Bedrooms & bathrooms
- Bedrooms: 3
- Bathrooms: 3
- Full bathrooms: 2
- 1/2 bathrooms: 1
- Main level bathrooms: 1
- Main level bedrooms: 1
Primary bedroom
- Features: Floor Covering: Wood
- Level: Main
- Area: 135
- Dimensions: 9x15
Bedroom
- Features: Floor Covering: Wood
- Level: Upper
- Area: 110
- Dimensions: 11x10
Bedroom
- Features: Floor Covering: Wood
- Level: Upper
- Area: 200
- Dimensions: 20x10
Bathroom
- Features: Floor Covering: Ceramic Tile
- Level: Upper
- Area: 90
- Dimensions: 9x10
Bathroom
- Features: Floor Covering: Ceramic Tile
- Level: Main
Breakfast room
- Features: Floor Covering: Wood
- Level: Main
Dining room
- Features: Floor Covering: Wood
- Level: Main
- Area: 144
- Dimensions: 12x12
Family room
- Features: Floor Covering: Wood
- Level: Main
- Area: 390
- Dimensions: 30x13
Kitchen
- Features: Floor Covering: Wood
- Level: Main
- Area: 140
- Dimensions: 10x14
Living room
- Features: Floor Covering: Wood
- Level: Main
- Area: 306
- Dimensions: 17x18
Heating
- Electric, Forced Air, Heat Pump
Cooling
- Central Air, Electric
Appliances
- Included: Gas Water Heater
- Laundry: In Basement
Features
- Breakfast Bar, Open Floorplan, Separate Dining
- Flooring: Hardwood
- Basement: Full
- Number of fireplaces: 2
- Fireplace features: Family Room, Living Room, Wood Burning
Interior area
- Total structure area: 2,000
- Total interior livable area: 2,000 sqft
- Finished area above ground: 2,000
- Finished area below ground: 0
Property
Parking
- Total spaces: 2
- Parking features: Detached, Garage, Garage Door Opener, Oversized, Storage, Workshop in Garage
- Garage spaces: 2
Features
- Levels: Two
- Patio & porch: Patio
- Has private pool: Yes
- Pool features: In Ground, Private
Lot
- Size: 10,672 Square Feet
- Dimensions: 178' x 61'
- Features: Adjoins Wooded Area
Details
- Parcel number: 23M430800
- Special conditions: Standard
Construction
Type & style
- Home type: SingleFamily
- Architectural style: Other,Traditional
- Property subtype: Single Family Residence
Materials
- Other
- Roof: Architectural Shingle
Condition
- Updated/Remodeled
- New construction: No
- Year built: 1937
Utilities & green energy
- Electric: Ameren
- Sewer: Public Sewer
- Water: Public
- Utilities for property: Cable Connected, Electricity Connected, Natural Gas Connected, Sewer Connected, Water Connected
Community & HOA
Community
- Subdivision: Martha Mcknight Estate
HOA
- Has HOA: No
Location
- Region: Saint Louis
Financial & listing details
- Price per square foot: $348/sqft
- Tax assessed value: $571,300
- Annual tax amount: $5,945
- Date on market: 9/17/2026
- Listing terms: Cash,Conventional
- Ownership: Private
- Electric utility on property: Yes
Estimated market value
$714,100
$678,000 - $750,000
$4,016/mo
Price history
| Date | Event | Price |
|---|---|---|
| 9/17/2026 | Pending sale | $695,000$348/sqft |
Source:  MARIS #26060093 Report a problem | ||
| 9/17/2026 | Listed for sale | $695,000+63.5%$348/sqft |
Source: MARIS #26060093 Report a problem | ||
| 3/28/2018 | Sold | -- |
Source: MARIS #18009852 Report a problem | ||
| 3/7/2018 | Pending sale | $425,000$213/sqft |
Source: And Associates Network-Rlty 24 #18009852 Report a problem | ||
| 2/21/2018 | Price change | $425,000-5.6%$213/sqft |
Source: And Associates Network-Rlty 24 #18009852 Report a problem | ||
| 1/12/2018 | Price change | $450,000-5.3%$225/sqft |
Source: And Associates Network-Rlty 24 #17095123 Report a problem | ||
| 12/12/2017 | Listed for sale | $475,000$238/sqft |
Source: Owner Report a problem | ||
| 11/24/2004 | Sold | -- |
Source: Public Record Report a problem | ||
Public tax history
| Year | Property taxes | Tax assessment |
|---|---|---|
| 2025 | $5,945 -0.9% | $108,550 +13.6% |
| 2024 | $5,997 +1.6% | $95,590 |
| 2023 | $5,903 +10.7% | $95,590 +18.7% |
| 2022 | $5,331 +1.3% | $80,520 |
| 2021 | $5,263 +7.6% | $80,520 +11.9% |
| 2020 | $4,892 -2.4% | $71,950 |
| 2019 | $5,012 | $71,950 +10.5% |
| 2018 | $5,012 | $65,110 |
| 2017 | $5,012 +0.1% | $65,110 +28.8% |
| 2016 | $5,005 +29.6% | $50,540 |
| 2015 | $3,861 | $50,540 +1.5% |
| 2014 | $3,861 -0.6% | $49,780 |
| 2013 | $3,884 | $49,780 -9.8% |
| 2012 | -- | $55,200 |
| 2011 | -- | $55,200 -3.9% |
| 2010 | $4,230 +4.8% | $57,440 |
| 2009 | $4,038 -5.7% | $57,440 -7% |
| 2008 | $4,283 +15.1% | $61,770 |
| 2007 | $3,722 | $61,770 +12.9% |
| 2006 | $3,722 +4.5% | $54,710 |
| 2005 | $3,562 +27.1% | $54,710 +23.9% |
| 2003 | $2,802 -3.1% | $44,140 +6.3% |
| 2002 | $2,892 +22.4% | $41,540 |
| 2001 | $2,362 | $41,540 |
Find assessor info on the county website
Monthly payment
Est. payment
Payment breakdown
Explore the cost of this home by adjusting the details. Changes won't be saved.Climate risks
Neighborhood: 63122
Nearby schools
Schools provided by the listing agent
- Elementary: W. W. Keysor Elem.
- Middle: North Kirkwood Middle
- High: Kirkwood Sr. High
Source: MARIS. This data may not be complete. We recommend contacting the local school district to confirm school assignments for this home.
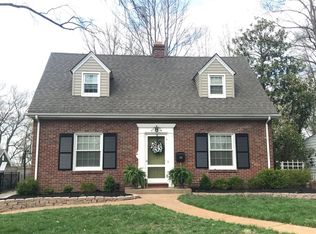
Similar homes
- $409,0004 bd2 ba1.7k sqft629 Evans Ave, Saint Louis, MO 63122For Sale

 MLS ID #26001631, Susan Damsgaard Brand, Keller Williams Realty St. Louis. MARIS
- $495,0004 bd3 ba2.1k sqft896 Twin Pine Dr, Saint Louis, MO 63122For Sale
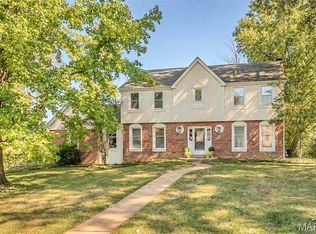 MLS ID #26063750, Amy B Wellman, RedKey Realty Leaders. MARIS
- $529,9004 bd3 ba2.5k sqft1210 N Sappington Rd, Saint Louis, MO 63122For Sale
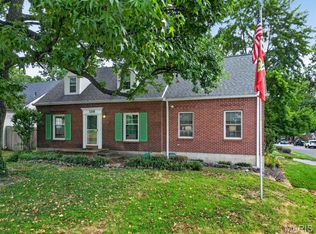 MLS ID #26059934, John M Jackson, John Jackson Neighborhood Real Estate Company, LLC. MARIS
- $460,0003 bd2 ba1.7k sqft904 Chelsea Ave, Saint Louis, MO 63122Active
 MLS ID #12777299, Penny Schneithorst, Compass Realty Group. MRED as distributed by MLS GRID
- $460,0005 bd3 ba2.1k sqft9 Modoc Trl, Saint Louis, MO 63122For SaleMLS ID #26028213, Sam Medeiros, Worth Clark Realty. MARIS
- $649,9004 bd2 ba2.2k sqft39 Marshall Pl, Saint Louis, MO 63119For SaleMLS ID #26033388, Greg Bogosian, Platinum Realty of St. Louis. MARIS
- $650,0003 bd3 ba2.3k sqft7430 Byron Pl, Saint Louis, MO 63105For SaleMLS ID #26066174, Scott W McIntosh, RedKey Realty Leaders Circa. MARIS
- $615,0004 bd4 ba2.9k sqft1124 Kiefer Creek Meadows Dr, Ballwin, MO 63021For SaleMLS ID #26052180, Lindsey Reichelt, Compass Realty Group. MARIS
- $719,9003 bd3 ba1.9k sqft7035 Forsyth Blvd, Saint Louis, MO 63105For SaleMLS ID #26056716, Alyssa M Suntrup, Dielmann Sotheby's International Realty. MARIS
- $549,9003 bd3 ba2.7k sqft12 Winslow Ln, Saint Louis, MO 63131For SaleMLS ID #26008503, Kate P Thompson, Coldwell Banker Realty - Gundaker West Regional. MARIS
- $645,0003 bd4 ba2.7k sqft12 Beverly Dr, Saint Louis, MO 63132For SaleMLS ID #26052502, Jeff B Fortune, EXP Realty, LLC. MARIS
- $689,9003 bd3 ba2.8k sqft17775 Orrville Rd, Chesterfield, MO 63005For SaleMLS ID #26054748, Catherine N Shaw-Connely, Tom Shaw, REALTORS. MARIS
- $499,9004 bd2 ba1.6k sqft329 Stark Ct, Saint Louis, MO 63119For SaleMLS ID #26066249, Katie Maginn, Coldwell Banker Premier Group. MARIS
- $399,9903 bd2 ba1.7k sqft11820 Parklind Dr, Saint Louis, MO 63127For SaleMLS ID #26066156, Haso Muhamedbegovic, Keller Williams Chesterfield. MARIS
- $475,0004 bd4 ba2.4k sqft10304 Grant Forest Ln, Saint Louis, MO 63123For SaleMLS ID #26066849, Alex B Whiteside, Janet McAfee Inc.. MARIS
- $799,9995 bd4 ba2.8k sqft9320 Lincoln Dr, Saint Louis, MO 63127For SaleMLS ID #25072395, David Bueker, RedKey Realty Leaders. MARIS
- $415,0003 bd2 ba1.7k sqft9316 Sappington Rd, Saint Louis, MO 63126For SaleMLS ID #26056141, Paul Alexander, Coldwell Banker Realty - Gundaker. MARIS
- $535,0003 bd3 ba2.8k sqft1444 Ronald Dr, Saint Louis, MO 63119For SaleMLS ID #26040922, Kat S Johnson, EXP Realty, LLC. MARIS
- $665,0004 bd4 ba2.6k sqft7254 Colgate Ave, Saint Louis, MO 63130For SaleMLS ID #26053165, Tiffany Hamilton, Hamilton Group Real Estate LLC. MARIS
