Beautiful, modern ranch ready for you to make it your home! Walk into the home onto Designer LVP Flooring throughout! OPEN floorplan w/lots of space between the Great Room, Dining Area, and Kitchen! Kitchen is STUNNING w/white shaker cabinets, Granite Countertops, and SS Dishwasher, Electric Range, and Microwave. Primary suite is spacious and hosts full bath w/dual granite vanity and custom tile walk-in shower! Each guest bedroom is ample in size and they share the additional full bathroom w/single granite vanity and custom walk-in shower! Lots of upgraded details to love in this home! Enjoy the beauty of the country with a HUGE yard! Brand new septic installed! Come see it today.
Under contract-show
$299,900
2376 S Us Highway 321, Newton, NC 28658
4beds
1,985sqft
Single Family Residence
Built in 1950
0.69 Acres Lot
$313,900 Zestimate®
$151/sqft
$-- HOA
What's special
Custom tile walk-in showerCustom walk-in showerGranite countertopsHuge yardElectric rangeSs dishwasherDesigner lvp flooring throughout
- 6 days |
- 550 |
- 42 |
Zillow last checked:
Listing updated:
Listed by:
Cherie Burris cherieburris@gmail.com,
RE/MAX Executive
Source: Canopy MLS as distributed by MLS GRID,MLS#: 4402152
Facts & features
Interior
Bedrooms & bathrooms
- Bedrooms: 4
- Bathrooms: 2
- Full bathrooms: 2
- Main level bedrooms: 4
Primary bedroom
- Level: Main
Bedroom s
- Level: Main
Bedroom s
- Level: Main
Bedroom s
- Level: Main
Bathroom full
- Level: Main
Bathroom full
- Level: Main
Dining area
- Level: Main
Great room
- Level: Main
Kitchen
- Level: Main
Laundry
- Level: Main
Heating
- Central, Electric, Heat Pump
Cooling
- Central Air, Electric, Heat Pump
Appliances
- Included: Dishwasher, Electric Range, Electric Water Heater, Microwave, Oven, Plumbed For Ice Maker, Refrigerator with Ice Maker, Self Cleaning Oven
- Laundry: Electric Dryer Hookup, Main Level
Features
- Open Floorplan
- Flooring: Vinyl
- Doors: Insulated Door(s)
- Windows: Insulated Windows
- Has basement: No
- Attic: Pull Down Stairs
Interior area
- Total structure area: 1,985
- Total interior livable area: 1,985 sqft
- Finished area above ground: 1,985
- Finished area below ground: 0
Property
Parking
- Total spaces: 6
- Parking features: Detached Carport, Driveway
- Carport spaces: 2
- Uncovered spaces: 4
- Details: Carport Sqft: 388.5
Features
- Levels: One
- Stories: 1
- Patio & porch: Covered, Front Porch
Lot
- Size: 0.69 Acres
- Dimensions: 101' x 299' x 101' x 302'
- Features: Cleared, Wooded
Details
- Parcel number: 3648050912590000
- Zoning: R-20A
- Special conditions: Standard
Construction
Type & style
- Home type: SingleFamily
- Architectural style: Transitional
- Property subtype: Single Family Residence
Materials
- Brick Partial, Vinyl
- Foundation: Crawl Space
- Roof: Composition
Condition
- New construction: No
- Year built: 1950
Details
- Builder model: Primary is on Main
Utilities & green energy
- Sewer: Septic Installed
- Water: City
- Utilities for property: Electricity Connected
Community & HOA
Community
- Security: Smoke Detector(s)
- Subdivision: None
Location
- Region: Newton
Financial & listing details
- Price per square foot: $151/sqft
- Tax assessed value: $286,000
- Annual tax amount: $1,457
- Date on market: 7/16/2026
- Cumulative days on market: 7 days
- Listing terms: Cash,Conventional,FHA,VA Loan
- Electric utility on property: Yes
- Road surface type: Concrete, Gravel, Paved
Estimated market value
$313,900
$286,000 - $342,000
$1,765/mo
Price history
| Date | Event | Price |
|---|---|---|
| 7/16/2026 | Listed for sale | $299,900$151/sqft |
Source:  Canopy MLS as distributed by MLS GRID #4402152 Report a problem Canopy MLS as distributed by MLS GRID #4402152 Report a problem | ||
| 8/6/2025 | Listing removed | $299,900$151/sqft |
Source: Canopy MLS as distributed by MLS GRID #4256416 Report a problem | ||
| 7/3/2025 | Price change | $299,900-3.3%$151/sqft |
Source: Canopy MLS as distributed by MLS GRID #4256416 Report a problem | ||
| 6/27/2025 | Price change | $310,000-1.6%$156/sqft |
Source: Canopy MLS as distributed by MLS GRID #4256416 Report a problem | ||
| 6/17/2025 | Price change | $315,000-1.6%$159/sqft |
Source: Canopy MLS as distributed by MLS GRID #4256416 Report a problem | ||
| 6/10/2025 | Price change | $320,000-1.5%$161/sqft |
Source: Canopy MLS as distributed by MLS GRID #4256416 Report a problem | ||
| 6/6/2025 | Price change | $325,000-3%$164/sqft |
Source: Canopy MLS as distributed by MLS GRID #4256416 Report a problem | ||
| 5/31/2025 | Price change | $335,000-1.4%$169/sqft |
Source: Canopy MLS as distributed by MLS GRID #4256416 Report a problem | ||
| 5/27/2025 | Price change | $339,900-1.5%$171/sqft |
Source: Canopy MLS as distributed by MLS GRID #4256416 Report a problem | ||
| 5/19/2025 | Price change | $345,000-1.4%$174/sqft |
Source: Canopy MLS as distributed by MLS GRID #4256416 Report a problem | ||
| 5/9/2025 | Listed for sale | $350,000+118.9%$176/sqft |
Source: Canopy MLS as distributed by MLS GRID #4256416 Report a problem | ||
| 5/24/2023 | Listing removed | -- |
Source: Canopy MLS as distributed by MLS GRID #CAR4026761 Report a problem | ||
| 5/3/2023 | Listed for sale | $159,900+38.5%$81/sqft |
Source: Canopy MLS as distributed by MLS GRID #CAR4026761 Report a problem | ||
| 12/29/2022 | Sold | $115,422+40.8%$58/sqft |
Source: Public Record Report a problem | ||
| 9/14/2016 | Sold | $82,000$41/sqft |
Source: Public Record Report a problem | ||
Public tax history
| Year | Property taxes | Tax assessment |
|---|---|---|
| 2025 | $1,457 +2% | $286,000 |
| 2024 | $1,429 +24.3% | $286,000 +24.3% |
| 2023 | $1,149 +62.9% | $230,100 +136.5% |
| 2022 | $705 +2.8% | $97,300 |
| 2021 | $686 | $97,300 |
| 2020 | $686 +1.4% | $97,300 |
| 2019 | $676 -3.6% | $97,300 -3.6% |
| 2018 | $701 +4.5% | $100,900 |
| 2017 | $671 +15.5% | -- |
| 2016 | $581 | -- |
| 2015 | $581 | $100,900 +4.2% |
| 2014 | $581 | $96,800 |
| 2013 | $581 | -- |
| 2012 | $581 | -- |
| 2011 | $581 +5.6% | -- |
| 2010 | $550 | -- |
| 2009 | $550 | -- |
| 2008 | $550 | -- |
| 2007 | $550 +21.4% | -- |
| 2006 | $453 | -- |
| 2005 | -- | -- |
| 2004 | -- | -- |
| 2003 | -- | -- |
| 2002 | -- | -- |
| 2001 | -- | -- |
| 2000 | -- | -- |
Find assessor info on the county website
Monthly payment
Est. payment
Payment breakdown
Explore the cost of this home by adjusting the details. Changes won't be saved.Climate risks
Neighborhood: 28658
Nearby schools
GreatSchools rating
- 7/10Maiden ElementaryGrades: PK-6Distance: 3.1 mi
- 7/10Maiden Middle SchoolGrades: 7-8Distance: 2.9 mi
- 5/10Maiden HighGrades: 9-12Distance: 3 mi
Schools provided by the listing agent
- Elementary: Maiden
- Middle: Maiden
- High: Maiden
Source: Canopy MLS as distributed by MLS GRID. This data may not be complete. We recommend contacting the local school district to confirm school assignments for this home.
- $275,3002 bd2 ba1.8k sqft2376 S Us 321 Hwy, Newton, NC 28658Off Market
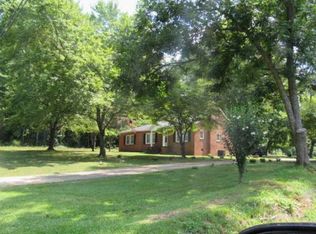
- $236,2003 bd1 ba2.2k sqft2386 S Us Highway 321, Newton, NC 28658Off Market
- $27,5003 bd1 ba2.5k sqft2394 S Us Highway 321, Newton, NC 28658Off Market
- $173,8002 bd1 ba1k sqft2404 S Us Highway 321, Newton, NC 28658Off Market
- $248,7004 bd2 ba1.2k sqft2365 S Us Highway 321, Newton, NC 28658Off Market
- $43,0002.98 Acres2385 S Us Highway 321, Newton, NC 28658Sold
- $257,6003 bd1 ba1.6k sqft2429 S Us Highway 321, Newton, NC 28658Off Market
- $12,8000.6 Acres2335 S Us Highway 321, Newton, NC 28658Off Market
A local agent can set up tours, give advice and negotiate with sellers.
A local lender can help you make sure your offer is ready when you are.
Similar homes
- $314,9994 bd2 ba2.1k sqft227 W 27th St, Newton, NC 28658For Sale

 MLS ID #4395127, Jordan Miller, Pine Tree Properties LLC. Canopy MLS as distributed by MLS GRID
 - $325,0003 bd2 ba1.8k sqft1401 Southwest Blvd, Newton, NC 28658For Sale
 MLS ID #4395509, Kevin Castro, RE/MAX Prestige Legacy. Canopy MLS as distributed by MLS GRID
 - $389,9003 bd3 ba1.4k sqft1410 Mays Chapel Church Rd, Newton, NC 28658For Sale
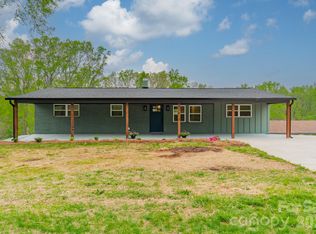 MLS ID #4394450, Eileen O'Neill, EXP Realty LLC Mooresville. Canopy MLS as distributed by MLS GRID
 - $350,0003 bd2 ba1.6k sqft803 E 24th St, Newton, NC 28658For Sale
 MLS ID #4392856, Robb Hoover, Robb Hoover LLC. Canopy MLS as distributed by MLS GRID
 - $329,9003 bd2 ba1.8k sqft111 Sarah Ave, Newton, NC 28658New ConstructionMLS ID #4383528, Kimberly Wyont, Premier South. Canopy MLS as distributed by MLS GRID
- $298,0003 bd2 ba1.2k sqft208 S B Ave, Maiden, NC 28650For SaleMLS ID #4389160, Stephen Scott, Realty Dynamics Inc.. Canopy MLS as distributed by MLS GRID
- $303,0003 bd2 ba1.6k sqft1138 Graham St, Claremont, NC 28610For SaleMLS ID #4399292, Lisa Belk, Mark Spain Real Estate. Canopy MLS as distributed by MLS GRID
- $269,0003 bd2 ba2k sqft2428 Cedar Valley Dr, Conover, NC 28613For SaleMLS ID #4402625, Sandi Dingler, RE/MAX Legendary. Canopy MLS as distributed by MLS GRID
- $269,9003 bd2 ba1.2k sqft412 Forest Dr, Maiden, NC 28650For SaleMLS ID #4389882, Grant Mosteller, Marc 1 Realty. Canopy MLS as distributed by MLS GRID
- $299,0003 bd2 ba1.2k sqft2693 Salem Church Rd, Lincolnton, NC 28092For SaleMLS ID #4395437, Roxy Kraemer, Coldwell Banker Realty. Canopy MLS as distributed by MLS GRID
- $334,9004 bd3 ba2.2k sqft1694 Piper Creek Ave, Newton, NC 28658New ConstructionCanopy MLS as distributed by MLS GRID
- $314,9003 bd2 ba1.8k sqft1607 Indian Springs Dr NW, Conover, NC 28613For SaleMLS ID #4395363, Robert Salmons, Entera Realty LLC. Canopy MLS as distributed by MLS GRID
- $349,1304 bd3 ba2.1k sqft2073 Sunflower Cir, Newton, NC 28658New ConstructionMeritage Homes
- $289,9003 bd2 ba1k sqft257 Periwinkle St, Lincolnton, NC 28092For SaleMLS ID #4402113, Robert Salmons, Entera Realty LLC. Canopy MLS as distributed by MLS GRID
- $334,9004 bd2 ba1.8k sqftNone, Catawba, NC 28609For SaleMLS ID #4353868, Hoover Gutierrez, NorthGroup Real Estate LLC. Canopy MLS as distributed by MLS GRID
- $289,9004 bd2 ba1.7k sqft411 20th Ave NE, Hickory, NC 28601For SaleMLS ID #4379794, Tiffany Gray-Napier, Better Homes and Gardens Real Estate Foothills. Canopy MLS as distributed by MLS GRID
- $325,0003 bd2 ba1.3k sqft5068 Tonys Way, Vale, NC 28168For SaleMLS ID #4385884, Sammi Smith, Keller Williams Lake Norman. Canopy MLS as distributed by MLS GRID
- $249,9004 bd3 ba1.5k sqft1143 Cheyenne Oaks Dr, Claremont, NC 28610For SaleMLS ID #4398648, Andi Jack, RE/MAX A-Team. Canopy MLS as distributed by MLS GRID
- $354,9004 bd3 ba1.8k sqft1468 Mayfair Dr, Conover, NC 28613For SaleMLS ID #4384503, Robert Salmons, Entera Realty LLC. Canopy MLS as distributed by MLS GRID
- $293,0003 bd2 ba1.7k sqft2951 7th Street Dr NE, Hickory, NC 28601For SaleMLS ID #4391431, Rachel Cartner, Premier South. Canopy MLS as distributed by MLS GRID
