Welcome home to this beautifully renovated ranch offering true main-level living and a fresh, move-in-ready feel throughout! This wonderful home features 3 bedrooms, 2 bathrooms, and a thoughtfully updated interior with beautiful new flooring and fresh paint throughout. The spacious kitchen is the heart of the home, featuring brand-new appliances, a stylish new backsplash, and plenty of room for cooking, gathering, and entertaining. A convenient walkout from the kitchen leads to the spacious backyard, creating an easy flow between indoor and outdoor living. Both bathrooms have been beautifully renovated with fresh, modern finishes, adding to the home’s updated appeal. With its functional ranch floor plan, extensive updates, and inviting outdoor space, this home offers the perfect combination of comfort, style, and convenience. Completely renovated and ready for its new owners—this is a wonderful opportunity you won’t want to miss!
For sale
$300,000
23767 Redtail Dr, Colorado Springs, CO 80928
3beds
1,484sqft
Single Family Residence, Manufactured Home
Built in 2021
8,712 Square Feet Lot
$-- Zestimate®
$202/sqft
$-- HOA
What's special
True main-level livingInviting outdoor spaceBeautiful new flooringSpacious kitchenStylish new backsplashThoughtfully updated interiorSpacious backyard
- 21 days
- 208
- 19
Zillow last checked:
Listing updated:
Listed by:
Kelly Hromadka 719-426-0770,
The Platinum Group
Source: elevateMLS,MLS#: 3781265
Facts & features
Interior
Bedrooms & bathrooms
- Bedrooms: 3
- Bathrooms: 2
- Full bathrooms: 2
Other
- Level: Main
- Area: 182 Square Feet
- Dimensions: 14 x 13
Heating
- Forced Air
Cooling
- Ceiling Fan(s)
Appliances
- Included: Dishwasher, Disposal, Microwave, Range, Refrigerator, Self Cleaning Oven
Features
- 5-Pc Bath, Crown Molding, Great Room
- Flooring: Tile, Luxury Vinyl
- Has basement: No
- Number of fireplaces: 1
- Fireplace features: One
Interior area
- Total structure area: 1,484
- Total interior livable area: 1,484 sqft
- Finished area above ground: 1,484
- Finished area below ground: 0
Property
Parking
- Parking features: RV Access/Parking
Features
- Patio & porch: Concrete
- Fencing: Back Yard
Lot
- Size: 8,712 Square Feet
- Features: Cul-De-Sac, Sloped, Hiking Trail, Near Park, Near Schools
Details
- Parcel number: 3512109005
Construction
Type & style
- Home type: MobileManufactured
- Architectural style: Ranch
- Property subtype: Single Family Residence, Manufactured Home
Materials
- Wood Siding
- Foundation: Crawl Space, Tied Down Mobile
- Roof: Composite Shingle
Condition
- Existing Home
- New construction: No
- Year built: 2021
Utilities & green energy
- Water: Municipal
- Utilities for property: Electricity Connected, Propane
Community & HOA
Location
- Region: Colorado Springs
Financial & listing details
- Price per square foot: $202/sqft
- Tax assessed value: $323,114
- Annual tax amount: $1,151
- Date on market: 9/4/2026
- Listing terms: Cash,Conventional,FHA,VA Loan
- Electric utility on property: Yes
Estimated market value
Not available
Estimated sales range
Not available
Not available
Price history
| Date | Event | Price |
|---|---|---|
| 9/4/2026 | Listed for sale | $300,000+63.7%$202/sqft |
Source:  elevateMLS #3781265 Report a problem elevateMLS #3781265 Report a problem | ||
| 8/3/2026 | Sold | $183,250-36.8%$123/sqft |
Source: Public Record Report a problem | ||
| 8/14/2024 | Listing removed | $289,900-5%$195/sqft |
Source: elevateMLS #3353040 Report a problem | ||
| 8/17/2021 | Sold | $305,000+5.2%$206/sqft |
Source: Public Record Report a problem | ||
| 6/28/2021 | Contingent | $289,900$195/sqft |
Source: elevateMLS #3353040 Report a problem | ||
| 6/24/2021 | Listed for sale | $289,900+1280.5%$195/sqft |
Source: elevateMLS #3353040 Report a problem | ||
| 12/18/2020 | Sold | $21,000+6341.7%$14/sqft |
Source: Public Record Report a problem | ||
| 7/3/2013 | Sold | $326 |
Source: Public Record Report a problem | ||
Public tax history
| Year | Property taxes | Tax assessment |
|---|---|---|
| 2025 | $1,111 +18.6% | $22,780 -4.8% |
| 2024 | $937 -14.3% | $23,920 |
| 2023 | $1,093 +1288.3% | $23,920 +19.1% |
| 2022 | $79 | $20,090 +1171.5% |
| 2021 | -- | $1,580 -75.2% |
| 2020 | $79 +0.9% | $6,380 +328.2% |
| 2019 | $78 -74.9% | $1,490 -71.5% |
| 2018 | $310 +9% | $5,220 |
| 2017 | $284 -8.3% | $5,220 +201.7% |
| 2016 | $310 +199.4% | $1,730 -66.9% |
| 2015 | $104 -3.4% | $5,220 +193.3% |
| 2014 | $107 | $1,780 |
| 2013 | -- | -- |
| 2012 | -- | $1,780 |
| 2011 | $240 | $1,780 -50.4% |
| 2010 | -- | $3,590 |
| 2009 | -- | $3,590 -27.5% |
| 2008 | -- | $4,950 +5.3% |
| 2006 | -- | $4,700 -32.8% |
| 2004 | -- | $6,990 +5.6% |
| 2003 | $343 +7.8% | $6,620 +25.4% |
| 2002 | $319 +1181.4% | $5,280 +1720.7% |
| 2001 | $25 | $290 |
Find assessor info on the county website
Monthly payment
Climate risks
Neighborhood: 80928
Nearby schools
Schools provided by the listing agent
- Elementary: Ellicott
- Middle: Ellicott
- High: Ellicott
- District: Ellicott-22
Source: elevateMLS. This data may not be complete. We recommend contacting the local school district to confirm school assignments for this home.
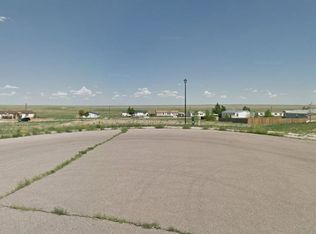


Similar homes
- $289,8003 bd2 ba1.1k sqft23585 Jayhawk Ave, Colorado Springs, CO 80928New Construction
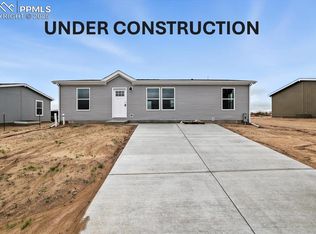
 MLS ID #8122878, Scott Van Wyhe SRES , Scott A Van Wyhe. elevateMLS
 - $430,0003 bd2 ba994 sqft24225 Myers Rd, Colorado Springs, CO 80928For Sale
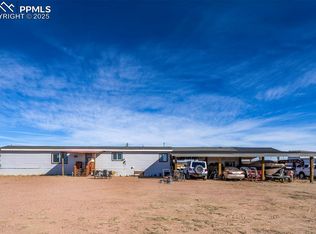 MLS ID #4295615, Martha Aguirre MRP PSA , NextHome Elevation. elevateMLS
 - $380,0004 bd2 ba1.8k sqft30048 Lonesome Dove Ln, Calhan, CO 80808For Sale
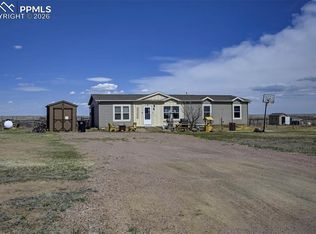 MLS ID #6062949, Adrian Baca, Fathom Realty Colorado LLC. elevateMLS
 - $305,0003 bd3 ba1.5k sqft7089 Yampa River Hts, Fountain, CO 80817For Sale
 MLS ID #2827975, Ruby Davis ABR GRI MRP , Keller Williams Clients Choice Realty. elevateMLS
 - $445,0003 bd2 ba1.9k sqft1498 Spotted Owl Way, Calhan, CO 80808For SaleMLS ID #6503591, Brittany Smith MRP SFR , Properties of the Peak. elevateMLS
- $355,0003 bd3 ba1.4k sqft9913 Castor Dr, Colorado Springs, CO 80925For SaleMLS ID #5337034, Devin Schlaufman, Exp Realty LLC. elevateMLS
- $360,0004 bd4 ba1.9k sqft10621 Castor Dr, Colorado Springs, CO 80925For SaleMLS ID #8200750, Mark Jones GRI , REMAX PROPERTIES. elevateMLS
- $355,0003 bd3 ba1.4k sqft6711 Skuna Dr, Colorado Springs, CO 80925For SaleMLS ID #2487659, Grisell Meyer MRP , The Cutting Edge. elevateMLS
- $340,0003 bd2 ba1.2k sqft121 W Missouri Ave, Fountain, CO 80817For SaleMLS ID #5065354, Jason Kutz, Keller Williams Partners. elevateMLS
- $435,0004 bd3 ba1.9k sqft6493 Vedder Dr, Colorado Springs, CO 80925For SaleMLS ID #9431024, Noah Sathre, HomeSmart. elevateMLS
- $269,9003 bd2 ba1.5k sqft4168 Gray Fox Hts, Colorado Springs, CO 80922For SaleMLS ID #5190904, Robert Deyoung MRP , Harmony Real Estate Group, Inc. elevateMLS
- $349,9003 bd2 ba1.2k sqft6175 N Ramah Hwy, Yoder, CO 80864New ConstructionMLS ID #8304453, Dave Kaercher ABR C2EX CDPE GRI SFR , RE/MAX Real Estate Group LLC. elevateMLS
- $335,0003 bd3 ba1.9k sqft6035 White Wolf Point, Colorado Springs, CO 80925For SaleMLS ID #3105491, Maya Lewis, Redfin Corporation. elevateMLS
- $302,5003 bd1 ba1k sqft7010 Shoshone Way, Colorado Springs, CO 80915For SaleMLS ID #2115253, Patrick Muldoon, Muldoon Associates Inc. elevateMLS
- $245,9003 bd2 ba1.5k sqft7647 Whiptail Point, Colorado Springs, CO 80922For SaleMLS ID #5834288, Cori Cutler, The Cutting Edge. elevateMLS
- $309,9003 bd3 ba1.5k sqft7104 Bracken Pl, Fountain, CO 80817For SaleMLS ID #5516652, Brandon Smith CRS , REMAX PROPERTIES. elevateMLS
- $249,9993 bd2 ba1.6k sqft7611 Black Bear Point, Colorado Springs, CO 80922For SaleMLS ID #6637731, Christopher Archuleta, Exp Realty LLC. elevateMLS
- $400,0002 bd2 ba1.4k sqft5244 Big Johnson Dr, Colorado Springs, CO 80925For SaleMLS ID #2497964, Travis Fraker SFR , Redfin Corporation. elevateMLS
- $400,0004 bd3 ba1.7k sqft6246 Wild Turkey Dr, Colorado Springs, CO 80925For SaleMLS ID #3146949, Jacob Roth, Pink Realty Inc. elevateMLS
- $339,7193 bd1 ba1k sqft7312 Centennial St, Fountain, CO 80817For SaleMLS ID #9814422, Shane Bruckner ABR , Nest Egg Realty, LLC. elevateMLS
