Welcome to this uрgrаdеd corner‐lot hοme with modern finishеs thrοughout. Recent updates include new carpet (2023) and 2025 upgrades like new toilets, faucets, fixtures, and hardware. A paid-off whole-home water filtration system and nearly new appliances are included, along with a 2026 ADT security system.
The main floor features a private junior suite with a full bath, while the oversized kitchen with an extended island is perfect for entertaining. Located minutes from top-rated Ellis Elementary and in a vibrant community with parks, pools, and open spaces perfect for your furry companions.
Upstairs offers four spacious bedrooms, each with its own full bath, plus a versatile loft. This home combines comfort, convenience, and style.
Contingent
$755,000
2377 Via Alicante, Henderson, NV 89044
5beds
3,605sqft
Single Family Residence
Built in 2014
5,662 Square Feet Lot
$736,300 Zestimate®
$209/sqft
$95/mo HOA
What's special
Modern finishes throughoutUpgraded corner-lot homeNearly new appliancesVersatile loft
- 209 days
- 11
- 0
Zillow last checked:
Listing updated:
Listed by:
Martin Chagolla S.0202841 702-677-7798,
LPT Realty LLC
Source: LVR,MLS#: 2747900 Originating MLS: Greater Las Vegas Association of Realtors Inc
Originating MLS: Greater Las Vegas Association of Realtors IncFacts & features
Interior
Bedrooms & bathrooms
- Bedrooms: 5
- Bathrooms: 4
- Full bathrooms: 4
Primary bedroom
- Description: Ceiling Fan,Ceiling Light,Upstairs,Walk-In Closet(s)
- Dimensions: 20X15
Bedroom 2
- Description: Upstairs
- Dimensions: 12X11
Bedroom 3
- Description: Upstairs
- Dimensions: 12X11
Bedroom 4
- Description: Upstairs
- Dimensions: 13x12
Bedroom 5
- Description: Downstairs
- Dimensions: 16X15
Primary bathroom
- Description: Double Sink,Separate Shower,Tub
Dining room
- Description: Dining Area
- Dimensions: 12x12
Family room
- Description: Downstairs
- Dimensions: 22X15
Kitchen
- Description: Granite Countertops,Pantry
Living room
- Description: Entry Foyer
- Dimensions: 15x15
Loft
- Description: Other
- Dimensions: 20X14
Loft
- Description: Other
- Dimensions: 20x12
Heating
- Central, Gas, Multiple Heating Units
Cooling
- Central Air, Electric, 2 Units
Appliances
- Included: Built-In Gas Oven, Double Oven, Dryer, Gas Cooktop, Disposal, Refrigerator, Water Purifier, Washer
- Laundry: Gas Dryer Hookup, Main Level, Laundry Room
Features
- Bathroom on Main Level, Bedroom on Main Level, Ceiling Fan(s), Programmable Thermostat
- Flooring: Carpet, Laminate, Tile
- Has fireplace: No
Interior area
- Total structure area: 3,605
- Total interior livable area: 3,605 sqft
Property
Parking
- Total spaces: 3
- Parking features: Attached, Garage, Private
- Attached garage spaces: 3
Features
- Stories: 2
- Patio & porch: Covered, Patio
- Exterior features: Patio, Private Yard
- Pool features: Community
- Fencing: Brick,Back Yard
Lot
- Size: 5,662 Square Feet
- Features: Desert Landscaping, Landscaped, < 1/4 Acre
Details
- Parcel number: 19114811123
- Zoning description: Single Family
- Horse amenities: None
Construction
Type & style
- Home type: SingleFamily
- Architectural style: Two Story
- Property subtype: Single Family Residence
Materials
- Roof: Tile
Condition
- Resale
- Year built: 2014
Utilities & green energy
- Electric: Photovoltaics None
- Sewer: Public Sewer
- Water: Public
- Utilities for property: Underground Utilities
Community & HOA
Community
- Features: Pool
- Security: Prewired, Security System Owned
- Subdivision: Kimball Hill Homes At South Edge Pod 2-3
HOA
- Has HOA: Yes
- Amenities included: Basketball Court, Dog Park, Park, Pool
- Services included: Association Management
- HOA fee: $285 quarterly
- HOA name: Insoirada
- HOA phone: 702-260-7939
Location
- Region: Henderson
Financial & listing details
- Price per square foot: $209/sqft
- Tax assessed value: $645,831
- Annual tax amount: $3,982
- Date on market: 1/17/2026
- Listing agreement: Exclusive Right To Sell
- Listing terms: Cash,Conventional,FHA,VA Loan
Estimated market value
$736,300
$699,000 - $773,000
$3,741/mo
Price history
| Date | Event | Price |
|---|---|---|
| 6/13/2026 | Contingent | $755,000$209/sqft |
Source:  LVR #2747900 Report a problem LVR #2747900 Report a problem | ||
| 4/12/2026 | Price change | $755,000-2.6%$209/sqft |
Source: LVR #2747900 Report a problem | ||
| 3/31/2026 | Listed for sale | $775,000-1.3%$215/sqft |
Source: LVR #2747900 Report a problem | ||
| 3/10/2026 | Listing removed | $785,000$218/sqft |
Source: LVR #2747900 Report a problem | ||
| 1/17/2026 | Listed for sale | $785,000+21.2%$218/sqft |
Source: LVR #2747900 Report a problem | ||
| 7/13/2023 | Sold | $647,500-1.9%$180/sqft |
Source: LVR #2506553 Report a problem | ||
| 7/5/2023 | Contingent | $660,000$183/sqft |
Source: LVR #2506553 Report a problem | ||
| 6/29/2023 | Listed for sale | $660,000+0.8%$183/sqft |
Source: LVR #2506553 Report a problem | ||
| 6/21/2023 | Listing removed | -- |
Source: LVR #2474673 Report a problem | ||
| 6/3/2023 | Price change | $655,000-1.5%$182/sqft |
Source: LVR #2474673 Report a problem | ||
| 4/13/2023 | Price change | $665,000-1.5%$184/sqft |
Source: LVR #2474673 Report a problem | ||
| 3/9/2023 | Listed for sale | $675,000+50%$187/sqft |
Source: LVR #2474673 Report a problem | ||
| 8/6/2018 | Sold | $450,000$125/sqft |
Source: LVR #2007437 Report a problem | ||
| 8/1/2018 | Pending sale | $450,000$125/sqft |
Source: Crown Point Realty, LLC #2007437 Report a problem | ||
| 7/9/2018 | Listed for sale | $450,000$125/sqft |
Source: Crown Point Realty, LLC #2007437 Report a problem | ||
| 7/1/2018 | Pending sale | $450,000$125/sqft |
Source: Crown Point Realty, LLC #2007437 Report a problem | ||
| 6/28/2018 | Listed for sale | $450,000+14.4%$125/sqft |
Source: Crown Point Realty, LLC #2007437 Report a problem | ||
| 10/16/2013 | Sold | $393,419$109/sqft |
Source: Public Record Report a problem | ||
Public tax history
| Year | Property taxes | Tax assessment |
|---|---|---|
| 2026 | $4,102 +3% | $226,041 +3.6% |
| 2025 | $3,982 +3% | $218,236 +5.8% |
| 2024 | $3,866 +3% | $206,262 +10% |
| 2023 | $3,754 +3% | $187,465 +6.7% |
| 2022 | $3,645 +3% | $175,682 +10.4% |
| 2021 | $3,538 +3% | $159,137 +5% |
| 2020 | $3,434 +3% | $151,570 +8.8% |
| 2019 | $3,334 +5.7% | $139,347 |
| 2018 | $3,155 | $139,347 +12% |
| 2017 | $3,155 | $124,452 +1.1% |
| 2016 | $3,155 +3.3% | $123,111 +7.7% |
| 2015 | $3,056 | $114,328 +988.8% |
| 2014 | $3,056 | $10,500 |
Find assessor info on the county website
Monthly payment
Est. payment
Payment breakdown
Explore the cost of this home by adjusting the details. Changes won't be saved.Climate risks
Neighborhood: West Henderson
Nearby schools
Schools provided by the listing agent
- Elementary: Ellis, Robert and Sandy,Ellis, Robert and Sandy
- Middle: Webb, Del E.
- High: Liberty
Source: LVR. This data may not be complete. We recommend contacting the local school district to confirm school assignments for this home.
- $682,0004 bd3 ba3.6k sqft2373 Via Alicante, Henderson, NV 89044Off Market
- $479,9003 bd3 ba1.8k sqft3020 Camino Sereno Ave, Henderson, NV 89044Off Market
- $651,7004 bd4 ba2.7k sqft2369 Via Alicante, Henderson, NV 89044Off Market
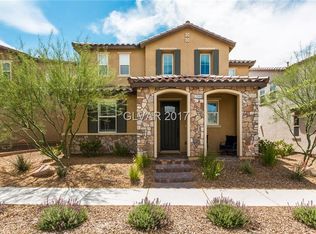
- $452,6003 bd3 ba1.8k sqft3024 Camino Sereno Ave, Henderson, NV 89044Off Market
Similar homes
- $836,0005 bd3 ba3k sqft3501 Calentina Ave, Henderson, NV 89044For Sale
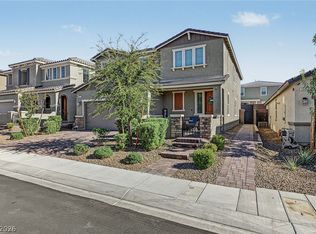 MLS ID #2824455, Stephen Ord, KNJ Real Estate. LVR
 - $655,0004 bd4 ba3k sqft2449 Daks Loden Ct, Henderson, NV 89044For Sale
 MLS ID #2781193, Alyssa M. Barrison, Zahler Properties LLC. LVR
 - $764,9005 bd3 ba3.8k sqft2733 Warm Rays Ave, Henderson, NV 89052For Sale
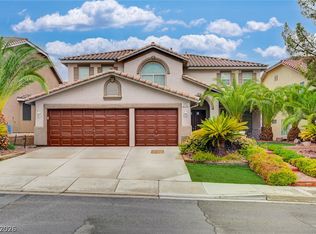 MLS ID #2808250, Michael E. Buserini, eXp Realty. LVR
 - $590,8884 bd3 ba2.4k sqft3141 Valadon Ave, Henderson, NV 89044For Sale
 MLS ID #2810244, James B. Carosone, BHHS Nevada Properties. LVR
