Experience the ultimate lifestyle in the premier, gated, 55+ higly sough after Del Webb North Ranch Community. Features 2 bedrooms and 2 baths, plus a spacious den perfect for a home office. This is an exceptional opportunity for a near-new home built in 2021; this well-maintained residence offers over 1,400 sq. ft. of open-concept living. Fully equipped kitchen includes granite countertops, a pantry, and plenty of cabinet space. Enjoy a bright and spacious living room with high ceilings. Large backyard with covered patio perfect for entertaining. Beyond your front door, life is a vibrant celebration. Spend your afternoons at the resort-style clubhouse that offers social events, state -of- the- art fitmess center, 2 swimming pools, spa, and much more. Share a laugh with friends on the pickleball courts, or take a peaceful stroll with your dog at the community pet park. This home isn’t just a residence; it’s an active and joyful lifestyle you’ve been dreaming of.
Active
$399,900
2379 Albury Ave, North Las Vegas, NV 89086
2beds
1,405sqft
:
Get pre-qualified$2,823/mo
Single Family Residence
Built in 2021
4,356 Square Feet Lot
$394,100 Zestimate®
$285/sqft
$247/mo HOA
What's special
Fully equipped kitchenPlenty of cabinet spaceGranite countertops
- 204 days |
- 229 |
- 2 |
Zillow last checked:
Listing updated:
Listed by:
Emma Aguilar S.0166886 (702)659-4718,
Compass Realty & Management
Source: LVR,MLS#: 2748121 Originating MLS: Greater Las Vegas Association of Realtors Inc
Originating MLS: Greater Las Vegas Association of Realtors IncFacts & features
Interior
Bedrooms & bathrooms
- Bedrooms: 2
- Bathrooms: 2
- Full bathrooms: 2
Primary bedroom
- Description: Walk-In Closet(s)
- Dimensions: 15x15
Bedroom 2
- Description: Ceiling Fan,Ceiling Light,Closet
- Dimensions: 12x12
Primary bathroom
- Description: Double Sink
Primary bathroom
- Description: Tub/Shower Combo
Family room
- Description: Ceiling Fan
- Dimensions: 16x15
Kitchen
- Description: Granite Countertops
Heating
- Central, Gas
Cooling
- Central Air, Electric
Appliances
- Included: Dryer, Dishwasher, Disposal, Gas Range, Microwave, Refrigerator, Washer
- Laundry: Gas Dryer Hookup, Laundry Room
Features
- Ceiling Fan(s), Primary Downstairs, Window Treatments
- Flooring: Carpet, Tile
- Windows: Blinds, Double Pane Windows, Window Treatments
- Has fireplace: No
Interior area
- Total structure area: 1,405
- Total interior livable area: 1,405 sqft
Video & virtual tour
Property
Parking
- Total spaces: 2
- Parking features: Garage, Inside Entrance, Private
- Garage spaces: 2
Features
- Stories: 1
- Patio & porch: Covered, Patio
- Exterior features: Patio
- Pool features: Community
- Fencing: Block,Back Yard
Lot
- Size: 4,356 Square Feet
- Features: Desert Landscaping, Sprinklers In Front, Landscaped, < 1/4 Acre
Details
- Parcel number: 12423714055
- Zoning description: Single Family
- Horse amenities: None
Construction
Type & style
- Home type: SingleFamily
- Architectural style: One Story
- Property subtype: Single Family Residence
- Attached to another structure: Yes
Materials
- Roof: Tile
Condition
- Resale
- Year built: 2021
Utilities & green energy
- Electric: Photovoltaics None
- Sewer: Public Sewer
- Water: Public
- Utilities for property: Underground Utilities
Green energy
- Energy efficient items: Windows
Community & HOA
Community
- Features: Pool
- Senior community: Yes
- Subdivision: Binion 80 - Phase 2
HOA
- Has HOA: Yes
- Amenities included: Clubhouse, Dog Park, Fitness Center, Barbecue, Pickleball, Pool, Spa/Hot Tub
- Services included: Maintenance Grounds
- HOA fee: $247 monthly
- HOA name: Level Community
- HOA phone: 702-433-0149
Location
- Region: North Las Vegas
Financial & listing details
- Price per square foot: $285/sqft
- Tax assessed value: $398,431
- Annual tax amount: $4,175
- Date on market: 1/16/2026
- Listing agreement: Exclusive Right To Sell
- Listing terms: Cash,Conventional,FHA,VA Loan
- Ownership: Single Family Residential
Estimated market value
$394,100
$374,000 - $414,000
$2,244/mo
Price history
| Date | Event | Price |
|---|---|---|
| 7/23/2026 | Listing removed | $1,850$1/sqft |
Source: LVR #2799548 Report a problem | ||
| 7/13/2026 | Listed for rent | $1,850$1/sqft |
Source: LVR #2799548 Report a problem | ||
| 1/16/2026 | Listed for sale | $399,900-2.5%$285/sqft |
Source:  LVR #2748121 Report a problem LVR #2748121 Report a problem | ||
| 12/16/2025 | Listing removed | $410,000$292/sqft |
Source: LVR #2656373 Report a problem | ||
| 6/21/2025 | Price change | $410,000-1.2%$292/sqft |
Source: LVR #2656373 Report a problem | ||
| 5/9/2025 | Price change | $415,000-2.4%$295/sqft |
Source: LVR #2656373 Report a problem | ||
| 2/15/2025 | Listed for sale | $425,000+10.4%$302/sqft |
Source: LVR #2656373 Report a problem | ||
| 4/20/2022 | Sold | $385,130$274/sqft |
Source: Public Record Report a problem | ||
Public tax history
| Year | Property taxes | Tax assessment |
|---|---|---|
| 2026 | $4,305 +3.1% | $139,451 -0.8% |
| 2025 | $4,175 -1.8% | $140,623 +5.7% |
| 2024 | $4,251 +8% | $133,028 +260.5% |
| 2023 | $3,936 +351.5% | $36,901 +42.5% |
| 2022 | $872 | $25,900 |
Find assessor info on the county website
Monthly payment
Est. payment
Payment breakdown
Explore the cost of this home by adjusting the details. Changes won't be saved.Climate risks
Neighborhood: 89086
Nearby schools
GreatSchools rating
- 5/10Don E Hayden Elementary SchoolGrades: PK-5Distance: 1.3 mi
- 4/10Brian & Teri Cram Middle SchoolGrades: 6-8Distance: 2.9 mi
- 2/10Legacy High SchoolGrades: 9-12Distance: 1.3 mi
Schools provided by the listing agent
- Elementary: Duncan, Ruby,Duncan, Ruby
- Middle: Johnston Carroll
- High: Legacy
Source: LVR. This data may not be complete. We recommend contacting the local school district to confirm school assignments for this home.
- $412,3002 bd2 ba1.4k sqft2375 Albury Ave, North Las Vegas, NV 89086Off Market
- $402,7002 bd2 ba1.5k sqft2383 Albury Ave, North Las Vegas, NV 89086Off Market
- $396,4002 bd2 ba1.3k sqft2387 Albury Ave, North Las Vegas, NV 89086Off Market
- $407,8002 bd2 ba1.5k sqft2259 Albury Ave, North Las Vegas, NV 89086Off Market
- $396,0002 bd2 ba1.3k sqft2384 Arrington Ave, North Las Vegas, NV 89086Off Market
- $384,2002 bd2 ba1.2k sqft2388 Arrington Ave, North Las Vegas, NV 89086Off Market
- $403,8002 bd2 ba1.5k sqft2380 Arrington Ave, North Las Vegas, NV 89086Off Market
- $403,3002 bd2 ba1.5k sqft2391 Albury Ave, North Las Vegas, NV 89086Off Market
A local agent can set up tours, give advice and negotiate with sellers.
Similar homes
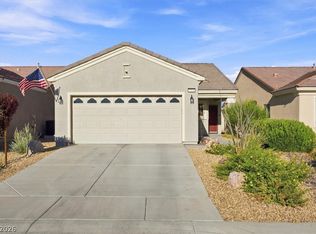
- $415,0003 bd3 ba1.8k sqft1120 Frye Mesa Ave, North Las Vegas, NV 89086For Sale
 MLS ID #2803626, Dorthy Sierra, eXp Realty. LVR
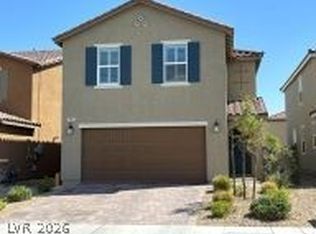
 - $385,0002 bd2 ba1.1k sqft7374 Grassquit St, North Las Vegas, NV 89084For Sale
 MLS ID #2806178, Morin Z. Morim, Easy Street Realty Las Vegas. LVR
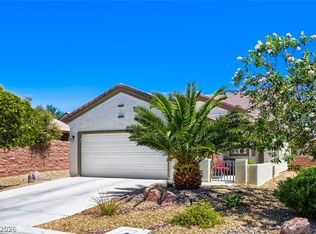
 - $449,9993 bd3 ba1.7k sqft1807 Sylvan Shire Ave, North Las Vegas, NV 89086For Sale
 MLS ID #2777243, Ameenah S. Bailey, Key Realty. LVR
 - $370,0002 bd2 ba1.1k sqft2412 Garganey Ave, North Las Vegas, NV 89084For Sale
 MLS ID #2798294, Juliet D. Hebert, Real Broker LLC. LVR
 - $442,9904 bd3 ba1.7k sqft7344 Tanya Falls St, North Las Vegas, NV 89084New ConstructionMLS ID #2806177, Mahaulo R. Hobbs, D R Horton Inc. LVR
- $435,0003 bd3 ba1.6k sqft132 Denette Ln, North Las Vegas, NV 89031For SaleMLS ID #2793380, Amber Brennan, JMG Real Estate. LVR
- $319,9993 bd3 ba1.3k sqft2665 Scorch Red Ct, North Las Vegas, NV 89086For SaleMLS ID #2772134, Manny E. Benavides, eXp Realty. LVR
- $425,0004 bd3 ba1.9k sqft7017 Fossil Rim St, North Las Vegas, NV 89084For SaleMLS ID #2792381, Zaulo Gonzalez-Chavez, Galindo Group Real Estate. LVR
- $339,9002 bd2 ba1.1k sqft7767 Widewing Dr, North Las Vegas, NV 89084For SaleMLS ID #2761910, Sheila Cohen, eXp Realty. LVR
- $395,0003 bd3 ba1.8k sqft7757 Copious Cactus Ct, Las Vegas, NV 89149For SaleMLS ID #2803560, Allison L Weed, Vegas Edge Realty, LLC. LVR
- $399,9002 bd2 ba1.5k sqft3447 Halter Dr, Las Vegas, NV 89122For SaleMLS ID #2787542, Dale A. Snyder, Keller Williams VIP. LVR
- $399,9903 bd2 ba1.4k sqft5582 Henshaw Ave, Las Vegas, NV 89118For SaleMLS ID #2805083, Vanessa A. Rosas, The Agency Las Vegas. LVR
- $465,0003 bd2 ba1.9k sqft5613 Cricket Flat Ct, Las Vegas, NV 89131For SaleMLS ID #2802630, Celina Barrios, The Creative. LVR
- $400,0003 bd2 ba1.2k sqft389 Rosado Springs St, Henderson, NV 89014For SaleMLS ID #2806932, Cindy G. Lake, Realty ONE Group, Inc. LVR
- $364,0002 bd3 ba1.5k sqft9037 Cross Stitch Ct, Las Vegas, NV 89149For SaleMLS ID #2801747, David B. Longworth, Serhant. LVR
- $389,9903 bd3 ba1.6k sqft3831 Atlantis St, Las Vegas, NV 89121For SaleMLS ID #2803897, Valeria G. Mariscal-Marquez, Galindo Group Real Estate. LVR
- $339,9993 bd3 ba1.3k sqft4705 Blaise Ave #102, North Las Vegas, NV 89084For SaleMLS ID #2790450, Mabel Diaz, United Realty Group. LVR
- $300,0002 bd2 ba1.1k sqft7870 Aurora Sky St Unit 1, North Las Vegas, NV 89084For SaleMLS ID #2805606, Paul S. Caruso, Keller Williams MarketPlace. LVR
- $410,0002 bd2 ba1.4k sqft727 Chopin Hills St, Henderson, NV 89011For SaleMLS ID #2789112, Yvette Riggott, Signature Real Estate Group. LVR
- $464,9003 bd2 ba1.7k sqft3928 Maldive Isle Ct, Las Vegas, NV 89129For SaleMLS ID #2804956, Xiao Qing C. Lu, Signature Real Estate Group. LVR
