Located in the desirable Del Webb Sun City Aliante 55+ community, this well-maintained 2-bedroom, 2-bath home offers 1,157 square feet of comfortable, low-maintenance living. The open kitchen overlooks the living area, and the spacious primary suite includes an en-suite bathroom and walk-in closet. Refrigerator, washer, dryer, and water filtration system are included. Enjoy a private covered patio for outdoor dining and relaxing. The attached garage includes freestanding storage racks and additional storage space, providing plenty of room for tools, seasonal items, and organization. Community amenities include a clubhouse, pool, fitness center, tennis and pickle ball courts, library, social clubs, and a golf course. A home warranty is included at closing.
Active
$339,900
7767 Widewing Dr, North Las Vegas, NV 89084
2beds
1,157sqft
:
Get pre-qualified$2,317/mo
Single Family Residence
Built in 2006
4,356 Square Feet Lot
$336,200 Zestimate®
$294/sqft
$149/mo HOA
What's special
Spacious primary suiteEn-suite bathroomWalk-in closet
- 154 days |
- 278 |
- 7 |
Zillow last checked:
Listing updated:
Listed by:
Sheila Cohen S.0205059 (951)491-4121,
eXp Realty
Source: LVR,MLS#: 2761910 Originating MLS: Greater Las Vegas Association of Realtors Inc
Originating MLS: Greater Las Vegas Association of Realtors IncFacts & features
Interior
Bedrooms & bathrooms
- Bedrooms: 2
- Bathrooms: 2
- Full bathrooms: 2
Primary bedroom
- Description: Walk-In Closet(s)
- Dimensions: 10x20
Bedroom 2
- Description: Downstairs
- Dimensions: 10x10
Kitchen
- Description: Stainless Steel Appliances
Heating
- Central, Electric
Cooling
- Central Air, Electric
Appliances
- Included: Dryer, Dishwasher, Disposal, Gas Range, Microwave, Refrigerator, Water Purifier, Washer
- Laundry: Electric Dryer Hookup, Gas Dryer Hookup, Main Level
Features
- Bedroom on Main Level, Ceiling Fan(s), Primary Downstairs, Window Treatments
- Flooring: Ceramic Tile, Laminate
- Windows: Blinds, Drapes, Window Treatments
- Has fireplace: No
Interior area
- Total structure area: 1,157
- Total interior livable area: 1,157 sqft
Video & virtual tour
Property
Parking
- Total spaces: 2
- Parking features: Attached, Garage, Private
- Attached garage spaces: 2
Features
- Stories: 1
- Patio & porch: Covered, Patio
- Exterior features: Patio
- Pool features: Community
- Fencing: None
Lot
- Size: 4,356 Square Feet
- Features: Desert Landscaping, Landscaped, < 1/4 Acre
Details
- Parcel number: 12417615139
- Zoning description: Single Family
- Horse amenities: None
Construction
Type & style
- Home type: SingleFamily
- Architectural style: One Story
- Property subtype: Single Family Residence
Materials
- Roof: Tile
Condition
- Resale
- Year built: 2006
Details
- Builder name: Del Webb
Utilities & green energy
- Electric: Photovoltaics None, 220 Volts in Garage
- Sewer: Public Sewer
- Water: Public
Community & HOA
Community
- Features: Pool
- Senior community: Yes
- Subdivision: Sun City Aliante Phase 2
HOA
- Has HOA: Yes
- Amenities included: Clubhouse, Fitness Center, Golf Course, Pickleball, Pool, Racquetball, Recreation Room, Spa/Hot Tub
- Services included: Recreation Facilities
- HOA fee: $290 quarterly
- HOA name: Aliente Master Assoc
- HOA phone: 702-737-8580
- Second HOA fee: $52 monthly
Location
- Region: North Las Vegas
Financial & listing details
- Price per square foot: $294/sqft
- Tax assessed value: $253,377
- Annual tax amount: $1,863
- Date on market: 3/11/2026
- Listing agreement: Exclusive Right To Sell
- Listing terms: Cash,Conventional,FHA,VA Loan
- Ownership: Single Family Residential
Estimated market value
$336,200
$319,000 - $353,000
$1,794/mo
Price history
| Date | Event | Price |
|---|---|---|
| 3/11/2026 | Listed for sale | $339,900+49.7%$294/sqft |
Source:  LVR #2761910 Report a problem LVR #2761910 Report a problem | ||
| 3/14/2018 | Sold | $227,000-1.3%$196/sqft |
Source: LVR #1961953 Report a problem | ||
| 1/31/2018 | Listed for sale | $230,000+99.1%$199/sqft |
Source: BHHS Nevada Properties #1961953 Report a problem | ||
| 8/30/2012 | Sold | $115,500-1.3%$100/sqft |
Source: LVR #1252102 Report a problem | ||
| 7/20/2012 | Price change | $117,000+17%$101/sqft |
Source: Mt. Charleston Realty, Inc. #1252102 Report a problem | ||
| 5/19/2012 | Listed for sale | $99,999-57.8%$86/sqft |
Source: Mt. Charleston Realty, Inc. #1252102 Report a problem | ||
| 1/9/2006 | Sold | $237,207$205/sqft |
Source: Public Record Report a problem | ||
Public tax history
| Year | Property taxes | Tax assessment |
|---|---|---|
| 2026 | $1,866 +8% | $88,682 -0.9% |
| 2025 | $1,728 +8% | $89,531 +2.8% |
| 2024 | $1,601 +8% | $87,088 +11.8% |
| 2023 | $1,482 +3% | $77,926 +7.3% |
| 2022 | $1,439 +3.3% | $72,636 +2% |
| 2021 | $1,393 +3% | $71,194 +4.1% |
| 2020 | $1,352 +3% | $68,366 +9.2% |
| 2019 | $1,313 +5.7% | $62,599 |
| 2018 | $1,242 | $62,599 +7.6% |
| 2017 | $1,242 | $58,187 +4.3% |
| 2016 | $1,242 +3% | $55,783 +24% |
| 2015 | $1,206 +3.1% | $44,994 +19% |
| 2014 | $1,170 | $37,809 |
| 2013 | -- | $37,809 +17.9% |
| 2012 | -- | $32,061 -22.7% |
| 2011 | -- | $41,483 -7.5% |
| 2010 | -- | $44,869 -24% |
| 2009 | -- | $59,039 |
| 2008 | -- | $59,039 -22.7% |
| 2007 | -- | $76,400 |
Find assessor info on the county website
Monthly payment
Est. payment
Payment breakdown
Explore the cost of this home by adjusting the details. Changes won't be saved.Climate risks
Neighborhood: Aliante
Nearby schools
GreatSchools rating
- 6/10Vincent L Triggs Elementary SchoolGrades: PK-5Distance: 2.1 mi
- 6/10Anthony Saville Middle SchoolGrades: 6-8Distance: 3.3 mi
- 6/10Shadow Ridge High SchoolGrades: 9-12Distance: 2.2 mi
Schools provided by the listing agent
- Elementary: Triggs, Vincent,Triggs, Vincent
- Middle: Saville Anthony
- High: Shadow Ridge
Source: LVR. This data may not be complete. We recommend contacting the local school district to confirm school assignments for this home.
- $375,8003 bd2 ba1.4k sqft7771 Widewing Dr, North Las Vegas, NV 89084Off Market
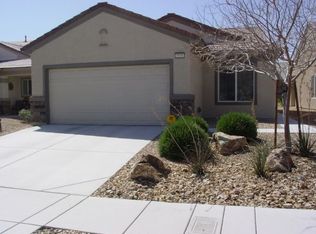
- $367,4003 bd2 ba1.4k sqft7763 Widewing Dr, North Las Vegas, NV 89084Off Market
- $360,7003 bd2 ba1.2k sqft7775 Widewing Dr, North Las Vegas, NV 89084Off Market
- $367,2003 bd2 ba1.2k sqft7759 Widewing Dr, North Las Vegas, NV 89084Off Market
- $379,1002 bd2 ba1.5k sqft7754 Coast Jay St, North Las Vegas, NV 89084Off Market
- $405,6003 bd2 ba1.7k sqft7758 Coast Jay St, North Las Vegas, NV 89084Off Market
- $440,0003 bd3 ba1.8k sqft7750 Coast Jay St, North Las Vegas, NV 89084For Sale
- $333,9002 bd2 ba1.1k sqft7779 Widewing Dr, North Las Vegas, NV 89084Off Market
A local agent can set up tours, give advice and negotiate with sellers.
Similar homes
- $339,9993 bd3 ba1.3k sqft4705 Blaise Ave #102, North Las Vegas, NV 89084For Sale
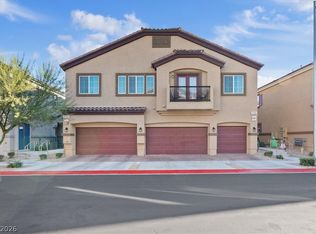 MLS ID #2790450, Mabel Diaz, United Realty Group. LVR
 - $348,9003 bd3 ba1.3k sqft7915 Aurora Sky St Unit 2, North Las Vegas, NV 89084For Sale
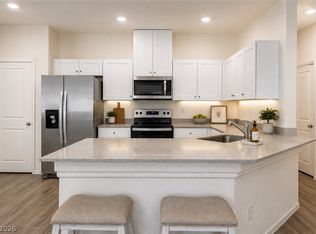 MLS ID #2806366, Joseph Debenedetto, Boeckle & Co.. LVR
 - $335,0003 bd2 ba1.3k sqft2528 Living Rock St, Las Vegas, NV 89106For Sale
 MLS ID #2802779, Nora E. Aguirre, Epique Realty. LVR
 - $399,9002 bd2 ba1.4k sqft2379 Albury Ave, North Las Vegas, NV 89086For Sale
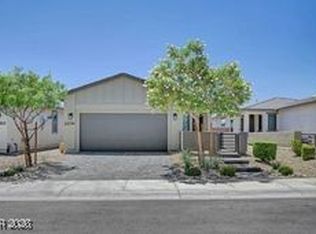 MLS ID #2748121, Emma Aguilar, Compass Realty & Management. LVR
 - $442,9904 bd3 ba1.7k sqft7344 Tanya Falls St, North Las Vegas, NV 89084New ConstructionLVR
- $370,0003 bd2 ba1.3k sqft2985 Mount Hope Dr, Las Vegas, NV 89156For SaleMLS ID #2802688, Rashitia Hill-Gonzalez, Century 21 Americana. LVR
- $262,0003 bd2 ba1k sqft5960 Palmilla St Lot 5, North Las Vegas, NV 89031For SaleMLS ID #2751915, Dawn W. Barlow, Keller Williams Realty Las Veg. LVR
- $366,9703 bd3 ba1.4k sqft2200 Abraham Ave, Las Vegas Valley, NV 89106New ConstructionLVR
- $299,9002 bd2 ba1.3k sqft6441 Brushwood Ln, Las Vegas, NV 89107For SaleMLS ID #2806793, Rafael Aguilar, Signature Real Estate Group. LVR
- $369,0003 bd2 ba1.7k sqft2806 San Martin Ct, Las Vegas, NV 89121For SaleMLS ID #2807876, Tyler Hubbs, Galindo Group Real Estate. LVR
- $499,9003 bd3 ba1.7k sqft375 Great Ocean Ave, North Las Vegas, NV 89084For SaleMLS ID #2795947, Lesa M. Garza, Dream Real Estate. LVR
- $299,9002 bd3 ba1.1k sqft2143 Tierra Del Verde St, Las Vegas, NV 89156For SaleMLS ID #2789459, David Jimenez, Century 21 Americana. LVR
- $385,3154 bd3 ba1.6k sqft2132 Abraham Ave, Las Vegas Valley, NV 89106New ConstructionLVR
- $300,0002 bd2 ba1.4k sqft7625 Valley Green Dr Unit 201, Las Vegas, NV 89149For SaleMLS ID #2788036, George Durkin, ERA Brokers Consolidated. LVR
- $314,9003 bd2 ba1.1k sqft5250 S Rainbow Blvd Unit 2118, Spring Valley, NV 89118For SaleMLS ID #2795891, Gary Medina, Simply Vegas. LVR
- $390,0002 bd2 ba1.5k sqft1308 Wintergreen Dr, Las Vegas, NV 89128For SaleMLS ID #2794165, April A. Huynh, LIFE Realty District. LVR
- $350,0002 bd2 ba1.6k sqft805 Dana Hills Ct Unit 104, Las Vegas, NV 89134For SaleMLS ID #2774619, James A. Namchek, BHHS Nevada Properties. LVR
- $420,0002 bd2 ba1.1k sqft8701 Villa Ridge Dr, Las Vegas, NV 89134For SaleMLS ID #2799214, Armen Shakoorian, NorDom Realty LLC. LVR
- $305,0002 bd2 ba1.1k sqftJUHL, Las Vegas, NV 89101For SaleMLS ID #2791333, Michelle L. Manley, Award Realty. LVR
- from $365,9903 bd3 ba1.4k sqftStephen Plan, Solara, North Las Vegas, NV 89031New ConstructionLennar Homes
