Welcome home to this beautifully updated 3-bedroom, 2 full bath brick ranch located in Fairborn! Offering a desirable open-concept layout, this home provides comfortable living spaces, modern updates, and exceptional outdoor amenities. Step inside to find the spacious dining area flowing seamlessly into the kitchen, creating the perfect space for entertaining and everyday living. The kitchen features a convenient breakfast bar, abundant cabinetry, and ample countertop space for meal preparation and storage. Just beyond, the carpeted living room offers a large picture window that fills the space with natural light and provides views of the backyard. The home offers three generously sized, carpeted bedrooms, including a primary suite complete with its own updated private bath. Both full bathrooms have been tastefully remodeled, adding modern style and functionality. Outside, enjoy the fenced backyard featuring a spacious patio extension and an impressive storage shed with overhead loft storage, providing plenty of room for tools, equipment, and seasonal items. The extended driveway offers additional parking space alongside the attached one-car garage. Recent updates provide peace of mind and include:New carpet (2023), Driveway and patio extension (2023), Both bathrooms updated (2023), Storage shed added (2023). Combining thoughtful updates, an open layout, and outstanding outdoor space, this move-in ready Fairborn ranch is one you won't want to miss!
Pending
$239,900
238 Bellaire Dr, Fairborn, OH 45324
3beds
1,128sqft
:
Get pre-qualified$1,707/mo
Single Family Residence
Built in 1960
10,267 Square Feet Lot
$241,300 Zestimate®
$213/sqft
$-- HOA
What's special
Spacious patio extensionDesirable open-concept layoutFenced backyardAttached one-car garageAbundant cabinetryViews of the backyardAmple countertop space
- 33 days |
- 143 |
- 9 |
Likely to sell faster than
Zillow last checked:
Listing updated:
Listed by:
Dawson Blakley (937)874-5787,
RE/MAX Victory + Affiliates
Source: DABR MLS,MLS#: 962418 Originating MLS: Dayton Area Board of REALTORS
Originating MLS: Dayton Area Board of REALTORSFacts & features
Interior
Bedrooms & bathrooms
- Bedrooms: 3
- Bathrooms: 2
- Full bathrooms: 2
- Main level bathrooms: 2
Primary bedroom
- Level: Main
- Dimensions: 12 x 11
Bedroom
- Level: Main
- Dimensions: 12 x 9
Bedroom
- Level: Main
- Dimensions: 10 x 9
Dining room
- Level: Main
- Dimensions: 17 x 9
Kitchen
- Level: Main
- Dimensions: 14 x 8
Living room
- Level: Main
- Dimensions: 16 x 13
Heating
- Forced Air, Natural Gas
Cooling
- Central Air
Interior area
- Total structure area: 1,128
- Total interior livable area: 1,128 sqft
Property
Parking
- Total spaces: 1
- Parking features: Attached, Garage, One Car Garage
- Attached garage spaces: 1
Features
- Levels: One
- Stories: 1
Lot
- Size: 10,267 Square Feet
- Dimensions: 80 x 130
Details
- Parcel number: A02000200210002500
- Zoning: Residential
- Zoning description: Residential
Construction
Type & style
- Home type: SingleFamily
- Property subtype: Single Family Residence
Materials
- Brick
- Foundation: Slab
Condition
- Year built: 1960
Community & HOA
Community
- Subdivision: Park Hills
HOA
- Has HOA: No
Location
- Region: Fairborn
Financial & listing details
- Price per square foot: $213/sqft
- Tax assessed value: $146,940
- Annual tax amount: $2,424
- Date on market: 6/23/2026
Estimated market value
$241,300
$229,000 - $253,000
$1,713/mo
Price history
| Date | Event | Price |
|---|---|---|
| 6/25/2026 | Pending sale | $239,900$213/sqft |
Source:  DABR MLS #962418 Report a problem DABR MLS #962418 Report a problem | ||
| 6/24/2026 | Listed for sale | $239,900+17.9%$213/sqft |
Source: DABR MLS #962418 Report a problem | ||
| 7/28/2023 | Sold | $203,500+266.7%$180/sqft |
Source: Public Record Report a problem | ||
| 2/27/2014 | Sold | $55,500-11.9%$49/sqft |
Source: Public Record Report a problem | ||
| 1/9/2014 | Listed for sale | $63,000+5%$56/sqft |
Source: Better Homes and Gardens Real Estate Big Hill #573127 Report a problem | ||
| 11/20/2013 | Sold | $60,000-34.1%$53/sqft |
Source: Public Record Report a problem | ||
| 11/6/2009 | Sold | $91,000$81/sqft |
Source: Public Record Report a problem | ||
Public tax history
| Year | Property taxes | Tax assessment |
|---|---|---|
| 2025 | $2,424 +0.8% | $51,450 |
| 2024 | $2,406 -3.4% | $51,450 |
| 2023 | $2,490 +13.8% | $51,450 +33.8% |
| 2022 | $2,187 -1.5% | $38,450 |
| 2021 | $2,220 -0.5% | $38,450 |
| 2020 | $2,231 +28.9% | $38,450 +28.8% |
| 2019 | $1,731 -10.3% | $29,860 |
| 2018 | $1,930 +2% | $29,860 |
| 2017 | $1,891 -2% | $29,860 |
| 2016 | $1,930 +4.4% | $29,860 |
| 2015 | $1,849 | $29,860 |
| 2014 | $1,849 +8% | $29,860 -8.1% |
| 2013 | $1,712 -36.8% | $32,490 |
| 2012 | $2,707 +215.7% | $32,490 |
| 2011 | $858 -48.1% | $32,490 -13.2% |
| 2010 | $1,652 +0.2% | $37,420 |
| 2009 | $1,650 +1.8% | $37,420 |
| 2008 | $1,620 +15.1% | $37,420 +18.5% |
| 2007 | $1,407 +19.9% | $31,590 |
| 2006 | $1,174 +5.2% | $31,590 +5.1% |
| 2004 | $1,115 +6.3% | $30,050 +0% |
| 2003 | $1,050 -1% | $30,048 |
| 2002 | $1,061 +9.3% | $30,048 +12.7% |
| 2001 | $970 -2.2% | $26,667 |
| 2000 | $992 | $26,667 |
Find assessor info on the county website
Monthly payment
Est. payment
Payment breakdown
Explore the cost of this home by adjusting the details. Changes won't be saved.Climate risks
Neighborhood: 45324
Nearby schools
GreatSchools rating
- NAFairborn Primary SchoolGrades: PK-2Distance: 0.6 mi
- 5/10Baker Middle SchoolGrades: 6-8Distance: 1.2 mi
- 5/10Fairborn High SchoolGrades: 9-12Distance: 1 mi
Schools provided by the listing agent
- District: Fairborn
Source: DABR MLS. This data may not be complete. We recommend contacting the local school district to confirm school assignments for this home.
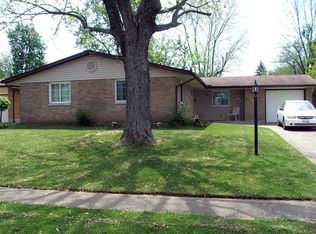
- $231,1004 bd2 ba1.4k sqft244 Bellaire Dr, Fairborn, OH 45324Off Market
- $191,5002 bd1 ba1.1k sqft237 Fairway Dr, Fairborn, OH 45324Off Market
- $221,3003 bd1 ba1.2k sqft252 Bellaire Dr, Fairborn, OH 45324Off Market
- $283,0003 bd2 ba1.8k sqft243 Fairway Dr, Fairborn, OH 45324Sold
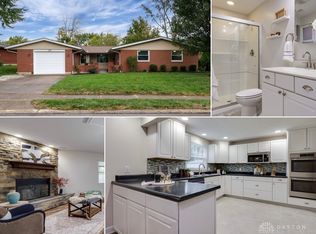
- $187,1003 bd1 ba1.1k sqft1417 Glendale Dr, Fairborn, OH 45324Off Market
- $223,5003 bd2 ba1.3k sqft1421 Glendale Dr, Fairborn, OH 45324Off Market
- $196,7003 bd1 ba1.1k sqft235 Bellaire Dr, Fairborn, OH 45324Off Market
- $203,0003 bd2 ba1.2k sqft241 Bellaire Dr, Fairborn, OH 45324Sold
A local agent can set up tours, give advice and negotiate with sellers.
A local lender can help you make sure your offer is ready when you are.
Similar homes
- $265,0003 bd1 ba1.2k sqft1708 S Maple Ave, Fairborn, OH 45324For Sale
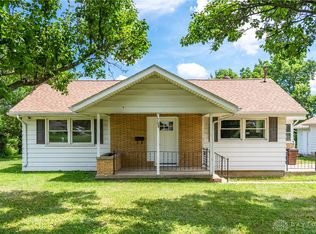
 MLS ID #963765, Bryan C Ogletree, RE/MAX Alliance Realty. DABR MLS
 - $209,9003 bd1 ba1k sqft59 Lee Ct, Fairborn, OH 45324For Sale
 MLS ID #960354, Joanna R Perretta, Coldwell Banker Heritage. DABR MLS
 - $299,9994 bd3 ba1.6k sqft2295 Murphy Dr, Fairborn, OH 45324For Sale
 MLS ID #964103, Leah Ranchel, Keller Williams Advisors Rlty. DABR MLS
 - $179,9003 bd1 ba840 sqft187 Pat Ln, Fairborn, OH 45324For Sale
 MLS ID #961608, Nathan Evans, Coldwell Banker Heritage. DABR MLS
 - $250,0003 bd2 ba1k sqft239 S Pleasant St, Enon, OH 45323For SaleMLS ID #963059, Raymond Nicodemus, Gifted Agents. DABR MLS
- $249,9003 bd2 ba1.3k sqft4721 Baldwin Hills Dr, Englewood, OH 45322For SaleMLS ID #964838, John Clark, eXp Realty. DABR MLS
- $235,9003 bd2 ba1.3k sqft5944 Corsica Dr, Dayton, OH 45424For SaleMLS ID #956189, Rusty Roe, Keller Williams Home Town Rlty. DABR MLS
- $254,0003 bd2 ba1k sqft868 Cliffside Dr, New Carlisle, OH 45344For SaleMLS ID #959219, Donna J Cook, Bruns Realty Group, LLC. DABR MLS
- $260,0003 bd2 ba1.5k sqft3669 Wenbrook Dr, Dayton, OH 45429For SaleMLS ID #964768, Juliet Wenzler, eXp Realty. DABR MLS
- $240,0003 bd2 ba1.1k sqft1016 Pool Ave, Vandalia, OH 45377For SaleMLS ID #962312, Melissa Cleary, Glasshouse Realty Group. DABR MLS
- $285,0003 bd2 ba1.3k sqft4877 Fishburg Rd, Dayton, OH 45424For SaleMLS ID #963347, Jackson Brosier, NavX Realty, LLC. DABR MLS
- $209,9003 bd1 ba999 sqft803 Weinland St, New Carlisle, OH 45344For SaleMLS ID #962991, Kimberly I Clark-Boggs, Keller Williams Home Town Rlty. DABR MLS
- $187,5002 bd3 ba1.4k sqft2192 Kyle Ln, Fairborn, OH 45324For SaleMLS ID #961345, Mark T Loges, Coldwell Banker Heritage. DABR MLS
- $339,9003 bd3 ba1.5k sqft157 Cresting Rd, Fairborn, OH 45324For SaleMLS ID #959942, Jerry E Williams, Wright-Patt Realty, Inc.. DABR MLS
- $209,9993 bd2 ba1.4k sqft4311 Mahler Dr, Dayton, OH 45424For SaleMLS ID #961977, Donte Scott, Howard Hanna Real Estate Serv. DABR MLS
- $260,0003 bd2 ba1.3k sqft1821 Tahoe Dr, Xenia, OH 45385For SaleMLS ID #961166, Carol J Bliss, Keller Williams Community Part. DABR MLS
- $273,0003 bd2 ba1.4k sqft122 Parkhurst Rd, Dayton, OH 45440For SaleMLS ID #952034, Thomas Underwood, Howard Hanna Real Estate Serv. DABR MLS
- $230,0004 bd1 ba1.3k sqft4409 Sunray Rd, Dayton, OH 45429For SaleMLS ID #964250, Jonathan H Murray, Howard Hanna Real Estate Serv. DABR MLS
- $229,9003 bd1 ba1.1k sqft7918 Washington Park Dr, Dayton, OH 45459For SaleMLS ID #962088, Brandon Watson, Irongate Inc.. DABR MLS
- $265,0003 bd2 ba1.4k sqft970 W Alkaline Springs Rd, Vandalia, OH 45377For SaleMLS ID #962955, Michael Seagraves, RE/MAX Alliance Realty. DABR MLS
