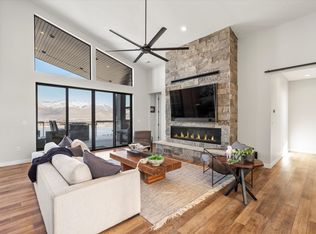
This show-stopping home is the creative genius of award winning REV Builders. No detail has been overlooked when it comes to workmanship and extraordinary design. REV Builders won the prestigious "People's Choice" award in the 2025 Parade of Homes and this year no one would be surprised if they won it again! From the well thought out flow and functionality to the custom builtins and extra large windows that showcase the 360 degree mountain views the only question you will be asking is when can we move in! Minutes away from Pineview Reservoir and several world class skiing resorts come find out why Utah is the new best place to live!
Pending
$2,799,000
238 S 7900th St E, Huntsville, UT 84317
4beds
5,021sqft
Single Family Residence
Built in 2026
3.1 Acres Lot
$2,714,400 Zestimate®
$557/sqft
$205/mo HOA
What's special
Custom builtins
- 33 days
- 93
- 2
Zillow last checked:
Listing updated:
Listed by:
Marilee Guinan 801-755-9800,
KW WESTFIELD
Source: UtahRealEstate.com,MLS#: 2171193
Facts & features
Interior
Bedrooms & bathrooms
- Bedrooms: 4
- Bathrooms: 5
- Full bathrooms: 4
- 1/2 bathrooms: 1
- Partial bathrooms: 1
- Main level bedrooms: 2
Rooms
- Room types: Master Bathroom, Great Room
Primary bedroom
- Level: First
Heating
- Forced Air, Gas Stove, Hot Water, >= 95% efficiency
Cooling
- Central Air, Ceiling Fan(s)
Appliances
- Included: Dryer, Freezer, Microwave, Range Hood, Refrigerator, Washer, Water Softener Owned, Disposal, Gas Oven, Gas Range, Built-In Range
- Laundry: Electric Dryer Hookup
Features
- Separate Bath/Shower, Vaulted Ceiling(s), Smart Thermostat
- Flooring: Carpet, Hardwood, Tile
- Doors: Sliding Doors
- Windows: Full, Triple Pane Windows
- Basement: None,Walk-Out Access
- Has fireplace: No
- Fireplace features: Fireplace Equipment, Gas Log
Interior area
- Total structure area: 5,021
- Total interior livable area: 5,021 sqft
- Finished area above ground: 5,021
Property
Parking
- Total spaces: 13
- Parking features: RV Access/Parking
- Attached garage spaces: 3
- Uncovered spaces: 10
Accessibility
- Accessibility features: Accessible Hallway(s), Accessible Electrical and Environmental Controls, Accessible Entrance
Features
- Levels: Two
- Stories: 2
- Patio & porch: Covered, Covered Patio
- Exterior features: Lighting
- Has view: Yes
- View description: Mountain(s)
Lot
- Size: 3.1 Acres
- Features: Cul-De-Sac, Sprinkler: Auto-Full, Drip Irrigation: Auto-Full
- Topography: Terrain
- Residential vegetation: Landscaping: Full
Details
- Parcel number: 211770002
- Zoning description: Single-Family
Construction
Type & style
- Home type: SingleFamily
- Property subtype: Single Family Residence
Materials
- Asphalt, Cedar, Stone, Cement Siding, Metal Siding
- Roof: Asphalt,Metal
Condition
- Blt./Standing
- New construction: No
- Year built: 2026
Details
- Warranty included: Yes
Utilities & green energy
- Water: Culinary
- Utilities for property: Natural Gas Connected, Electricity Connected, Sewer Connected, Water Connected
Community & HOA
Community
- Security: Fire Alarm, Video Door Bell(s)
- Subdivision: Sage
HOA
- Has HOA: Yes
- HOA fee: $205 monthly
Location
- Region: Huntsville
Financial & listing details
- Price per square foot: $557/sqft
- Annual tax amount: $5,935
- Date on market: 6/25/2026
- Listing terms: Cash,Conventional
- Inclusions: Ceiling Fan, Dryer, Fireplace Equipment, Freezer, Microwave, Range, Range Hood, Refrigerator, Washer, Water Softener: Own, Video Door Bell(s), Smart Thermostat(s)
- Acres allowed for irrigation: 0
- Electric utility on property: Yes
Estimated market value
$2,714,400
$2.58M - $2.85M
$7,643/mo
Price history
| Date | Event | Price |
|---|---|---|
| 7/28/2026 | Pending sale | $2,799,000$557/sqft |
Source:  UtahRealEstate.com #2171193 Report a problem UtahRealEstate.com #2171193 Report a problem | ||
| 7/10/2026 | Listed for sale | $2,799,000$557/sqft |
Source: UtahRealEstate.com #2171193 Report a problem | ||
Public tax history
Tax history is unavailable.
Monthly payment
Est. payment
Payment breakdown
Explore the cost of this home by adjusting the details. Changes won't be saved.Climate risks
Neighborhood: 84317
Nearby schools
Schools provided by the listing agent
- Elementary: Valley
- Middle: Snowcrest
- High: Weber
- District: Weber
Source: UtahRealEstate.com. This data may not be complete. We recommend contacting the local school district to confirm school assignments for this home.

Similar homes
- $2,599,0004 bd4 ba4.3k sqft6861 E Summit Peak Cir, Huntsville, UT 84317For Sale

 MLS ID #2146848, Jennifer A Stickler, Mountain Luxury Real Estate. UtahRealEstate.com
 - $2,295,0005 bd6 ba4.4k sqft260 S 7900th St E #3, Huntsville, UT 84317For Sale
 MLS ID #2164043, Eden Wardle, Cole West Real Estate, LLC. UtahRealEstate.com
 - $2,200,0007 bd4 ba4.8k sqft560 S 8600 E, Huntsville, UT 84317For Sale
 MLS ID #2180761, Michelle White, Windermere Real Estate (Park Ave). UtahRealEstate.com
 - $2,100,0004 bd4 ba5.6k sqft6260 E Hawks Ln, Eden, UT 84317For Sale
 MLS ID #2181847, Blair N Gardner, Utah Land Guys Real Estate. UtahRealEstate.com
 - $2,350,0005 bd4 ba3.7k sqft152 N 8750 E, Huntsville, UT 84317For Sale
 MLS ID #12600509, Jennifer Stickler, Mountain Luxury Real Estate. PCBR
 - $2,300,0004 bd5 ba5.1k sqft5842 Snow Basin Rd, Huntsville, UT 84317For SaleMLS ID #12601096, Ashlie Brewer, Summit Sotheby's (Salt Lake). PCBR
- $2,199,9994 bd6 ba5.1k sqft6226 E Hawks Ln, Huntsville, UT 84317For SaleMLS ID #2166202, Joe Holden, Berkshire Hathaway HomeServices Utah Properties (So Ogden). UtahRealEstate.com
- $2,300,0004 bd5 ba5.1k sqft5842 Old Snowbasin Rd, Huntsville, UT 84317For SaleMLS ID #2125161, Jacob Brewer, Summit Sotheby's International Realty. UtahRealEstate.com
- $3,750,0004 bd4 ba5.3k sqft6611 E 100 S, Huntsville, UT 84317For SaleMLS ID #2166830, David B Grant, Realtypath LLC (Central). UtahRealEstate.com
- $2,395,0006 bd5 ba4.3k sqft2334 S Falcon Way E, Huntsville, UT 84317For SaleMLS ID #2172934, Christopher J Sprunt, Utah Home Central. UtahRealEstate.com
- $3,650,0005 bd6 ba6.9k sqft6438 E Summit Cv, Huntsville, UT 84317For SaleMLS ID #2173219, Scott Jordan, Equity Real Estate (Select). UtahRealEstate.com
- $3,599,0007 bd8 ba6k sqft1188 S Old Trappers Loop Rd, Huntsville, UT 84317For SaleMLS ID #2162138, Noi Dyphibane, Realtypath LLC (Executives). UtahRealEstate.com
- $1,875,0005 bd3 ba5.3k sqft832 Kelley Dr, Huntsville, UT 84317For SaleMLS ID #2159052, J. Adam Stuart, Mountain Luxury Real Estate. UtahRealEstate.com
- $2,350,0006 bd8 ba4.6k sqft6389 E 820 S, Huntsville, UT 84317For SaleMLS ID #2166417, Tia Monson, Mountain Luxury Real Estate. UtahRealEstate.com
- $1,695,0007 bd6 ba5.3k sqft1877 S River Run Dr, Huntsville, UT 84317For SaleMLS ID #2158925, Jared English, Congress Realty Inc. UtahRealEstate.com
- $1,750,0005 bd6 ba4.5k sqft6372 E 950 S #6, Huntsville, UT 84317For SaleMLS ID #2142156, Tia Monson, Mountain Luxury Real Estate. UtahRealEstate.com
- $1,750,0005 bd6 ba4.5k sqft6372 E 950 S, Huntsville, UT 84317For SaleMLS ID #12601717, Jennifer Stickler, Mountain Luxury Real Estate. PCBR
- $1,998,5007 bd6 ba5.5k sqft6399 E 950th St S, Huntsville, UT 84317For SaleMLS ID #2146116, Flint Barber, Brough Realty 2 LLC. UtahRealEstate.com
- $2,599,0005 bd6 ba5.5k sqft2252 E Lauren Ln, Liberty, UT 84310For SaleMLS ID #2147889, Ryan Ogden, Realtypath LLC (Executives). UtahRealEstate.com
- $2,675,0004 bd5 ba7.1k sqft5393 E 3850 N, Eden, UT 84310For SaleMLS ID #2164661, Carl Christopher Olsen, Ascent Real Estate Group LLC. UtahRealEstate.com
