Motivated sellers! Charming move right in ranch style home set on a beautifully landscaped, fully fenced yard, ready to welcome its new owners! Perfect for first-time buyers or those looking to downsize. This sun-filled home features a beautiful eat-in kitchen with sliding glass doors leading to the backyard, creating the perfect space for indoor-outdoor entertaining. Recent updates include a new fence and new septic system. Located in the highly sought-after Somers school district and conveniently situated just minutes from Metro North, shopping, and dining. With great potential for additional living space and taxes under $8,000, this home is an incredible opportunity you won’t want to miss.
Pending
Price cut: $50K (6/11)
$499,000
238 Tomahawk Street, Yorktown Heights, NY 10598
2beds
1,000sqft
Single Family Residence, Residential
Built in 1946
0.28 Acres Lot
$-- Zestimate®
$499/sqft
$-- HOA
What's special
- 45 days |
- 147 |
- 6 |
Likely to sell faster than
Zillow last checked:
Listing updated:
Listed by:
Julia B Fee Sothebys Int. Rlty 914-620-8682,
Kristina Pepdjonovic 347-266-7751
Source: OneKey® MLS as distributed by MLS GRID,MLS#: 1011263
Facts & features
Interior
Bedrooms & bathrooms
- Bedrooms: 2
- Bathrooms: 1
- Full bathrooms: 1
Bedroom 1
- Description: Spacious bedroom with tons of sunlight
Bedroom 2
- Description: Second bedroom with large closet
- Level: First
Bathroom 1
- Description: Full bathroom
- Level: First
Dining room
- Description: Dining area off kitchen with skylight
- Level: First
Kitchen
- Description: Eat in kitchen with door to backyard
- Level: First
Living room
- Description: Spacious living room great for entertaining
- Level: First
Heating
- Oil
Cooling
- Central Air
Appliances
- Included: Cooktop, Dryer, Oven, Refrigerator, Stainless Steel Appliance(s), Washer
- Laundry: Washer/Dryer Hookup, Inside
Features
- First Floor Bedroom, First Floor Full Bath, Eat-in Kitchen, Open Kitchen
- Flooring: Wood
- Basement: Full,Storage Space,Unfinished,Walk-Out Access
- Attic: None
- Has fireplace: No
Interior area
- Total structure area: 1,000
- Total interior livable area: 1,000 sqft
Property
Parking
- Parking features: Driveway
- Has uncovered spaces: Yes
Features
- Patio & porch: Deck, Patio
- Exterior features: Garden
- Fencing: Full,Wood
- Has view: Yes
- View description: Neighborhood, Trees/Woods
Lot
- Size: 0.28 Acres
Details
- Parcel number: 5200016005000030000003
- Special conditions: None
Construction
Type & style
- Home type: SingleFamily
- Architectural style: Ranch
- Property subtype: Single Family Residence, Residential
Materials
- Vinyl Siding
Condition
- Year built: 1946
Utilities & green energy
- Sewer: Septic Tank
- Water: Public
- Utilities for property: Cable Connected, Electricity Connected, Trash Collection Private
Community & HOA
HOA
- Has HOA: No
Location
- Region: Yorktown Heights
Financial & listing details
- Price per square foot: $499/sqft
- Tax assessed value: $30,250
- Annual tax amount: $7,771
- Date on market: 6/11/2026
- Cumulative days on market: 59 days
- Listing agreement: Exclusive Right To Sell
- Electric utility on property: Yes
Estimated market value
Not available
Estimated sales range
Not available
Not available
Price history
| Date | Event | Price |
|---|---|---|
| 6/24/2026 | Pending sale | $499,000$499/sqft |
Source:  OneKey® MLS as distributed by MLS GRID #1011263 Report a problem OneKey® MLS as distributed by MLS GRID #1011263 Report a problem | ||
| 6/11/2026 | Price change | $499,000-9.1%$499/sqft |
Source: OneKey® MLS as distributed by MLS GRID #1011263 Report a problem | ||
| 5/28/2026 | Listed for sale | $549,000+60.1%$549/sqft |
Source: OneKey® MLS as distributed by MLS GRID #1005387 Report a problem | ||
| 2/13/2024 | Listing removed | -- |
Source:  MHMLS #409533 Report a problem MHMLS #409533 Report a problem | ||
| 8/22/2023 | Sold | $343,000+0.9%$343/sqft |
Source: OneKey® MLS as distributed by MLS GRID #H6231759 Report a problem | ||
| 3/7/2023 | Pending sale | $340,000$340/sqft |
Source: OneKey® MLS as distributed by MLS GRID #H6231759 Report a problem | ||
| 2/6/2023 | Listed for sale | $340,000$340/sqft |
Source: MHMLS #409533 Report a problem | ||
| 11/15/2022 | Pending sale | $340,000$340/sqft |
Source: MHMLS #409533 Report a problem | ||
| 10/28/2022 | Price change | $340,000+4.6%$340/sqft |
Source: MHMLS #409533 Report a problem | ||
| 9/18/2022 | Listed for sale | $325,000$325/sqft |
Source: MHMLS #409533 Report a problem | ||
| 7/28/2022 | Pending sale | $325,000$325/sqft |
Source: MHMLS #409533 Report a problem | ||
| 7/8/2022 | Listed for sale | $325,000$325/sqft |
Source: MHMLS #409533 Report a problem | ||
Public tax history
| Year | Property taxes | Tax assessment |
|---|---|---|
| 2025 | -- | $30,250 |
| 2024 | -- | $30,250 |
| 2023 | -- | $30,250 +9.8% |
| 2022 | -- | $27,550 |
| 2021 | -- | $27,550 |
| 2020 | -- | $27,550 |
| 2019 | -- | $27,550 |
| 2018 | -- | $27,550 |
| 2017 | -- | $27,550 |
| 2016 | -- | $27,550 |
| 2015 | -- | $27,550 |
| 2014 | -- | $27,550 |
| 2013 | -- | $27,550 |
| 2012 | -- | $27,550 |
| 2011 | -- | $27,550 |
| 2010 | -- | $27,550 |
| 2009 | -- | $27,550 |
| 2008 | -- | $27,550 |
| 2007 | -- | $27,550 |
Find assessor info on the county website
Monthly payment
Climate risks
Neighborhood: Shenorock
Nearby schools
GreatSchools rating
- NAPrimrose SchoolGrades: PK-2Distance: 2.6 mi
- 6/10Somers Middle SchoolGrades: 6-8Distance: 3 mi
- 8/10Somers Senior High SchoolGrades: 9-12Distance: 2.5 mi
Schools provided by the listing agent
- Elementary: Primrose
- Middle: Somers Middle School
- High: Somers Senior High School
Source: OneKey® MLS as distributed by MLS GRID. This data may not be complete. We recommend contacting the local school district to confirm school assignments for this home.
- $715,0002 bd3 ba2.1k sqft1 Overhill Rd, Yorktown Heights, NY 10598Sold

- $---- bd-- ba-- sqft236 Tomahawk St, Yorktown Heights, NY 10598Off Market
- $735,0004 bd2 ba1.9k sqft6 Overhill Rd, Yorktown Heights, NY 10598Off Market
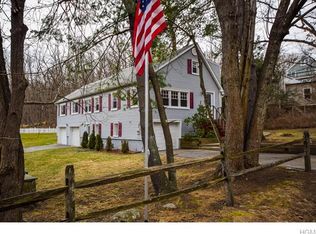
- $1,122,6003 bd4 ba3.2k sqft1 Moore Dr, Yorktown Heights, NY 10598Off Market
- $511,8002 bd1 ba816 sqft234 Route 118, Yorktown Heights, NY 10598Off Market
- $810,0003 bd3 ba2.2k sqft12 Hillside Dr, Yorktown Heights, NY 10598Sold
- $375,0002 bd1 ba1.2k sqft10 Overhill Rd, Yorktown Heights, NY 10598Sold
- $850,800-- bd2 ba2.7k sqft219 Route 118, Yorktown Heights, NY 10598Off Market
A local agent can set up tours, give advice and negotiate with sellers.
Similar homes
- $459,0003 bd1 ba1.1k sqft233 Hilltop Street, Mahopac, NY 10541For Sale

 MLS ID #1029183, Samantha E. Vecchiolla, Listing by: Compass Greater NY, LLC. OneKey® MLS as distributed by MLS GRID
 - $629,0002 bd3 ba1.2k sqft2677 Route 35, Katonah, NY 10536For Sale
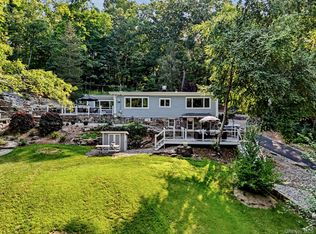 MLS ID #1028613, Matthew J. Valvano, Listing by: Berkshire Hathaway HS NY Prop. OneKey® MLS as distributed by MLS GRID
 - $455,0002 bd2 ba1.1k sqft51 Jefferson Oval #E, Yorktown Heights, NY 10598For Sale
 MLS ID #1008809, Carla DeMarsh, Listing by: DeMarsh Properties Inc.. OneKey® MLS as distributed by MLS GRID
 - $729,9002 bd3 ba1.2k sqft235 Boone Road, Yorktown Heights, NY 10598For Sale
 MLS ID #1013309, Frederick Cindrich, Listing by: Giner Real Estate Inc.. OneKey® MLS as distributed by MLS GRID
 - $449,0002 bd2 ba1k sqft48 Overlook Commons, Yorktown Heights, NY 10598For SaleMLS ID #1021443, Bomna Moon, Listing by: eRealty Advisors, Inc. OneKey® MLS as distributed by MLS GRID
- $469,0002 bd2 ba1.1k sqft41 Jefferson Oval #G, Yorktown Heights, NY 10598For SaleMLS ID #961695, Steve Frattarola, Listing by: Houlihan Lawrence Inc.. OneKey® MLS as distributed by MLS GRID
- $525,0003 bd2 ba1.2k sqft175 Route 202, Somers, NY 10589For SaleMLS ID #1018169, David M. Calabrese, Listing by: Howard Hanna Rand Realty. OneKey® MLS as distributed by MLS GRID
- $535,0003 bd1 ba1k sqft116 Chestnut Ridge Road, Mahopac, NY 10541For SaleMLS ID #1019498, Fatemeh Rinaldi, Listing by: Keller Williams NY Realty. OneKey® MLS as distributed by MLS GRID
- $419,9993 bd1 ba1k sqft6 Dellacona Road, Carmel, NY 10512For SaleMLS ID #1030255, Anton C. Sattler, Listing by: Howard Hanna Rand Realty. OneKey® MLS as distributed by MLS GRID
- $420,0002 bd2 ba1.2k sqft113 Village Road #C, Yorktown Heights, NY 10598For SaleMLS ID #1005491, Amber N. Thomas, Listing by: Compass Greater NY, LLC. OneKey® MLS as distributed by MLS GRID
- $549,9993 bd2 ba1.3k sqft917 Drewville Road, Brewster, NY 10509For SaleMLS ID #1023579, German Nielsen, Listing by: Newman Realty Inc. OneKey® MLS as distributed by MLS GRID
- $399,0002 bd2 ba1.2k sqft128D Columbia Court #D, Yorktown Heights, NY 10598For SaleMLS ID #964518, Barbara J. Nicotra Burroni, Listing by: Houlihan Lawrence Inc.. OneKey® MLS as distributed by MLS GRID
- $485,0002 bd1 ba1.1k sqft11 Hammond Road, New Fairfield, CT 06812For Sale
 MLS ID #24181568, Cynthia A. Hughes, Coldwell Banker Realty. Smart MLS
 - $525,0002 bd1 ba1.1k sqft72 Furnace Dock Road, Croton-on-Hudson, NY 10520For SaleMLS ID #1015456, Alexis M. Cook, Listing by: Compass Greater NY, LLC. OneKey® MLS as distributed by MLS GRID
- $489,0002 bd1 ba1.1k sqft47 Tonetta Lake Way, Brewster, NY 10509For SaleMLS ID #963467, Hope Ross Mazzola, Listing by: Coldwell Banker Realty. OneKey® MLS as distributed by MLS GRID
- $470,0003 bd2 ba1.3k sqft1463 Lincoln Terrace, Peekskill, NY 10566For SaleMLS ID #1022124, Magdalena J. Konkola, Listing by: Houlihan Lawrence Inc.. OneKey® MLS as distributed by MLS GRID
- $625,0003 bd2 ba1.4k sqft35 Wheeler Drive, Cortlandt Manor, NY 10567For SaleMLS ID #961786, Sarah Mirza Mulhall, Listing by: Julia B Fee Sothebys Int. Rlty. OneKey® MLS as distributed by MLS GRID
- $530,0002 bd2 ba1.4k sqft12 Longview Drive, Brookfield, CT 06804For SaleMLS ID #24193080, Stacey Cronin, Houlihan Lawrence. Smart MLS
- $385,0002 bd1 ba1k sqft18L Hastings Court, Yorktown Heights, NY 10598For SaleMLS ID #973165, Jamie Fosgate, Listing by: Nestedge Realty. OneKey® MLS as distributed by MLS GRID
- $559,0004 bd2 ba1.3k sqft3 Williams Street, Putnam Valley, NY 10579For SaleMLS ID #1012729, Mary Capria, Listing by: Shawn Michael Realty. OneKey® MLS as distributed by MLS GRID
