BEAUTIFUL NEW CONSTRUCTION DUPLEX HOMES PRICED AT $350K NEAR CENTRAL PARK! These 3 Bedroom, 3 Bath Modular units are only 2 blocks from Stanley Marketplace and come with a complete Whirlpool appliance package including Kitchen Refrigerator, Stove, Dishwasher, Disposal, and Overhead Microwave Oven! Home has beautiful vinyl flooring on the first level leading up to 3 Bedrooms and 2 Full Size Bathrooms. Private fenced in backyard, 2 reserved off street parking spaces, Central Heat and Air and New Window Blinds complete all of the necessities any homeowner would desire. Unit ownership is part of a Land Trust development. Monthly Land Lease payment is $100 and a monthly maintenance fee of $100. These Duplex's are part of the Elevation Community Land Trust Affordable Homeownership program. ECLT is asking interested parties to first review their Homeownership Program at their website. Only ECLT qualified homebuyers whose letter of qualification indicate they are under both the MTSP and FMR Income limits are eligible to purchase these homes. See our income qualification sheets for these limits on our website. Estimated time of completion July 2026. Finishes and colors of appliances may vary from pictures. Photos are of same development and same floorplan of previous homes sold in 2025.
Act Now: This property is Doors+ Eligible: Qualified buyers may access up to $75,000 in total DPA through DOORS+ and ECLT DPA.
To take advantage of Doors+ the property must be under contract by September 1st and closed and funded by September 30th.
Accepting backups
$350,000
2380 N Emporia Street, Aurora, CO 80010
3beds
1,765sqft
Townhouse
Built in 2025
-- sqft lot
$350,300 Zestimate®
$198/sqft
$-- HOA
What's special
- 127 days
- 32
- 0
Zillow last checked:
Listing updated:
Listed by:
Eric Welch 303-829-8744 ericwelch65@aol.com,
HomeSmart
Source: REcolorado as distributed by MLS GRID,MLS#: 6300080
Facts & features
Interior
Bedrooms & bathrooms
- Bedrooms: 3
- Bathrooms: 3
- Full bathrooms: 2
- 1/2 bathrooms: 1
- Main level bathrooms: 1
Bedroom
- Level: Upper
Bedroom
- Level: Upper
Bedroom
- Features: Primary Suite
- Level: Upper
Bathroom
- Level: Main
Bathroom
- Level: Upper
Bathroom
- Features: Primary Suite
- Level: Upper
Kitchen
- Level: Main
Laundry
- Level: Main
Living room
- Level: Main
Heating
- Forced Air
Cooling
- Central Air
Appliances
- Included: Cooktop, Dishwasher, Disposal, Microwave, Oven, Refrigerator
- Laundry: In Unit
Features
- Ceiling Fan(s), Open Floorplan, Smoke Free
- Flooring: Carpet, Vinyl
- Windows: Double Pane Windows
- Basement: Crawl Space
- Common walls with other units/homes: 1 Common Wall
Interior area
- Total structure area: 1,765
- Total interior livable area: 1,765 sqft
- Finished area above ground: 1,765
Property
Parking
- Total spaces: 2
- Details: Reserved Spaces: 2
Features
- Levels: Two
- Stories: 2
- Patio & porch: Front Porch
Details
- Parcel number: 0000000000000000000000000000000
- Special conditions: Third Party Approval
Construction
Type & style
- Home type: Townhouse
- Architectural style: Modular
- Property subtype: Townhouse
- Attached to another structure: Yes
Materials
- Frame, Vinyl Siding
- Foundation: Slab
- Roof: Composition
Condition
- New Construction
- New construction: Yes
- Year built: 2025
Utilities & green energy
- Sewer: Public Sewer
- Water: Public
Community & HOA
Community
- Security: Carbon Monoxide Detector(s), Smoke Detector(s)
- Subdivision: Aurora West
HOA
- Has HOA: No
Location
- Region: Aurora
Financial & listing details
- Price per square foot: $198/sqft
- Annual tax amount: $1,500
- Date on market: 4/22/2026
- Listing terms: Conventional
- Exclusions: None
- Ownership: Corporation/Trust
Estimated market value
$350,300
$333,000 - $368,000
$2,955/mo
Price history
| Date | Event | Price |
|---|---|---|
| 7/18/2026 | Pending sale | $350,000$198/sqft |
Source:  REcolorado as distributed by MLS GRID #6300080 Report a problem REcolorado as distributed by MLS GRID #6300080 Report a problem | ||
| 5/12/2026 | Price change | $350,000-6.7%$198/sqft |
Source: REcolorado as distributed by MLS GRID #6300080 Report a problem | ||
| 4/22/2026 | Listed for sale | $375,000$212/sqft |
Source: REcolorado as distributed by MLS GRID #6300080 Report a problem | ||
Public tax history
Tax history is unavailable.
Monthly payment
Est. payment
Payment breakdown
Explore the cost of this home by adjusting the details. Changes won't be saved.Climate risks
Neighborhood: North Aurora
Nearby schools
Schools provided by the listing agent
- Elementary: Fletcher
- Middle: Aurora West
- High: Aurora Central
- District: Adams-Arapahoe 28J
Source: REcolorado as distributed by MLS GRID. This data may not be complete. We recommend contacting the local school district to confirm school assignments for this home.
Similar homes
- $350,0003 bd3 ba1.7k sqftECLT Emporia Commons, Aurora, CO 80010New Construction
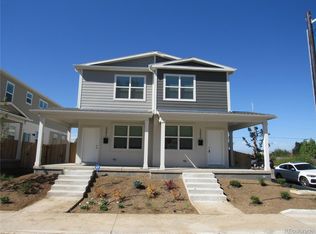
 MLS ID #7075161, Eric Welch, HomeSmart. REcolorado as distributed by MLS GRID
 - $350,0003 bd3 ba1.7k sqftECLT Emporia Commons, Aurora, CO 80010New ConstructionMLS ID #6518158, Eric Welch, HomeSmart. REcolorado as distributed by MLS GRID
- $400,0003 bd3 ba1.5k sqft21891 E 7th Ave, Aurora, CO 80018For Sale
 MLS ID #1067468, Kimberly Austin, eXp Realty LLC. IRES as distributed by MLS GRID
 - $280,0003 bd2 ba1.5k sqft14261 E 1st Drive #305, Aurora, CO 80011For Sale
 MLS ID #7448892, Kimberly Pitaniello, RE/MAX Alliance. REcolorado as distributed by MLS GRID
 - $310,0002 bd3 ba1.3k sqft12324 E 2nd Drive, Aurora, CO 80011For SaleMLS ID #5096676, Nigussie Desta, Brokers Guild Homes. REcolorado as distributed by MLS GRID
- $289,9002 bd3 ba1.6k sqft4250 S Olive Street #109, Denver, CO 80237For SaleMLS ID #9528053, Matthew Wissinger, Avenew Realty LLC. REcolorado as distributed by MLS GRID
- $405,0003 bd3 ba1.6k sqft22160 E 8th Avenue, Aurora, CO 80018For SaleMLS ID #1924572, Brandon Metoyer, eXp Realty, LLC. REcolorado as distributed by MLS GRID
- $365,0003 bd3 ba1.4k sqft14700 E 104th Avenue #1406, Commerce City, CO 80022For SaleMLS ID #3302519, Juan Vargas, Megastar Realty. REcolorado as distributed by MLS GRID
- $349,0002 bd3 ba1.5k sqftOakshire Townhomes, Denver, CO 80233For SaleMLS ID #4226870, Susan Bradley, The Bradley Group LLC. REcolorado as distributed by MLS GRID
- $369,0002 bd3 ba1.2k sqft1756 S Buchanan Circle, Aurora, CO 80018For SaleMLS ID #8339093, Tyler Bulmer, Compass - Denver. REcolorado as distributed by MLS GRID
- $349,9002 bd4 ba1.5k sqft11250 Florence Street #8D, Commerce City, CO 80640For SaleMLS ID #7941672, Robert Traw, West Peak Properties. REcolorado as distributed by MLS GRID
- $410,0003 bd3 ba1.7k sqft19007 E 64th Avenue, Denver, CO 80249For SaleMLS ID #6124031, Kevin Nydam, Compass - Denver. REcolorado as distributed by MLS GRID
- $299,9002 bd3 ba1.2k sqft1295 S Zeno Circle #C, Aurora, CO 80017For SaleMLS ID #9347324, David De Elena, Coldwell Banker Realty 24. REcolorado as distributed by MLS GRID
- $354,9002 bd3 ba1.4k sqft9767 Cherry Lane, Thornton, CO 80229For SaleMLS ID #3698945, Vanessa Guzman, Telos Real Estate Advisors, LLC. REcolorado as distributed by MLS GRID
- $359,9002 bd3 ba1.3k sqft9721 Dahlia Ln, Thornton, CO 80229For SaleMLS ID #1057741, Neelam Shrestha, RE/MAX Northwest. IRES as distributed by MLS GRID
- $310,0002 bd3 ba1.2k sqft19174 E Wyoming Drive #103, Aurora, CO 80017For SaleMLS ID #6645012, Kayla Vice, Compass - Denver. REcolorado as distributed by MLS GRID
- $398,0003 bd3 ba1.4k sqftThe Landing at Cherry Creek, Aurora, CO 80016For SaleMLS ID #2882900, Nathan Staats, Amoriss Colorado Inc.. REcolorado as distributed by MLS GRID
- $365,0002 bd2 ba1.3k sqft6589 Conter Avenue, Commerce City, CO 80022For SaleMLS ID #6537931, Kaycee Nuce, Great Way Real Estate Properties LLC. REcolorado as distributed by MLS GRID
- $365,0003 bd2 ba1.2k sqft7831 S Kittredge Circle, Englewood, CO 80112For SaleMLS ID #2087293, Christy Shaffer, Keller Williams Real Estate LLC. REcolorado as distributed by MLS GRID
- $359,0003 bd3 ba1.5k sqft17956 E 103rd Avenue, Commerce City, CO 80022For SaleMLS ID #3794992, Chris Tucker, True Realty, LLC. REcolorado as distributed by MLS GRID
