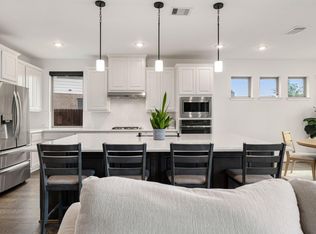
Like-new single-story brick home built in 2023 with upgrades throughout. The grand foyer captivates with arched transitions, 9-ft openings, soaring ceilings, and wide-plank flooring. Sun-drenched great room features towering black-framed windows with treatments included. Kitchen boasts ceiling-height cabinetry, quartz countertops, farmhouse sink island, gold pendants, and dry bar alcove with under-cabinet lighting. Sliding glass doors connect the dining area to a large covered patio overlooking a private yard with no backyard neighbors, enclosed by a brick wall. Primary suite features dual vanities, freestanding soaking tub, and a seamless glass shower. Versatile floor plan includes a private study, media room, and secondary bedrooms with vaulted ceilings. Veranda community offers a pool with waterslides, walking trails, and fitness center — easy commute to Houston.
Pending
$489,000
23814 Sweeny Valley Dr, Richmond, TX 77469
4beds
2,347sqft
Single Family Residence
Built in 2023
7,723 Square Feet Lot
$476,100 Zestimate®
$208/sqft
$112/mo HOA
What's special
Like-new single-story brick homeLarge covered patioWide-plank flooringSun-drenched great roomGold pendantsQuartz countertopsFarmhouse sink island
- 39 days |
- 348 |
- 5 |
Likely to sell faster than
Zillow last checked:
Listing updated:
Listed by:
Samantha Meeks TREC #0849948 903-603-1964,
Real Broker, LLC
Source: HAR,MLS#: 5232307
Facts & features
Interior
Bedrooms & bathrooms
- Bedrooms: 4
- Bathrooms: 3
- Full bathrooms: 3
Rooms
- Room types: Game Room, Utility Room
Primary bathroom
- Features: Primary Bath: Double Sinks, Primary Bath: Separate Shower, Primary Bath: Soaking Tub, Secondary Bath(s): Double Sinks, Secondary Bath(s): Tub/Shower Combo, Vanity Area
Kitchen
- Features: Breakfast Bar, Kitchen Island, Kitchen open to Family Room, Pantry, Under Cabinet Lighting
Heating
- Natural Gas
Cooling
- Ceiling Fan(s), Electric
Appliances
- Included: Disposal, Oven, Microwave, Gas Cooktop, Dishwasher
- Laundry: Electric Dryer Hookup, Washer Hookup
Features
- High Ceilings, All Bedrooms Down, En-Suite Bath, Primary Bed - 1st Floor, Walk-In Closet(s)
- Flooring: Carpet, Tile
- Windows: Insulated/Low-E windows
Interior area
- Total structure area: 2,347
- Total interior livable area: 2,347 sqft
Property
Parking
- Total spaces: 2
- Parking features: Attached, Garage Door Opener, Double-Wide Driveway
- Attached garage spaces: 2
Features
- Stories: 1
- Patio & porch: Covered
- Exterior features: Side Yard, Sprinkler System
- Fencing: Back Yard,Full
Lot
- Size: 7,723 Square Feet
- Features: Back Yard, Subdivided, 0 Up To 1/4 Acre
Details
- Parcel number: 8496400020310901
Construction
Type & style
- Home type: SingleFamily
- Architectural style: Traditional
- Property subtype: Single Family Residence
Materials
- Brick
- Foundation: Slab
- Roof: Composition
Condition
- New construction: No
- Year built: 2023
Details
- Builder name: Highland Homes
Utilities & green energy
- Water: Water District
Green energy
- Energy efficient items: Thermostat
Community & HOA
Community
- Subdivision: Veranda
HOA
- Amenities included: Jogging Path, Park, Playground, Pool, Splash Pad, Trail(s)
- HOA fee: $1,340 annually
Location
- Region: Richmond
Financial & listing details
- Price per square foot: $208/sqft
- Tax assessed value: $477,888
- Annual tax amount: $12,563
- Date on market: 6/12/2026
- Listing terms: Cash,Conventional,FHA,VA Loan
- Exclusions: Shower Head In Primary Shower
- Ownership: Full Ownership
- Road surface type: Concrete, Curbs, Gutters
Estimated market value
$476,100
$452,000 - $500,000
$2,832/mo
Price history
| Date | Event | Price |
|---|---|---|
| 6/29/2026 | Pending sale | $489,000$208/sqft |
Source:  HAR #5232307 Report a problem HAR #5232307 Report a problem | ||
| 6/12/2026 | Listed for sale | $489,000$208/sqft |
Source: HAR #5232307 Report a problem | ||
Public tax history
| Year | Property taxes | Tax assessment |
|---|---|---|
| 2025 | $5,489 -5.6% | $477,888 +1.9% |
| 2024 | $5,815 +732.2% | $468,966 +965.8% |
| 2023 | $699 +7.2% | $44,000 +14.3% |
| 2022 | $652 | $38,500 |
Find assessor info on the county website
Monthly payment
Est. payment
Payment breakdown
Explore the cost of this home by adjusting the details. Changes won't be saved.Climate risks
Neighborhood: 77469
Nearby schools
GreatSchools rating
- 7/10PHELAN ELGrades: PK-5Distance: 0.4 mi
- 5/10Lamar Junior High SchoolGrades: 6-8Distance: 1.7 mi
- 5/10Lamar Cons High SchoolGrades: 9-12Distance: 1.9 mi
Schools provided by the listing agent
- Elementary: Phelan Elementary
- Middle: Lamar Junior High School
- High: Lamar Consolidated High School
Source: HAR. This data may not be complete. We recommend contacting the local school district to confirm school assignments for this home.
- $479,1004 bd3 ba2.2k sqft23818 Sweeny Valley Dr, Richmond, TX 77469Off Market
- $542,2004 bd3 ba2.6k sqft23822 Sweeny Valley Dr, Richmond, TX 77469Off Market
- $509,8004 bd3 ba2.9k sqft23806 Sweeny Valley Dr, Richmond, TX 77469Off Market
- $471,7004 bd4 ba2.6k sqft23807 Sweeny Valley Dr, Richmond, TX 77469Off Market
- $473,8004 bd4 ba2.5k sqft23802 Sweeny Valley Dr, Richmond, TX 77469Off Market
- $527,7004 bd3 ba2.7k sqft23811 Sweeny Valley Dr, Richmond, TX 77469Off Market
- $505,0004 bd4 ba2.8k sqft23803 Sweeny Valley Dr, Richmond, TX 77469Off Market
- $473,6004 bd3 ba2.8k sqft23815 Sweeny Valley Dr, Richmond, TX 77469Off Market
A local agent can set up tours, give advice and negotiate with sellers.
Similar homes
- $509,0004 bd3 ba2.3k sqft3438 Rich Radish Rd, Richmond, TX 77406For Sale
 MLS ID #33123449, Jamie McMartin, Compass RE Texas, LLC - West Houston. HAR
 - $524,9904 bd4 ba3.2k sqft6110 Monarch Blossom Ln, Richmond, TX 77469New Construction
 HAR
HAR - $554,9904 bd4 ba3.2k sqft6211 Monarch Blossom Ln, Richmond, TX 77469New Construction
 HAR
HAR - $450,0004 bd3 ba2.1k sqft28911 Laurel Grove Ln, Fulshear, TX 77441For Sale
 MLS ID #23716817, Jay Bustos, Keller Williams Realty Metropolitan. HAR
 - $487,8324 bd3 ba2.5k sqft6907 Allens Lndg, Needville, TX 77461New ConstructionHAR
- $415,0004 bd4 ba2.5k sqft7815 Virginia Dr, Richmond, TX 77406For SaleMLS ID #18296533, Thao Nguyen, eXp Realty LLC. HAR
- $479,0004 bd4 ba2.4k sqft30614 Hawthorn Glen Ct, Fulshear, TX 77441For SaleMLS ID #93604536, Kris Colquette, Keller Williams Signature. HAR
- $447,0003 bd3 ba2.6k sqft29026 Dunbrook Meadows Ln, Katy, TX 77494For SaleMLS ID #49501676, Vicki Bird, Better Homes and Gardens Real Estate Gary Greene - Katy. HAR
- $489,0004 bd4 ba3k sqft1735 Rustling Creek Dr, Missouri City, TX 77459For SaleMLS ID #69664263, Claire Liang, Houston Elite Properties LLC. HAR
- $460,0004 bd3 ba2.6k sqft27022 Brighton Valley Way, Katy, TX 77494For SaleMLS ID #90141876, Saad Wadiwala, Third Coast Realty LLC. HAR
- $465,0003 bd3 ba2.2k sqft2323 Lambert Dr, Katy, TX 77493For SaleMLS ID #92021754, Holly LeBlanc, Nan & Company Properties - Woodlands Office. HAR
- $549,9994 bd3 ba2.4k sqft142 Amaranth Way, Richmond, TX 77406For SaleMLS ID #76212157, Candace Blue, NextHome Luxury Premier. HAR
- from $428,9004 bd3 ba2.5k sqftMelton Plan, Hallimore Ranch, Rosenberg, TX 77471New ConstructionTerrata Homes
- $550,0003 bd4 ba3k sqft6202 Meadow Bluff Ct, Richmond, TX 77407For SaleMLS ID #90259688, Nicole Freer, Corcoran Genesis. HAR
- $495,0004 bd3 ba2.5k sqft6907 Brazos Trail Ct, Katy, TX 77493For SaleMLS ID #28178592, Marlene Cordova Valderrama, eXp Realty LLC. HAR
- $457,9004 bd4 ba2.7k sqft29726 Smoky Ridge Rd, Fulshear, TX 77441For SaleMLS ID #69306120, Jeffrey Collins, Keller Williams Realty Metropolitan. HAR
- $465,0004 bd3 ba2.4k sqft1407 Emma Lake Dr, Missouri City, TX 77459For SaleMLS ID #58202404, Douglas Tigtig, RE/MAX Fine Properties. HAR
- $510,0004 bd3 ba2.3k sqft1835 Waters Branch Dr, Missouri City, TX 77459For SaleMLS ID #14665363, Ryan Adams, Real Broker, LLC. HAR
- $499,0003 bd2 ba2.4k sqft2307 Jitterbug Ln, Katy, TX 77493For SaleMLS ID #92651657, Kristy Stone, C.R.Realty. HAR
- $525,0004 bd3 ba2.6k sqft32618 Mountain Maple Ct, Fulshear, TX 77441For SaleMLS ID #53143271, Michael Silva, Happen Houston. HAR
