Welcome To 2385 Ormond Drive on Cul-de-sac In The Heart Of Union! This Meticulously Maintained Home Offers The Perfect Combination Of Comfort, Functionality, And Location. Featuring 3 Bedrooms, A Dedicated Study That Could Easily Serve As A Home Office, Playroom, Or Guest Space, And 3 Full Bathrooms, Stunning Wooded Views with Walking Trails Behind the Property and adjacent to the greenway! This Home Provides Flexible Living Space To Fit A Variety Of Lifestyles.
From The Moment You Arrive, You'll Appreciate The Pride Of Ownership Throughout. The Spacious Floor Plan Offers Comfortable Living Areas, Generous Room Sizes, And Thoughtful Updates Designed For Everyday Living And Entertaining. The Well-Appointed Kitchen Flows Seamlessly Into The Main Living Spaces, Creating An Inviting Atmosphere For Gatherings With Family And Friends.
Step Outside And Enjoy One Of The Home's Standout Features -- A New Composite Deck With Privacy, Providing The Perfect Space For Morning Coffee, Outdoor Dining, Summer Barbecues, Or Simply Relaxing While Enjoying Your Backyard Retreat.
Located In One Of Northern Kentucky's Most Desirable Communities, This Home Is Conveniently Situated Near Shopping, Dining, Parks, Walking Trails, Golf Courses, And Everyday Amenities. Enjoy Easy Access To Union Promenade, Kroger Marketplace, Restaurants, Medical Facilities, And Major Highways For Convenient Commuting Throughout Northern Kentucky And Greater Cincinnati. Nearby Recreational Opportunities Include Boone County Parks, England-Idlewild Park, And Local Golf Courses.
Residents Appreciate Access To Highly Regarded Boone County Schools, Including Randall K. Cooper High School, Along With The Convenience Of Living Just Minutes From Everything Union Has To Offer.
If You Have Been Searching For A Move-In Ready Home That Has Been Exceptionally Cared For, Offers Flexible Living Space, Outdoor Enjoyment, And A Fantastic Union Location, This Is One You Won't Want To Miss!
Pending
$475,000
2385 Ormond Dr, Union, KY 41091
3beds
2,935sqft
:
Get pre-qualified$3,233/mo
Patio Home, Residential, Single Family Residence
Built in 2017
9,583 Square Feet Lot
$-- Zestimate®
$162/sqft
$157/mo HOA
What's special
Dedicated studyWell-appointed kitchenSpacious floor planFlexible living spaceOutdoor enjoymentBackyard retreatGenerous room sizes
- 36 days |
- 252 |
- 8 |
Likely to sell faster than
Zillow last checked:
Listing updated:
Listed by:
Melissa Maxwell 859-512-4444,
ERA Real Solutions Realty
Source: NKMLS,MLS#: 643927
Facts & features
Interior
Bedrooms & bathrooms
- Bedrooms: 3
- Bathrooms: 3
- Full bathrooms: 3
Primary bedroom
- Description: See Remarks
- Features: Bath Adjoins, Carpet Flooring, Walk-In Closet(s)
- Level: First
- Area: 210
- Dimensions: 15 x 14
Bedroom 2
- Description: See Remarks
- Features: Carpet Flooring
- Level: First
- Area: 144
- Dimensions: 12 x 12
Bathroom 2
- Description: See Remarks
- Features: Double Vanity, See Remarks
- Level: First
- Area: 132
- Dimensions: 11 x 12
Bathroom 2
- Description: See Remarks
- Features: Full Finished Bath
- Level: First
- Area: 100
- Dimensions: 10 x 10
Bathroom 3
- Description: See Remarks
- Features: See Remarks
- Level: Lower
- Area: 64
- Dimensions: 8 x 8
Other
- Description: See Remarks
- Features: Carpet Flooring
- Level: First
- Area: 144
- Dimensions: 12 x 12
Breakfast room
- Description: See Remarks
- Features: Hardwood Floors
- Level: First
- Area: 144
- Dimensions: 12 x 12
Dining room
- Description: See Remarks
- Features: Hardwood Floors
- Level: First
- Area: 225
- Dimensions: 15 x 15
Kitchen
- Description: See Remarks
- Features: Breakfast Bar, Eat-in Kitchen, Kitchen Island
- Level: First
- Area: 144
- Dimensions: 12 x 12
Laundry
- Description: See Remarks
- Features: Utility Sink, Luxury Vinyl Flooring
- Level: First
- Area: 48
- Dimensions: 8 x 6
Living room
- Description: See Remarks
- Features: Hardwood Floors, Recessed Lighting
- Level: First
- Area: 224
- Dimensions: 16 x 14
Heating
- Forced Air
Cooling
- Central Air
Appliances
- Included: Electric Range, Double Oven, Dryer, Microwave, Refrigerator, Washer
- Laundry: Laundry Room, Main Level
Features
- Kitchen Island, Walk-In Closet(s), Pantry, Open Floorplan, Granite Counters, Eat-in Kitchen, Double Vanity, Chandelier, Cathedral Ceiling(s), Ceiling Fan(s), Recessed Lighting
- Doors: Multi Panel Doors
- Has basement: Yes
Interior area
- Total structure area: 2,935
- Total interior livable area: 2,935 sqft
Video & virtual tour
Property
Parking
- Total spaces: 2
- Parking features: Driveway, Garage Faces Front
- Garage spaces: 2
- Has uncovered spaces: Yes
Features
- Levels: One
- Stories: 1
- Patio & porch: Deck
- Exterior features: Private Yard
- Has view: Yes
- View description: Trees/Woods
Lot
- Size: 9,583 Square Feet
- Dimensions: 28 x 122 x 127 x 122
- Features: Wooded
Details
- Parcel number: 051.0006338.00
- Zoning description: Residential
Construction
Type & style
- Home type: SingleFamily
- Architectural style: Ranch
- Property subtype: Patio Home, Residential, Single Family Residence
Materials
- Vertical Siding, Stone
- Foundation: Poured Concrete
- Roof: Composition,Shingle
Condition
- Existing Structure
- New construction: No
- Year built: 2017
Utilities & green energy
- Sewer: Public Sewer
- Water: Public
- Utilities for property: Cable Available
Community & HOA
Community
- Security: Smoke Detector(s)
HOA
- Has HOA: Yes
- Amenities included: Landscaping, Playground, Trail(s)
- Services included: Association Fees, Maintenance Grounds, Snow Removal
- HOA fee: $157 monthly
Location
- Region: Union
Financial & listing details
- Price per square foot: $162/sqft
- Tax assessed value: $395,000
- Annual tax amount: $3,644
- Date on market: 6/23/2026
- Cumulative days on market: 36 days
Estimated market value
Not available
Estimated sales range
Not available
Not available
Price history
| Date | Event | Price |
|---|---|---|
| 7/8/2026 | Pending sale | $475,000$162/sqft |
Source:  NKMLS #643927 Report a problem NKMLS #643927 Report a problem | ||
| 6/22/2026 | Listed for sale | $475,000+20.3%$162/sqft |
Source: NKMLS #643927 Report a problem | ||
| 4/21/2023 | Sold | $395,000-3.6%$135/sqft |
Source: Public Record Report a problem | ||
| 2/17/2023 | Pending sale | $409,900$140/sqft |
Source: NKMLS #610619 Report a problem | ||
| 1/14/2023 | Listed for sale | $409,900+38.9%$140/sqft |
Source: NKMLS #610619 Report a problem | ||
| 5/10/2017 | Sold | $295,000+484.4%$101/sqft |
Source: Public Record Report a problem | ||
| 11/22/2016 | Sold | $50,480$17/sqft |
Source: Public Record Report a problem | ||
Public tax history
| Year | Property taxes | Tax assessment |
|---|---|---|
| 2024 | $3,644 +23.5% | $395,000 +29.5% |
| 2023 | $2,951 +5.6% | $305,000 +3.4% |
| 2022 | $2,796 -0.2% | $295,000 |
| 2021 | $2,803 -23.5% | $295,000 |
| 2020 | $3,662 | $295,000 |
| 2019 | $3,662 +0.7% | $295,000 |
| 2018 | $3,636 +643.7% | $295,000 +484.2% |
| 2017 | $489 | $50,500 |
Find assessor info on the county website
Monthly payment
Est. payment
Payment breakdown
Explore the cost of this home by adjusting the details. Changes won't be saved.Climate risks
Neighborhood: 41091
Nearby schools
GreatSchools rating
- 8/10Longbranch Elementary SchoolGrades: PK-5Distance: 1.1 mi
- 6/10Ballyshannon Middle SchoolGrades: 6-8Distance: 1.7 mi
- 8/10Randall K. Cooper High SchoolGrades: 9-12Distance: 1.3 mi
Schools provided by the listing agent
- Elementary: Longbranch
- Middle: Ballyshannon Middle School
- High: Cooper High School
Source: NKMLS. This data may not be complete. We recommend contacting the local school district to confirm school assignments for this home.
- $532,2003 bd3 ba1.9k sqft2390 Ormond Dr, Union, KY 41091Off Market
- $498,3003 bd3 ba2.9k sqft2389 Ormond Dr, Union, KY 41091Off Market
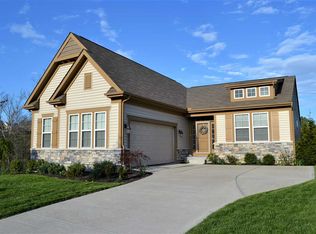
- $425,8003 bd2 ba1.7k sqft2393 Ormond Dr, Union, KY 41091Off Market
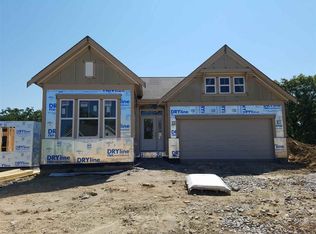
- $413,5002 bd2 ba1.8k sqft2394 Ormond Dr, Union, KY 41091Off Market
- $445,3003 bd3 ba1.4k sqft2397 Ormond Dr, Union, KY 41091Off Market
- $482,6003 bd3 ba3k sqft2398 Ormond Dr, Union, KY 41091Off Market
- $431,6003 bd3 ba1.7k sqft2401 Ormond Dr, Union, KY 41091Off Market
- $452,3003 bd3 ba1.8k sqft2402 Ormond Dr, Union, KY 41091Off Market
A local agent can set up tours, give advice and negotiate with sellers.
Similar homes
- $539,0004 bd4 ba3.4k sqft8397 Saint Louis Blvd, Union, KY 41091For Sale
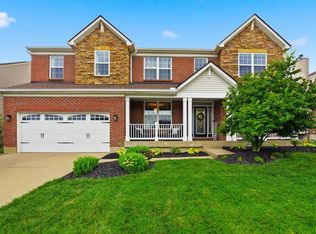 MLS ID #643896, Kathy Sandel, Coldwell Banker Realty FM. NKMLS
 - $459,9004 bd3 ba3.1k sqft6596 Gordon Blvd, Union, KY 41091For Sale
 MLS ID #644089, Missy Bricking, Keller Williams Realty Service. NKMLS
 - $510,0004 bd4 ba2.3k sqft4056 Denny Ln, Union, KY 41091For Sale
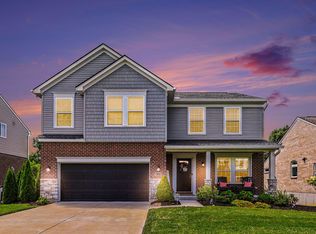 MLS ID #644989, Shane Reno, Huff Realty - Florence. NKMLS
 - $458,0004 bd3 ba2.9k sqft1311 Scottish Ln, Union, KY 41091For Sale
 MLS ID #644196, Amy Zimmerman, exp Realty, LLC. NKMLS
 - $499,9005 bd4 ba2.7k sqft4624 Donegal Ave, Union, KY 41091For SaleMLS ID #644434, Debbie Steiner, Huff Realty - Florence. NKMLS
- $459,0004 bd3 ba2.3k sqft10870 War Admiral Dr, Union, KY 41091For SaleMLS ID #644353, The Vories Team, Keller Williams Realty Service. NKMLS
- $499,9004 bd4 ba3.2k sqft10108 Brandsteade Ct, Union, KY 41091For SaleMLS ID #643409, Nikki Culbertson, Culbertson Real Estate Group. NKMLS
- $439,9004 bd4 ba2.5k sqft1218 Napa Ridge Ct, Union, KY 41091For SaleMLS ID #643565, Teresa Kraft, Coldwell Banker Realty FM. NKMLS
- $525,0003 bd3 ba3k sqft11937 Cloverbrook Dr, Union, KY 41091For SaleMLS ID #643481, John Lorms Home Team, Keller Williams Realty Service. NKMLS
- $500,0004 bd4 ba3.5k sqft10882 War Admiral Dr, Union, KY 41091For SaleMLS ID #643458, Team Sanders, Sibcy Cline, REALTORS-Florence. NKMLS
- $539,0004 bd3 ba3.3k sqft11512 Gregson Ct, Union, KY 41091For SaleMLS ID #644416, Ryan Harvey, Wyndham Lyons Realty Ser LLC. NKMLS
- $490,0005 bd4 ba2.5k sqft6672 Gordon Blvd, Union, KY 41091For SaleMLS ID #641903, Amy Miller, Simple Fee Realty. NKMLS
- $550,0005 bd5 ba3.1k sqft10195 Lewis Ln, Union, KY 41091For SaleMLS ID #644525, Blaire Hancock, Simple Fee Realty. NKMLS
- $619,9994 bd3 ba3.2k sqft9350 Westfield Ln, Union, KY 41091For SaleMLS ID #643966, Team Sanders, Sibcy Cline, REALTORS-Florence. NKMLS
- $598,9005 bd4 ba3.1k sqft2435 Preservation Way, Florence, KY 41042For SaleMLS ID #644482, Adam Hayhow, Coldwell Banker Realty. NKMLS
- $618,0004 bd4 ba3k sqft1125 Maxwell Dr, Union, KY 41091For SaleMLS ID #644915, Adrean Henson, KW Seven Hills Realty. NKMLS
- $639,9004 bd4 ba3.3k sqft11065 Galileo Blvd, Union, KY 41091For SaleMLS ID #644142, Team Sanders, Sibcy Cline, REALTORS-Florence. NKMLS
- $429,0004 bd4 ba2.5k sqft10324 Stonewall Ct, Independence, KY 41051For SaleMLS ID #644818, Matthew Miller, Resource Realty Partners. NKMLS
- $525,0004 bd4 ba2.5k sqft6545 Cannondale Dr, Burlington, KY 41005For SaleMLS ID #642738, Aimee Pelletier, Sibcy Cline, REALTORS-Florence. NKMLS
- $439,0004 bd3 ba2.6k sqft11504 Manchester Ct, Walton, KY 41094For SaleMLS ID #644552, Camilyn Feliciano Diodonet, Keller Williams Realty Service. NKMLS
