Completely renovated 3BR/2BA ranch situated on a large lot in desirable Wayne Township! This move-in ready home offers an impressive list of updates and modern finishes throughout. Spacious open-concept layout features a large family room with stunning custom electric fireplace and accent wall, luxury vinyl plank flooring, new carpet, and updated vinyl flooring in baths. The fully remodeled kitchen showcases custom cabinetry, quartz countertops, designer backsplash, and brand-new high-grade LG stainless steel appliances. Both bathrooms have been beautifully updated with marble vanity tops and modern fixtures. Additional upgrades include all new plumbing, upgraded 200-amp electrical service with conversion from overhead to underground electric, Jeld-Wen windows, and updated lighting throughout. Major mechanical improvements include gas furnace, 2.5-ton A/C unit, electric water heater, and gas availability at the range. Home sits on a crawlspace and also features a single-car garage with epoxy-coated floor with new washer and dryer. Septic system located in rear yard includes new riser and tank cover. Exterior offers attractive stone detail, fresh landscaping, and an oversized backyard with endless possibilities for entertaining, gardening, or recreation. Conveniently located near shopping, dining, parks, and interstate access while offering the feel of a quiet established neighborhood. A rare opportunity to own a substantially updated home with modern systems and designer finishes!
Pending
Price cut: $14.1K (6/16)
$274,900
239 Kirk Dr W, Indianapolis, IN 46234
3beds
1,939sqft
:
Get pre-qualified$1,759/mo
Residential, Single Family Residence
Built in 1955
0.42 Acres Lot
$270,100 Zestimate®
$142/sqft
$-- HOA
What's special
Modern fixturesMarble vanity topsAccent wallQuartz countertopsStunning custom electric fireplaceAttractive stone detailJeld-wen windows
- 58 days |
- 69 |
- 1 |
Zillow last checked:
Listing updated:
Listed by:
Andrea Regan 317-514-5404,
Urban Realty Group, LLC
Source: MIBOR as distributed by MLS GRID,MLS#: 22104293
Facts & features
Interior
Bedrooms & bathrooms
- Bedrooms: 3
- Bathrooms: 2
- Full bathrooms: 2
- Main level bathrooms: 2
- Main level bedrooms: 3
Primary bedroom
- Level: Main
- Area: 140 Square Feet
- Dimensions: 10x14
Bedroom 2
- Level: Main
- Area: 99 Square Feet
- Dimensions: 9x11
Bedroom 3
- Level: Main
- Area: 150 Square Feet
- Dimensions: 15x10
Dining room
- Level: Main
- Area: 130 Square Feet
- Dimensions: 10X13
Kitchen
- Level: Main
- Area: 100 Square Feet
- Dimensions: 10x10
Laundry
- Level: Main
- Area: 54 Square Feet
- Dimensions: 6x9
Living room
- Level: Main
- Area: 247 Square Feet
- Dimensions: 13x19
Heating
- Electric, Forced Air, Natural Gas
Cooling
- Central Air
Appliances
- Included: None, Dishwasher, Dryer, Microwave, Refrigerator, Washer
Features
- High Speed Internet, Walk-In Closet(s)
- Has basement: No
- Number of fireplaces: 1
- Fireplace features: Non Functional, Masonry, Living Room
Interior area
- Total structure area: 1,939
- Total interior livable area: 1,939 sqft
Property
Parking
- Total spaces: 1
- Parking features: Attached, Garage Door Opener
- Attached garage spaces: 1
Features
- Levels: One
- Stories: 1
Lot
- Size: 0.42 Acres
Details
- Parcel number: 491204105050000900
- Special conditions: None
- Horse amenities: None
Construction
Type & style
- Home type: SingleFamily
- Architectural style: Traditional
- Property subtype: Residential, Single Family Residence
Materials
- Brick, Vinyl With Brick, Stone
- Foundation: Slab
Condition
- Updated/Remodeled
- New construction: No
- Year built: 1955
Utilities & green energy
- Electric: Circuit Breakers
- Water: Public
- Utilities for property: Electricity Connected, Water Connected
Community & HOA
Community
- Security: Smoke Detector(s)
- Subdivision: Chapel Hill
HOA
- Has HOA: No
Location
- Region: Indianapolis
Financial & listing details
- Price per square foot: $142/sqft
- Tax assessed value: $196,100
- Annual tax amount: $4,488
- Date on market: 5/26/2026
- Cumulative days on market: 58 days
- Electric utility on property: Yes
Estimated market value
$270,100
$257,000 - $284,000
$2,069/mo
Price history
| Date | Event | Price |
|---|---|---|
| 6/22/2026 | Pending sale | $274,900$142/sqft |
Source:  MIBOR as distributed by MLS GRID #22104293 Report a problem MIBOR as distributed by MLS GRID #22104293 Report a problem | ||
| 6/16/2026 | Price change | $274,900-4.9%$142/sqft |
Source: MIBOR as distributed by MLS GRID #22104293 Report a problem | ||
| 6/11/2026 | Price change | $289,000-3.6%$149/sqft |
Source: MIBOR as distributed by MLS GRID #22104293 Report a problem | ||
| 5/26/2026 | Listed for sale | $299,900+139.9%$155/sqft |
Source: MIBOR as distributed by MLS GRID #22104293 Report a problem | ||
| 8/19/2025 | Sold | $125,000$64/sqft |
Source: MIBOR as distributed by MLS GRID #22052562 Report a problem | ||
| 7/28/2025 | Pending sale | $125,000$64/sqft |
Source: MIBOR as distributed by MLS GRID #22052562 Report a problem | ||
Public tax history
| Year | Property taxes | Tax assessment |
|---|---|---|
| 2025 | $4,489 +12.8% | $196,100 +2.7% |
| 2024 | $3,979 +7.2% | $191,000 +12.8% |
| 2023 | $3,713 +2.2% | $169,300 +6.9% |
| 2022 | $3,632 +12.7% | $158,400 +17.5% |
| 2021 | $3,222 +8% | $134,800 +12.6% |
| 2020 | $2,983 +23.3% | $119,700 +7.9% |
| 2019 | $2,420 -8.7% | $110,900 +7.7% |
| 2018 | $2,649 +2.8% | $103,000 -7.5% |
| 2017 | $2,578 +3.1% | $111,400 +5.8% |
| 2016 | $2,501 +18.4% | $105,300 +0.1% |
| 2014 | $2,113 +86.3% | $105,200 -2.4% |
| 2013 | $1,134 | $107,800 -3.2% |
| 2012 | $1,134 | $111,400 -9.3% |
| 2011 | -- | $122,800 +2.2% |
| 2010 | $1,223 +0% | $120,100 |
| 2009 | $1,223 | $120,100 -3.6% |
| 2007 | -- | $124,600 +4.4% |
| 2006 | -- | $119,300 +17.5% |
| 2005 | -- | $101,500 |
| 2004 | -- | $101,500 |
| 2003 | -- | $101,500 +93% |
| 2002 | -- | $52,600 |
Find assessor info on the county website
Monthly payment
Est. payment
Payment breakdown
Explore the cost of this home by adjusting the details. Changes won't be saved.Climate risks
Neighborhood: Chapel Hill-Ben Davis
Nearby schools
GreatSchools rating
- 3/10Chapel Glen Elementary SchoolGrades: PK-6Distance: 0.4 mi
- 3/10Chapel Hill 7th & 8th Grade CenterGrades: 7-8Distance: 1.4 mi
- 3/10Ben Davis High SchoolGrades: 10-12Distance: 1.4 mi
Schools provided by the listing agent
- Elementary: Chapel Glen Elementary School
- Middle: Chapel Hill 7th & 8th Grade Center
- High: Ben Davis High School
Source: MIBOR as distributed by MLS GRID. This data may not be complete. We recommend contacting the local school district to confirm school assignments for this home.
- $178,2003 bd-- ba1k sqft219 Kirk Dr W, Indianapolis, IN 46234Off Market
- $203,1003 bd0 ba1.3k sqft249 Kirk Dr W, Indianapolis, IN 46234Off Market
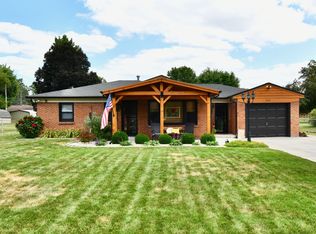
- $279,9003 bd1 ba1.4k sqft209 Kirk Dr W, Indianapolis, IN 46234For Sale
- $166,7003 bd-- ba1k sqft259 Kirk Dr W, Indianapolis, IN 46234Off Market
- $230,0003 bd2 ba1.4k sqft238 Kirk Dr W, Indianapolis, IN 46234Sold
- $268,8004 bd1 ba2.5k sqft269 Kirk Dr W, Indianapolis, IN 46234Off Market
- $198,9003 bd0 ba1.4k sqft248 Kirk Dr W, Indianapolis, IN 46234Off Market
- $286,2003 bd1 ba2.6k sqft228 Kirk Dr W, Indianapolis, IN 46234Off Market
A local agent can set up tours, give advice and negotiate with sellers.
Similar homes
- $250,0003 bd2 ba1.2k sqft432 Chapel Hill West Dr, Indianapolis, IN 46214For Sale
 MLS ID #202624362, Fransisco Salazar, Maitlen Realty. IRMLS
 - $259,5003 bd1 ba1.6k sqft4153 Allen Dr, Brownsburg, IN 46112Active
 MLS ID #22109312, Marty Wagner, F.C. Tucker Company. MIBOR as distributed by MLS GRID
 - $299,9993 bd3 ba1.8k sqft10879 Parker Dr, Indianapolis, IN 46231Active
 MLS ID #22101526, MOHAMED HABIB, Carpenter, REALTORS®. MIBOR as distributed by MLS GRID
 - $250,0004 bd3 ba1.9k sqft5474 Sleet Dr, Indianapolis, IN 46237Active
 MLS ID #22115451, Linda Par Cer, CrossRoads Link Realty. MIBOR as distributed by MLS GRID
 - $279,0003 bd2 ba1.3k sqft227 Park Place Ct, Avon, IN 46123ActiveMLS ID #22091672, Shelby Farrar, Opendoor Brokerage LLC. MIBOR as distributed by MLS GRID
- $295,0003 bd2 ba1.4k sqft3515 W 57th St, Indianapolis, IN 46228ActiveMLS ID #22112290, Sonia Khan, F.C. Tucker Company. MIBOR as distributed by MLS GRID
- $300,0003 bd2 ba1.9k sqft650 Arthur Dr, Indianapolis, IN 46280ActiveMLS ID #22102876, Shelly Walters-Cifelli, F.C. Tucker Company. MIBOR as distributed by MLS GRID
- $288,0003 bd2 ba1.6k sqft1537 W 74th Pl, Indianapolis, IN 46260ActiveMLS ID #22109342, Shelby Farrar, Opendoor Brokerage LLC. MIBOR as distributed by MLS GRID
- $287,9003 bd2 ba1.4k sqft524 Jubilee Ln, Avon, IN 46123ActiveMLS ID #22106379, Edward James, REMAX ONE. MIBOR as distributed by MLS GRID
- $280,0003 bd2 ba1.4k sqft5110 Winston Dr, Indianapolis, IN 46226ActiveMLS ID #22109811, Shelby Farrar, Opendoor Brokerage LLC. MIBOR as distributed by MLS GRID
- $209,9993 bd3 ba1.7k sqft937 Ardsley Dr, Indianapolis, IN 46234ActiveMLS ID #22102260, Manoucheka Lacoste, Keller Williams Indy Metro NE. MIBOR as distributed by MLS GRID
- $281,0003 bd3 ba1.9k sqft7209 Shelby St, Indianapolis, IN 46227ActiveMLS ID #22094436, Uk Mang, Keller Williams Indy Metro Partners. MIBOR as distributed by MLS GRID
- $255,0005 bd2 ba1.7k sqft5614 Regency Dr, Indianapolis, IN 46224ActiveMLS ID #22106626, Reyna Jarquin, F.C. Tucker Company. MIBOR as distributed by MLS GRID
- $247,5005 bd2 ba2.1k sqft7800 S Mooresville Rd, Camby, IN 46113ActiveMLS ID #22104264, Frankie Hernandez, @properties. MIBOR as distributed by MLS GRID
- $289,0004 bd2 ba2.3k sqft7207 Rose Dr, Indianapolis, IN 46227ActiveMLS ID #22111359, Michael Weaver, The Vearus Group. MIBOR as distributed by MLS GRID
- $267,0003 bd3 ba2.4k sqft3190 River Villa Way, Indianapolis, IN 46208ActiveMLS ID #22093826, Seema Saini, F.C. Tucker Company. MIBOR as distributed by MLS GRID
- $249,9003 bd2 ba2.4k sqft1542 E Edwards Ave, Indianapolis, IN 46227ActiveMLS ID #22084097, Gretchen Szostak, DNA Properties, LLC. MIBOR as distributed by MLS GRID
- $299,0004 bd2 ba1.8k sqft711 Front Royal Dr, Indianapolis, IN 46227ActiveMLS ID #22114258, Brian Quinlan, Daniels Real Estate. MIBOR as distributed by MLS GRID
- $259,0003 bd2 ba1.3k sqft7811 Cannonade Dr, Indianapolis, IN 46217ActiveMLS ID #22112698, Crystal Purcell, BluPrint Real Estate Group. MIBOR as distributed by MLS GRID
- $269,9003 bd2 ba1.3k sqft520 W Lincoln St, Danville, IN 46122ActiveMLS ID #22099509, Shelbi Swails, Batts Real Estate Group. MIBOR as distributed by MLS GRID
