Welcome to 239 Revillion Way, where a wonderful home, an inviting community, and an unbeatable Woodstock location come together! Competitively priced and ready for its next chapter, this charming 4-bedroom, 2.5-bath home offers the perfect balance of comfortable living and everyday convenience. Tucked away on a quiet street, the home features a thoughtful floor plan with a separate dining room, dedicated home office, and a conveniently located main-level laundry room and half bath tucked just behind the kitchen. One of the home's highlights is the beautiful backyard and covered back porch, an ideal spot to enjoy your morning coffee, unwind in the evenings, or gather with friends for a weekend cookout. But the lifestyle extends well beyond your own backyard! This vibrant community is known for its active swim, tennis, and pickleball, walking trails, playground, and welcoming neighborhood atmosphere. Whether you're enjoying time outdoors, connecting with neighbors, or heading out for an evening in Downtown Woodstock, you'll love having so much right at your fingertips. Just minutes from Downtown Woodstock's charming shops, restaurants, parks, and entertainment, and conveniently located near highly regarded area schools, this home truly offers the best of Woodstock living!
Pending
$525,000
239 Revillion Way, Woodstock, GA 30188
4beds
--sqft
Single Family Residence
Built in 2005
10,454 Square Feet Lot
$525,000 Zestimate®
$--/sqft
$83/mo HOA
What's special
Beautiful backyardDedicated home officeThoughtful floor planSeparate dining roomMain-level laundry roomCovered back porch
- 7 days
- 831
- 83
Zillow last checked:
Listing updated:
Listed by:
Alicia Austhof 404-242-5335,
Atlanta Communities
Source: GAMLS,MLS#: 10879166
Facts & features
Interior
Bedrooms & bathrooms
- Bedrooms: 4
- Bathrooms: 3
- Full bathrooms: 2
- 1/2 bathrooms: 1
Rooms
- Room types: Foyer, Laundry, Office
Kitchen
- Features: Breakfast Area, Breakfast Bar, Kitchen Island, Pantry
Heating
- Central, Natural Gas
Cooling
- Ceiling Fan(s), Central Air, Electric
Appliances
- Included: Dishwasher, Disposal, Microwave
- Laundry: Other
Features
- High Ceilings
- Flooring: Carpet, Hardwood, Tile
- Basement: None
- Number of fireplaces: 1
- Fireplace features: Family Room, Gas Starter
- Common walls with other units/homes: No Common Walls
Interior area
- Total structure area: 0
- Finished area above ground: 0
- Finished area below ground: 0
Property
Parking
- Total spaces: 2
- Parking features: Garage
- Has garage: Yes
Features
- Levels: Two
- Stories: 2
- Fencing: Back Yard,Fenced,Wood
- Waterfront features: No Dock Or Boathouse
- Body of water: None
Lot
- Size: 10,454 Square Feet
- Features: Level
Details
- Parcel number: 15N23E 391
Construction
Type & style
- Home type: SingleFamily
- Architectural style: Brick Front,Traditional
- Property subtype: Single Family Residence
Materials
- Other
- Foundation: Slab
- Roof: Other
Condition
- Resale
- New construction: No
- Year built: 2005
Utilities & green energy
- Electric: 220 Volts
- Sewer: Public Sewer
- Water: Public
- Utilities for property: Cable Available, Electricity Available, Natural Gas Available, Phone Available, Sewer Available, Water Available
Community & HOA
Community
- Features: Clubhouse, Playground, Pool, Sidewalks, Street Lights, Swim Team, Tennis Court(s)
- Security: Smoke Detector(s)
- Subdivision: Woodlands
HOA
- Has HOA: Yes
- Services included: Insurance, Maintenance Grounds, Pest Control, Swimming, Tennis
- HOA fee: $1,000 annually
Location
- Region: Woodstock
Financial & listing details
- Tax assessed value: $567,660
- Annual tax amount: $5,391
- Date on market: 10/28/2026
- Cumulative days on market: 7 days
- Listing agreement: Exclusive Right To Sell
- Listing terms: Cash,Conventional,FHA,VA Loan
- Electric utility on property: Yes
Estimated market value
$525,000
$499,000 - $551,000
$2,534/mo
Price history
| Date | Event | Price |
|---|---|---|
| 10/30/2026 | Pending sale | $525,000 |
Source:  GAMLS #10879166 Report a problem | ||
| 10/28/2026 | Listed for sale | $525,000+80.1% |
Source: GAMLS #10879166 Report a problem | ||
| 11/4/2015 | Sold | $291,500 |
Source: Agent Provided Report a problem | ||
| 9/25/2015 | Listed for sale | $291,500+8.4% |
Source: KELLER WILLIAMS RLTY-PTREE RD #5600068 Report a problem | ||
| 8/1/2014 | Sold | $269,000 |
Source:  FMLS GA #5305913 Report a problem | ||
| 7/9/2014 | Pending sale | $269,000 |
Source: Peachtree Road Realty Associates LLC #5305913 Report a problem | ||
| 7/3/2014 | Price change | $269,000-1.8% |
Source: Peachtree Road Realty Associates LLC #5305913 Report a problem | ||
| 6/18/2014 | Listed for sale | $274,000+13.7% |
Source: Peachtree Road Realty Associates LLC #5305913 Report a problem | ||
| 9/3/2008 | Sold | $241,000+10.1% |
Source: Public Record Report a problem | ||
| 8/23/2008 | Listed for sale | $218,900-13.7% |
Source: Listhub #3751993 Report a problem | ||
| 7/19/2005 | Sold | $253,600 |
Source: Public Record Report a problem | ||
Public tax history
| Year | Property taxes | Tax assessment |
|---|---|---|
| 2025 | $5,225 +4.1% | $227,064 +7.2% |
| 2024 | $5,018 +5.9% | $211,800 +7.8% |
| 2023 | $4,739 +14.6% | $196,400 +20.2% |
| 2022 | $4,135 +1.4% | $163,440 +14.2% |
| 2021 | $4,079 +5% | $143,120 +8.7% |
| 2020 | $3,885 +27.3% | $131,680 +3.8% |
| 2019 | $3,051 +2.8% | $126,800 -58.3% |
| 2018 | $2,967 +3.4% | $304,200 +5.2% |
| 2017 | $2,868 +1.4% | $289,100 +2.8% |
| 2016 | $2,827 | $281,100 +10.1% |
| 2015 | $2,827 +20% | $255,300 +9.1% |
| 2014 | $2,357 +8.4% | $234,100 +11% |
| 2013 | $2,174 +0.4% | $210,900 +0.7% |
| 2012 | $2,165 -6.7% | $209,500 -8.4% |
| 2011 | $2,322 -1% | $228,700 +148% |
| 2010 | $2,346 +1.4% | $92,200 -4.1% |
| 2009 | $2,314 -0.3% | $96,160 -2.8% |
| 2008 | $2,322 -0.9% | $98,880 -0.8% |
| 2007 | $2,342 -1% | $99,680 |
| 2006 | $2,367 +334.2% | $99,680 +345% |
| 2005 | $545 | $22,400 |
Find assessor info on the county website
Monthly payment
Est. payment
Payment breakdown
Explore the cost of this home by adjusting the details. Changes won't be saved.Climate risks
Neighborhood: 30188
Nearby schools
Schools provided by the listing agent
- Elementary: Little River
- Middle: Mill Creek
- High: River Ridge
Source: GAMLS. This data may not be complete. We recommend contacting the local school district to confirm school assignments for this home.



Similar homes
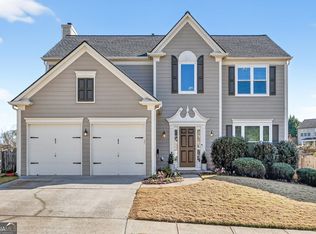
- $--3 bd2 ba1.8k sqft2602 River Rock Ct, Woodstock, GA 30188Auction
 Auction.com 2
- $550,0004 bd3 ba2.4k sqft941 Bendleton Dr, Woodstock, GA 30188Active

 MLS ID #10843557, Michael Moore, One Home Advisors. GAMLS
- $--3 bd3 ba1.5k sqft180 Regent Pl, Woodstock, GA 30188Auction
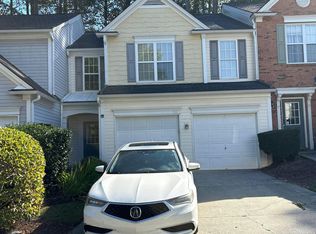 Auction.com 2
- $559,0004 bd5 ba3.1k sqft155 Stone Manor Ct, Woodstock, GA 30188Active
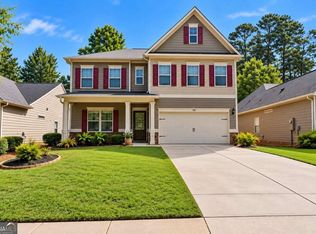 MLS ID #10853437, Jon Brown, Century 21 Results. GAMLS
- $534,9004 bd3 ba2.7k sqft119 Normandy Dr, Woodstock, GA 30188For Sale
 MLS ID #7807592, Heidi Wentz, Atlanta Fine Homes Sotheby's International. FMLS GA
- $475,0004 bd3 ba2.2k sqft161 Stone Manor Ct, Woodstock, GA 30188ActiveMLS ID #10846955, Jodi Godfrey, Keller Williams Realty North Atlanta. GAMLS
- $575,0004 bd3 ba2.7k sqft107 Normandy Dr, Woodstock, GA 30188For SaleMLS ID #7855476, Heidi Wentz, Atlanta Fine Homes Sotheby's International. FMLS GA
- $505,0003 bd3 ba2k sqft527 Margaret Ln, Woodstock, GA 30188ActiveMLS ID #10882661, Stephanie Herbert, Keller Williams Realty Consultants. GAMLS
- $469,0003 bd3 ba1.7k sqft207 Persimmon Trl, Woodstock, GA 30188ActiveMLS ID #10881469, Eileen Rardin, Ansley RE|Christie's Int'l RE. GAMLS
- $515,0004 bd3 ba2.6k sqft418 Parkstone Dr, Woodstock, GA 30188For SaleMLS ID #7821437, PAIGE SLYMAN, Slyman Real Estate, LLC.. FMLS GA
- $490,0004 bd3 ba2.1k sqft5214 Michaels Way, Woodstock, GA 30188ActiveMLS ID #10878070, Susan Hardy, Atlanta Communities. GAMLS
- $495,0003 bd3 ba1.9k sqft424 Highlands Loop, Woodstock, GA 30188ActiveMLS ID #10881514, Carly E Nassar, Compass. GAMLS
- $525,0003 bd3 ba3.4k sqft144 Cornerstone Pl, Woodstock, GA 30188ActiveMLS ID #10818039, Kayla Anderson, Keller Williams Realty Atlanta North. GAMLS
- $495,0003 bd3 ba2.7k sqft715 Purslane Way, Woodstock, GA 30188ActiveMLS ID #10832788, Denise Boyd, Keller Williams Realty North Atlanta. GAMLS
- $499,0004 bd3 ba2k sqft431 Highlands Loop, Woodstock, GA 30188ActiveMLS ID #10873401, Jessica Bonner, Keller Williams Realty North Atlanta. GAMLS
- $459,9004 bd3 ba1.8k sqft164 Dials Dr, Woodstock, GA 30188ActiveMLS ID #10828168, Will Fassinger, 1 Percent Lists Peach State. GAMLS
- $724,9004 bd3 ba2.8k sqft255 Sumac Trl, Woodstock, GA 30188For SaleMLS ID #7860196, COLMAN BIASETTI, Drake Realty of GA, Inc.. FMLS GA
- $489,0004 bd3 ba2.2k sqft114 River Creek Dr, Woodstock, GA 30188ActiveMLS ID #10871207, Amanda Resende, Atlanta Communities. GAMLS
- $445,0003 bd3 ba2.3k sqft6011 Cherecobb Ln, Woodstock, GA 30188For SaleMLS ID #7861630, Matthew Nicklin, OneSource Real Estate, LLC. FMLS GA
- $500,0003 bd2 ba2k sqft4810 Augustus Ct, Woodstock, GA 30188Active Under ContractMLS ID #10844806, Kathleen Schmidt, Atlanta Communities. GAMLS
