Charming Home Steps from Downtown Highwood! Welcome to this inviting 3-bedroom, 1-bath home located just steps from vibrant downtown Highwood. Featuring a large kitchen with an attached dining room, this home offers the perfect blend of comfort and convenience. The partially finished basement provides additional living space or room to grow, while the 2-car garage adds valuable storage and parking. Enjoy everything Highwood has to offer-restaurants, bars, festivals, and community events-all just a short walk away. With close proximity to Lake Michigan, parks, and transportation, this is an ideal location for those who want it all. Don't miss your chance to own a piece of Highwood living!
Active
Price cut: $25K (5/24)
$350,000
239 Sheridan Ave, Highwood, IL 60040
3beds
1,450sqft
:
Get pre-qualified$2,536/mo
Single Family Residence
Built in 1923
6,600 Square Feet Lot
$333,800 Zestimate®
$241/sqft
$-- HOA
What's special
Partially finished basementLarge kitchenAttached dining room
- 266 days |
- 1,652 |
- 74 |
Zillow last checked:
Listing updated:
Listed by:
Carol DeGrazia Santi, ABR,CRS 847-234-8000,
Coldwell Banker Realty,
Brendan Santi,
Coldwell Banker Realty
Source: MRED as distributed by MLS GRID,MLS#: 12491805
Facts & features
Interior
Bedrooms & bathrooms
- Bedrooms: 3
- Bathrooms: 1
- Full bathrooms: 1
Rooms
- Room types: No additional rooms
Primary bedroom
- Features: Flooring (Carpet)
- Level: Main
- Area: 224 Square Feet
- Dimensions: 14X16
Bedroom 2
- Features: Flooring (Carpet)
- Level: Main
- Area: 130 Square Feet
- Dimensions: 10X13
Bedroom 3
- Features: Flooring (Carpet)
- Level: Main
- Area: 154 Square Feet
- Dimensions: 11X14
Dining room
- Features: Flooring (Wood Laminate)
- Level: Main
- Area: 256 Square Feet
- Dimensions: 16X16
Family room
- Features: Flooring (Other)
- Level: Basement
- Area: 192 Square Feet
- Dimensions: 12X16
Kitchen
- Features: Flooring (Wood Laminate)
- Level: Main
- Area: 256 Square Feet
- Dimensions: 16X16
Living room
- Features: Flooring (Carpet)
- Level: Main
- Area: 416 Square Feet
- Dimensions: 16X26
Heating
- Natural Gas, Forced Air
Cooling
- Central Air
Appliances
- Included: Range, Dishwasher, Refrigerator
Features
- Basement: Partially Finished,Full
Interior area
- Total structure area: 0
- Total interior livable area: 1,450 sqft
Property
Parking
- Total spaces: 2
- Parking features: Yes, Garage Owned, Detached, Garage
- Garage spaces: 2
Accessibility
- Accessibility features: No Disability Access
Features
- Stories: 1
Lot
- Size: 6,600 Square Feet
- Dimensions: 50x132
Details
- Parcel number: 16152090040000
- Special conditions: None
Construction
Type & style
- Home type: SingleFamily
- Property subtype: Single Family Residence
Materials
- Block, Stone
Condition
- New construction: No
- Year built: 1923
Utilities & green energy
- Sewer: Public Sewer
- Water: Lake Michigan
Community & HOA
HOA
- Services included: None
Location
- Region: Highwood
Financial & listing details
- Price per square foot: $241/sqft
- Tax assessed value: $345,223
- Annual tax amount: $4,054
- Date on market: 10/31/2025
- Ownership: Fee Simple
Estimated market value
$333,800
$317,000 - $350,000
$2,690/mo
Price history
| Date | Event | Price |
|---|---|---|
| 5/24/2026 | Price change | $350,000-6.7%$241/sqft |
Source:  MRED as distributed by MLS GRID #12491805 Report a problem MRED as distributed by MLS GRID #12491805 Report a problem | ||
| 10/31/2025 | Listed for sale | $375,000$259/sqft |
Source: MRED as distributed by MLS GRID #12491805 Report a problem | ||
Public tax history
| Year | Property taxes | Tax assessment |
|---|---|---|
| 2024 | $4,054 -4% | $122,047 +6.1% |
| 2023 | $4,221 -34.4% | $115,063 +10.9% |
| 2022 | $6,439 +40.7% | $103,716 +22.1% |
| 2021 | $4,575 +2.4% | $84,936 +3.4% |
| 2020 | $4,469 -20.7% | $82,104 +0.5% |
| 2019 | $5,632 +35.6% | $81,720 +6% |
| 2018 | $4,152 | $77,067 +0.6% |
| 2017 | $4,152 -9.2% | $76,623 +5% |
| 2016 | $4,571 +1.8% | $72,946 +7.6% |
| 2015 | $4,490 +2.1% | $67,774 +3% |
| 2014 | $4,397 +0% | $65,788 -0.6% |
| 2012 | $4,396 -13.7% | $66,172 -16.9% |
| 2011 | $5,091 -9.8% | $79,662 -18.7% |
| 2010 | $5,643 +3.1% | $98,045 -5.6% |
| 2009 | $5,476 -1.4% | $103,906 -1% |
| 2008 | $5,553 +130% | $104,956 +4.8% |
| 2006 | $2,414 +7.2% | $100,196 |
| 2005 | $2,252 +13.5% | -- |
| 2004 | $1,984 +2.7% | -- |
| 2003 | $1,932 -12.3% | -- |
| 2002 | $2,204 +2.7% | -- |
| 2001 | $2,145 -41.3% | $36,732 -35.8% |
| 2000 | $3,655 | $57,244 |
Find assessor info on the county website
Monthly payment
Est. payment
Payment breakdown
Explore the cost of this home by adjusting the details. Changes won't be saved.Climate risks
Neighborhood: 60040
Nearby schools
GreatSchools rating
- 7/10Wayne Thomas Elementary SchoolGrades: K-5Distance: 0.4 mi
- 9/10Northwood Jr High SchoolGrades: 6-8Distance: 0.5 mi
- 9/10Highland Park High SchoolGrades: 9-12Distance: 1.2 mi
Schools provided by the listing agent
- Elementary: Oak Terrace Elementary School
- Middle: Northwood Junior High School
- High: Highland Park High School
- District: 112
Source: MRED as distributed by MLS GRID. This data may not be complete. We recommend contacting the local school district to confirm school assignments for this home.
- $152,0003 bd1 ba-- sqft237 Sheridan Ave, Highwood, IL 60040Sold
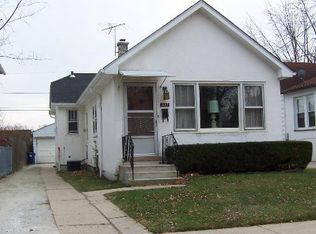
- $470,6003 bd2 ba1.8k sqft245 Sheridan Ave, Highwood, IL 60040Off Market
- $404,300-- bd1 ba1.4k sqft235 Sheridan Ave, Highwood, IL 60040Off Market
- $495,0004 bd2 ba-- sqft247 Sheridan Ave, Highwood, IL 60040Sold
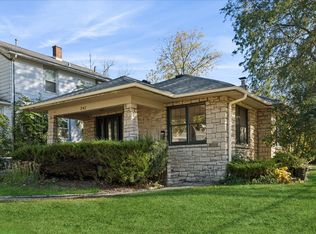
- $11,554-- bd-- ba-- sqft247 Sheridan Ave, Highwood, IL 60040Off Market
- $643,6003 bd3 ba2.8k sqft231 Sheridan Ave, Highwood, IL 60040Off Market
- $350,100-- bd1 ba890 sqft240 Burchell Ave, Highwood, IL 60040Off Market
- $11,554-- bd-- ba-- sqft240 Burchell Ave, Highwood, IL 60040Off Market
A local agent can set up tours, give advice and negotiate with sellers.
Similar homes
- $410,0003 bd1 ba1.2k sqft1026 Half Day Rd, Highland Park, IL 60035Price Change
 MLS ID #12676945, Jay Reid, HomeSmart Connect LLC. MRED as distributed by MLS GRID
 - $375,0003 bd2 ba1.3k sqft440 Aster Ln, Hoffman Estates, IL 60169New
 MLS ID #12713437, Katelyn Mucci Segura, CSC, Baird & Warner. MRED as distributed by MLS GRID
 - $350,0003 bd1 ba1.4k sqft17 S Walnut St, Palatine, IL 60067Active
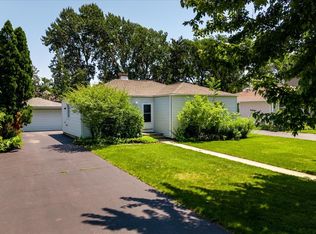 MLS ID #12700217, Kathryn Swanstrom, Coldwell Banker Realty. MRED as distributed by MLS GRID
 - $365,0003 bd3 ba1.7k sqft2259 N Orchard Ln, Round Lake Beach, IL 60073New
 MLS ID #12710452, Herbert Straus, Keller Williams Thrive. MRED as distributed by MLS GRID
 - $399,0003 bd2 ba1k sqft1005 E Lilac Dr, Palatine, IL 60074NewMLS ID #12709584, Jennifer Lussow, @properties Christie's International Real Estate. MRED as distributed by MLS GRID
- $359,9003 bd2 ba1.3k sqft1446 Everett Ave, Des Plaines, IL 60018ActiveMLS ID #12706049, Arceli Antonio, RE/MAX City. MRED as distributed by MLS GRID
- $369,0003 bd2 ba1.5k sqft1 N Edward St, Mount Prospect, IL 60056ActiveMLS ID #12689264, Juan C Torres, Pearson Realty Group. MRED as distributed by MLS GRID
- $299,0003 bd2 ba1.7k sqft32988 N Meadow Rd, Grayslake, IL 60030NewMLS ID #12712958, Jessica Pluda, Berkshire Hathaway HomeServices Starck Real Estate. MRED as distributed by MLS GRID
- $375,0003 bd3 ba1.6k sqft626 Pleasure Dr, Mundelein, IL 60060ActiveMLS ID #12694141, Jim Starwalt, ABR,CRS,CSC,GRI, Better Homes and Garden Real Estate Star Homes. MRED as distributed by MLS GRID
- $348,0004 bd2 ba1.7k sqft2359 High Point Dr, Lindenhurst, IL 60046Re-activatedMLS ID #12668396, Jim Starwalt, ABR,CRS,CSC,GRI, Better Homes and Garden Real Estate Star Homes. MRED as distributed by MLS GRID
- $350,0003 bd1 ba1k sqft2102 George St, Rolling Meadows, IL 60008Re-activatedMLS ID #12699359, Debbie Geavaras, Baird & Warner. MRED as distributed by MLS GRID
- $419,9005 bd2 ba1.9k sqft151 S Ashland Ave, Harvey, IL 60074NewMLS ID #12715455, Claudia A Goehner, Redfin Corporation. MRED as distributed by MLS GRID
- $345,9002 bd1 ba864 sqft1484 N Hicks Rd, Palatine, IL 60067ActiveMLS ID #12612475, Matt Hernacki, SFR, MisterHomes Real Estate. MRED as distributed by MLS GRID
- $339,9003 bd2 ba1.5k sqft2508 Highland Dr, Lindenhurst, IL 60046ActiveMLS ID #12672983, Sandra Amidei, RE/MAX Suburban. MRED as distributed by MLS GRID
- $375,0003 bd3 ba1k sqft1901-1903 Emerson St, Evanston, IL 60201ActiveMLS ID #12646239, Jen Fay, Re/Max Premier. MRED as distributed by MLS GRID
- $269,9003 bd3 ba1.2k sqft2736 Wall Ave, Waukegan, IL 60087NewMLS ID #12712248, Ryan Cherney, Circle One Realty. MRED as distributed by MLS GRID
- $420,0003 bd2 ba1.2k sqft725 Old Post Rd, Buffalo Grove, IL 60089ActiveMLS ID #12707176, Mauricio Lopez, eXp Realty. MRED as distributed by MLS GRID
- $379,0003 bd2 ba1.3k sqft6602 W Montrose Ave, Harwood Heights, IL 60706ActiveMLS ID #12656480, Gerard Scheffler, GRI,SFR, Home Gallery Realty Corp.. MRED as distributed by MLS GRID
- $389,0003 bd2 ba1.6k sqft521 Edgewood Ln, Elk Grove Village, IL 60007NewMLS ID #12707974, Vasilina Petrova, Real 1 Realty. MRED as distributed by MLS GRID
- $375,0003 bd2 ba1.1k sqft7220 N Hamilton Ave, Chicago, IL 60645ActiveMLS ID #12639072, Carrie Koutsogiannakis, Baird & Warner. MRED as distributed by MLS GRID
