Designer-owned and beautifully remodeled! Stunning Tri-Level w/3rd car garage on large .41 acre lot! Home offers 2,156 sq ft of thoughtfully updated living space with formal living and dining rooms, family room, 3 bedrooms plus den/4th bedroom on lower level and 2.5 baths. Extensively upgraded in 2022, this move-in-ready home showcases quality craftsmanship and timeless finishes. Features include maple hardwood floors throughout, cathedral ceilings, wood-wrapped windows on the main floor, custom 5 1/4” base trim, newer roof, seamless gutters, newer interior and exterior paint, newer windows, electric blinds & newer heat pump -A/C. The inviting family room is centered around a cozy gas fireplace w/built-ins & elegant new double glass front doors create a grand first impression! The chef’s kitchen is designed to impress with custom alder cabinetry, quartz countertops & high-end appliances. Upstairs, the spacious primary suite features a luxurious 5-piece bath w/heated flooring! All upstairs bedrooms include walk-in closets /custom closet systems. Step outside to your private backyard retreat complete with Trex decking, covered outdoor kitchen, gazebo, fully fenced yard with gates, RV parking, and front yard sprinkler system. House is in a cul-de-sac & located in a desirable sidewalk-lined neighborhood with close proximity to shopping, dining, parks, and everyday amenities. This exceptional home blends comfort, style, and convenience.
Pending
Listed by: John L. Scott R.E. Lake Tapps • Stephanie A. Stephens
$749,950
23902 108th Street Ct E, Buckley, WA 98321
3beds
2,156sqft
:
Get pre-qualified$4,744/mo
Single Family Residence
Built in 1999
0.41 Acres Lot
$745,800 Zestimate®
$348/sqft
$74/mo HOA
What's special
Rv parkingPrivate backyard retreatCovered outdoor kitchenMaple hardwood floors throughoutSpacious primary suiteTrex deckingFront yard sprinkler system
- 44 days |
- 251 |
- 12 |
Zillow last checked:
Listing updated:
Listed by:
Stephanie A. Stephens,
John L. Scott R.E. Lake Tapps
Source: NWMLS as distributed by MLS GRID,MLS#: 2534780
Facts & features
Interior
Bedrooms & bathrooms
- Bedrooms: 3
- Bathrooms: 3
- Full bathrooms: 2
- 1/2 bathrooms: 1
- Main level bathrooms: 1
Primary bedroom
- Level: Second
Bedroom
- Level: Second
Bathroom full
- Level: Second
Bathroom full
- Level: Second
Other
- Level: Main
Den office
- Level: Lower
Dining room
- Level: Main
Entry hall
- Level: Main
Family room
- Level: Lower
Kitchen with eating space
- Level: Main
Living room
- Level: Main
Utility room
- Level: Lower
Heating
- Fireplace, Forced Air, Heat Pump, Electric, Natural Gas
Cooling
- Heat Pump
Appliances
- Included: Dishwasher, Microwave, Refrigerator, Stove(s)/Range(s), Dishwasher(s), Microwave(s), Refrigerator(s), Water Heater: Gas, Water Heater Location: Garage
Features
- Bath Off Primary, Ceiling Fan(s), Dining Room
- Flooring: Engineered Hardwood, See Remarks
- Doors: French Doors
- Windows: Dbl Pane/Storm Window
- Number of fireplaces: 1
- Fireplace features: Gas, Lower Level: 1, Fireplace
Interior area
- Total structure area: 2,156
- Total interior livable area: 2,156 sqft
Property
Parking
- Total spaces: 3
- Parking features: Attached Garage, RV Parking
- Has attached garage: Yes
- Covered spaces: 3
Features
- Levels: Three Or More
- Entry location: Main
- Patio & porch: Bath Off Primary, Ceiling Fan(s), Dbl Pane/Storm Window, Dining Room, Fireplace, French Doors, Hot Tub/Spa, Sprinkler System, Vaulted Ceiling(s), Walk-In Closet(s), Water Heater, Wired for Generator
- Has spa: Yes
- Spa features: Indoor
Lot
- Size: 0.41 Acres
- Features: Cul-De-Sac, Dead End Street, Paved, Sidewalk, Cabana/Gazebo, Cable TV, Deck, Fenced-Fully, Gas Available, Hot Tub/Spa, Outbuildings, Patio, RV Parking, Sprinkler System
- Topography: Level
Details
- Parcel number: 7000800280
- Special conditions: Standard
- Other equipment: Wired for Generator
Construction
Type & style
- Home type: SingleFamily
- Architectural style: Tri-Level
- Property subtype: Single Family Residence
Materials
- Brick, Wood Siding, Wood Products
- Foundation: Poured Concrete
- Roof: Composition
Condition
- Year built: 1999
- Major remodel year: 2004
Utilities & green energy
- Electric: Company: Puget Sound Energy
- Sewer: Septic Tank
- Water: Public, Company: Tacoma
Community & HOA
Community
- Features: CCRs
- Subdivision: Buckley
HOA
- HOA fee: $892 annually
- HOA phone: 253-840-1200
Location
- Region: Buckley
Financial & listing details
- Price per square foot: $348/sqft
- Tax assessed value: $605,300
- Annual tax amount: $6,629
- Date on market: 6/19/2026
- Cumulative days on market: 35 days
- Listing terms: Conventional,FHA,VA Loan
- Inclusions: Dishwasher(s), Microwave(s), Refrigerator(s), Stove(s)/Range(s)
Estimated market value
$745,800
$709,000 - $783,000
$3,140/mo
Price history
| Date | Event | Price |
|---|---|---|
| 7/4/2026 | Pending sale | $749,950$348/sqft |
Source:  NWMLS as distributed by MLS GRID #2534780 Report a problem NWMLS as distributed by MLS GRID #2534780 Report a problem | ||
| 6/10/2026 | Listed for sale | $749,950+110.4%$348/sqft |
Source: NWMLS as distributed by MLS GRID #2534780 Report a problem | ||
| 9/4/1998 | Sold | $356,400$165/sqft |
Source: Public Record Report a problem | ||
Public tax history
| Year | Property taxes | Tax assessment |
|---|---|---|
| 2024 | $6,500 +14.5% | $605,300 +10% |
| 2023 | $5,677 +0.1% | $550,300 -3.3% |
| 2022 | $5,672 +5.5% | $569,000 +23.1% |
| 2021 | $5,375 +11.4% | $462,400 +15.9% |
| 2019 | $4,823 -0.8% | $399,100 +5.8% |
| 2018 | $4,861 +6.2% | $377,300 +11.4% |
| 2017 | $4,577 +5% | $338,800 +18% |
| 2016 | $4,358 | $287,200 +8.7% |
| 2014 | $4,358 +12.8% | $264,100 +12.4% |
| 2013 | $3,862 | $234,900 +7.2% |
| 2012 | -- | $219,200 -14.8% |
| 2011 | -- | $257,300 -7.6% |
| 2010 | -- | $278,600 -7.7% |
| 2009 | -- | $301,900 -8.2% |
| 2008 | $4,031 | $328,700 -2.6% |
| 2007 | $4,031 +36.8% | $337,400 +69.2% |
| 2002 | $2,946 +2.9% | $199,400 +3.3% |
| 2001 | $2,863 | $193,100 +5.9% |
| 2000 | $2,863 | $182,300 |
Find assessor info on the county website
Monthly payment
Est. payment
Payment breakdown
Explore the cost of this home by adjusting the details. Changes won't be saved.Climate risks
Neighborhood: 98321
Nearby schools
GreatSchools rating
- 6/10Foothills Elementary SchoolGrades: 1-5Distance: 0.3 mi
- 6/10Glacier Middle SchoolGrades: 6-8Distance: 4.1 mi
- 7/10White River High SchoolGrades: 9-12Distance: 2 mi
Schools provided by the listing agent
- Elementary: Mtn Meadow Elem
- Middle: Glacier Middle Sch
- High: White River High
Source: NWMLS as distributed by MLS GRID. This data may not be complete. We recommend contacting the local school district to confirm school assignments for this home.
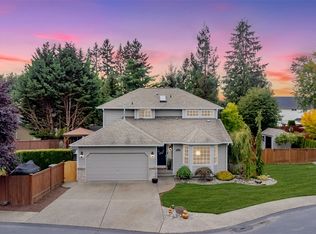
- $699,9004 bd3 ba1.9k sqft23903 108th Street Ct E, Buckley, WA 98321Sold
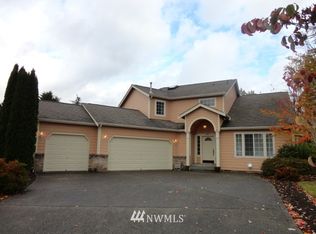
- $714,7004 bd3 ba2.3k sqft23817 109th St E, Buckley, WA 98321Off Market
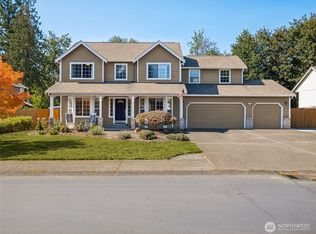
- $700,0004 bd3 ba2.1k sqft23813 109th Street Ct E, Buckley, WA 98321Sold

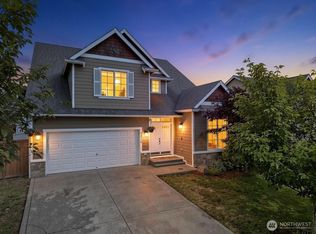
- $679,9503 bd3 ba2.2k sqft10904 238th Avenue Ct E, Buckley, WA 98321Sold
- $650,0903 bd2 ba1.6k sqft10828 235th Avenue Ct E, Buckley, WA 98321Sold
- $584,9003 bd3 ba1.9k sqft10824 235th Avenue Ct E, Buckley, WA 98321Sold
- $750,0003 bd3 ba2.1k sqft23823 105th Street Ct E, Buckley, WA 98321Sold
- $540,0003 bd3 ba1.7k sqft23503 108th Street Ct E, Buckley, WA 98321Sold
A local agent can set up tours, give advice and negotiate with sellers.
Similar homes
- $684,9994 bd3 ba2.6k sqft7310 223rd Avenue Ct E, Buckley, WA 98321Active
 MLS ID #2538973, Jamie Roberts. NWMLS as distributed by MLS GRID
 - $693,0004 bd4 ba2.8k sqft21204 113th Street Ct E, Bonney Lake, WA 98391Active
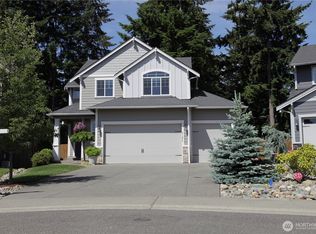 MLS ID #2557258, Bryan Adams. NWMLS as distributed by MLS GRID
 - $899,9504 bd4 ba3k sqftElk Heights, Buckley, WA 98321Active
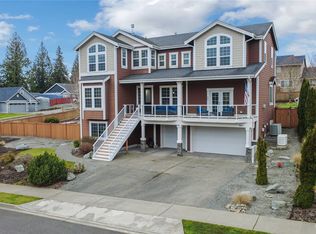 MLS ID #2528549, Samantha Ryan. NWMLS as distributed by MLS GRID
 - $749,9994 bd3 ba2.5k sqft19757 119TH Street E, Bonney Lake, WA 98391Active
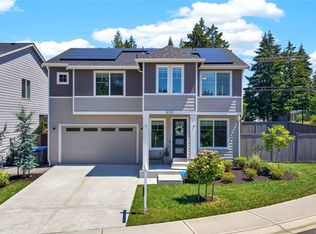 MLS ID #2545866, Anmol Singh. NWMLS as distributed by MLS GRID
 - $655,0004 bd4 ba2.9k sqftCopperfield, Bonney Lake, WA 98391ActiveMLS ID #2559054, Kimber Lee. NWMLS as distributed by MLS GRID
- $599,9503 bd2 ba1.8k sqft386 Partlon Street, Buckley, WA 98321ContingentMLS ID #2524907, Bryan Johnson. NWMLS as distributed by MLS GRID
- $750,0005 bd3 ba2.8k sqft18303 131st Street E, Bonney Lake, WA 98391ActiveMLS ID #2553140, Rebecca Alloway. NWMLS as distributed by MLS GRID
- $759,0004 bd3 ba2.8k sqft13103 183rd Avenue E, Bonney Lake, WA 98391ActiveMLS ID #2547496, Maci Goethals. NWMLS as distributed by MLS GRID
- $780,0004 bd4 ba2.6k sqft21316 115th Street Ct E, Bonney Lake, WA 98391ActiveMLS ID #2528531, Brian Pham. NWMLS as distributed by MLS GRID
- $589,9973 bd3 ba1.9k sqft21606 114th Street E, Bonney Lake, WA 98391ActiveMLS ID #2513544, Shelly Barnby. NWMLS as distributed by MLS GRID
- $735,0004 bd3 ba2.6k sqftManorwood North 3, Puyallup, WA 98374ActiveMLS ID #2505250, Joshua Downey. NWMLS as distributed by MLS GRID
- $725,0004 bd3 ba2.7k sqft8119 172nd Avenue E, Sumner, WA 98390ActiveMLS ID #2506054, Lillian Morrow. NWMLS as distributed by MLS GRID
- $719,0004 bd3 ba2.3k sqft5913 164th Avenue Ct E, Sumner, WA 98390ActiveMLS ID #2533675, Mitchell Dean Baldridge. NWMLS as distributed by MLS GRID
- $710,0004 bd3 ba2.6k sqft17211 136th Avenue Ct E, Puyallup, WA 98374ActiveMLS ID #2539234, Linsey Austin. NWMLS as distributed by MLS GRID
- $699,9873 bd3 ba2.5k sqft14622 199th Avenue E, Bonney Lake, WA 98391ContingentMLS ID #2525728, Anastasia Miles. NWMLS as distributed by MLS GRID
- $739,9993 bd2 ba1.8k sqft15119 33rd Avenue Ct E, Tacoma, WA 98446ActiveMLS ID #2551166, Kayla LaRance. NWMLS as distributed by MLS GRID
- $595,0003 bd2 ba1.4k sqft101 Jewell Street, Enumclaw, WA 98022ActiveMLS ID #2553691, George Ilgenfritz. NWMLS as distributed by MLS GRID
- $565,0004 bd3 ba2k sqftClearwater, Bonney Lake, WA 98391ActiveMLS ID #2540260, Zaki Waller. NWMLS as distributed by MLS GRID
- $850,0003 bd3 ba3k sqftPointe Woodworth, Tacoma, WA 98422ActiveMLS ID #2558701, Jennifer M. Takahashi. NWMLS as distributed by MLS GRID
- $849,0004 bd3 ba2.4k sqft14914 148th Avenue Court E, Orting, WA 98360ActiveMLS ID #2537120, Oana Bugariu. NWMLS as distributed by MLS GRID
