Beautifully updated and move-in ready, this charming 3-bedroom, 1.5-bath ranch offers the perfect combination of modern updates and functional living space. The remodeled kitchen serves as the heart of the home, featuring updated cabinetry, countertops, flooring, fixtures, and appliances, creating a fresh, contemporary space for everyday living and entertaining. The main full bathroom has also been tastefully renovated with a new vanity and stylish tile finishes, while the private half bath is conveniently located within the primary suite.
The partially finished basement provides valuable additional living space, ideal for a family room, recreation area, home office, or workout space, while still offering ample storage. A bright and inviting sunroom extends the living area and offers the perfect place to relax with morning coffee or unwind at the end of the day.
Outside, you'll appreciate the oversized 2.5-car detached garage, generous yard, and attractive curb appeal. With all three bedrooms and both bathrooms located on the main floor, this home offers the ease of one-floor living while still providing the flexibility of additional finished space below.
This is a wonderful opportunity to own an updated, well-maintained home in a desirable North Olmsted neighborhood close to shopping, restaurants, parks, and highway access.
Pending
$294,900
23929 Lebern Dr, North Olmsted, OH 44070
3beds
2,128sqft
Single Family Residence
Built in 1967
8,999 Square Feet Lot
$-- Zestimate®
$139/sqft
$-- HOA
What's special
Attractive curb appealBright and inviting sunroomUpdated cabinetryRemodeled kitchenStylish tile finishesNew vanityGenerous yard
- 35 days |
- 198 |
- 10 |
Likely to sell faster than
Zillow last checked:
Listing updated:
Listed by:
Jeffrey J Wang 216-990-3200 jeffwangrealestate@gmail.com,
Keller Williams Greater Metropolitan
Source: MLS Now,MLS#: 5224292 Originating MLS: Akron Cleveland Association of REALTORS
Originating MLS: Akron Cleveland Association of REALTORSFacts & features
Interior
Bedrooms & bathrooms
- Bedrooms: 3
- Bathrooms: 2
- Full bathrooms: 1
- 1/2 bathrooms: 1
- Main level bathrooms: 2
- Main level bedrooms: 3
Primary bedroom
- Description: Flooring: Wood
- Features: Window Treatments
- Level: First
- Dimensions: 12 x 12
Bedroom
- Description: Flooring: Laminate
- Features: Window Treatments
- Level: First
- Dimensions: 12 x 11
Bedroom
- Description: Flooring: Laminate
- Level: First
- Dimensions: 11 x 19
Eat in kitchen
- Description: Flooring: Luxury Vinyl Tile
- Level: First
- Dimensions: 12 x 18
Living room
- Description: Flooring: Laminate
- Level: First
- Dimensions: 13 x 17
Recreation
- Description: Flooring: Laminate
- Level: Lower
- Dimensions: ND x ND
Sunroom
- Description: Flooring: Laminate
- Level: First
- Dimensions: 12 x 12
Heating
- Forced Air, Gas
Cooling
- Central Air
Features
- Basement: Full,Finished
- Has fireplace: No
Interior area
- Total structure area: 2,128
- Total interior livable area: 2,128 sqft
- Finished area above ground: 1,064
- Finished area below ground: 1,064
Video & virtual tour
Property
Parking
- Total spaces: 2
- Parking features: Detached, Electricity, Garage, Garage Door Opener, Paved
- Garage spaces: 2
Features
- Levels: One
- Stories: 1
- Patio & porch: Enclosed, Patio, Porch
- Fencing: Full
Lot
- Size: 8,999 Square Feet
- Dimensions: 60 x 150
Details
- Parcel number: 23103039
Construction
Type & style
- Home type: SingleFamily
- Architectural style: Ranch
- Property subtype: Single Family Residence
Materials
- Wood Siding
- Roof: Asphalt,Fiberglass
Condition
- Year built: 1967
Utilities & green energy
- Sewer: Public Sewer
- Water: Public
Community & HOA
Community
- Features: Fitness Center, Laundry Facilities, Medical Service, Park, Shopping, Public Transportation
- Subdivision: Leroy Harris Le-Bern Dev
HOA
- Has HOA: No
Location
- Region: North Olmsted
Financial & listing details
- Price per square foot: $139/sqft
- Tax assessed value: $179,800
- Annual tax amount: $4,265
- Date on market: 7/16/2026
- Cumulative days on market: 35 days
Estimated market value
Not available
Estimated sales range
Not available
Not available
Price history
| Date | Event | Price |
|---|---|---|
| 7/20/2026 | Pending sale | $294,900$139/sqft |
Source:  MLS Now #5224292 Report a problem MLS Now #5224292 Report a problem | ||
| 7/16/2026 | Listed for sale | $294,900+118.4%$139/sqft |
Source: MLS Now #5224292 Report a problem | ||
| 2/3/2017 | Sold | $135,000-1.4%$63/sqft |
Source: MLS Now #3864471 Report a problem | ||
| 1/19/2017 | Pending sale | $136,900$64/sqft |
Source: Howard Hanna - Crocker Road #3864471 Report a problem | ||
| 12/9/2016 | Listed for sale | $136,900+45.7%$64/sqft |
Source: Howard Hanna - Crocker Road #3864471 Report a problem | ||
| 6/29/2012 | Sold | $93,950-6%$44/sqft |
Source: MLS Now #3319630 Report a problem | ||
| 5/19/2012 | Listed for sale | $99,900$47/sqft |
Source: Howard Hanna - Rocky River #3319630 Report a problem | ||
Public tax history
| Year | Property taxes | Tax assessment |
|---|---|---|
| 2025 | $4,265 -1.1% | $62,930 |
| 2024 | $4,312 +4% | $62,930 +23.9% |
| 2023 | $4,148 +0.5% | $50,790 |
| 2022 | $4,126 +10.5% | $50,790 |
| 2021 | $3,734 +3.6% | $50,790 +17% |
| 2020 | $3,603 +0.3% | $43,400 |
| 2019 | $3,592 +1% | $43,400 |
| 2018 | $3,556 -0.3% | $43,400 +8.3% |
| 2017 | $3,567 +1.7% | $40,080 |
| 2016 | $3,508 | $40,080 |
| 2015 | $3,508 +2.6% | $40,080 +4% |
| 2014 | $3,419 +7.8% | $38,540 |
| 2013 | $3,172 +2.7% | $38,540 |
| 2012 | $3,090 -44.8% | $38,540 -7.2% |
| 2011 | $5,598 +46.9% | $41,510 |
| 2010 | $3,810 +65.6% | $41,510 |
| 2009 | $2,301 -7.1% | $41,510 -10% |
| 2008 | $2,476 +2% | $46,140 |
| 2007 | $2,427 -11.1% | $46,140 |
| 2006 | $2,731 +1.3% | $46,140 +6.4% |
| 2005 | $2,696 +1.2% | $43,370 |
| 2004 | $2,663 +2% | $43,370 |
| 2003 | $2,610 +4.2% | $43,370 +6.5% |
| 2002 | $2,505 -40.1% | $40,710 |
| 2001 | $4,181 -0.1% | $40,710 |
| 2000 | $4,185 | $40,710 |
Find assessor info on the county website
Monthly payment
Est. payment
Payment breakdown
Explore the cost of this home by adjusting the details. Changes won't be saved.Climate risks
Neighborhood: 44070
Nearby schools
GreatSchools rating
- 6/10Maple Intermediate Elementary SchoolGrades: 1-3Distance: 0.5 mi
- 8/10North Olmsted Middle SchoolGrades: 6-8Distance: 3.2 mi
- 5/10North Olmsted High SchoolGrades: 9-12Distance: 3.2 mi
Schools provided by the listing agent
- District: North Olmsted CSD - 1820
Source: MLS Now. This data may not be complete. We recommend contacting the local school district to confirm school assignments for this home.
- $190,0002 bd2 ba1.9k sqft23911 Lebern Dr, North Olmsted, OH 44070Sold
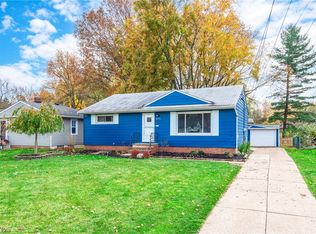
- $280,0003 bd2 ba1.8k sqft23947 Lebern Dr, North Olmsted, OH 44070Sold

- $235,8003 bd1 ba932 sqft23893 Lebern Dr, North Olmsted, OH 44070Off Market

- $261,0003 bd2 ba1.5k sqft23965 Lebern Dr, North Olmsted, OH 44070Sold

- $309,2004 bd1 ba1.8k sqft23944 Noreen Dr, North Olmsted, OH 44070Off Market
- $278,4003 bd3 ba1.1k sqft23924 Noreen Dr, North Olmsted, OH 44070Off Market
- $227,3003 bd2 ba910 sqft23983 Lebern Dr, North Olmsted, OH 44070Off Market
- $272,5003 bd2 ba1.6k sqft23960 Noreen Dr, North Olmsted, OH 44070Off Market
A local agent can set up tours, give advice and negotiate with sellers.
Similar homes
- $305,0003 bd3 ba1.7k sqft4223 Canterbury Rd, North Olmsted, OH 44070For Sale
 MLS ID #5238143, Laura E Bainbridge, Century 21 DeAnna Realty. MLS Now
 - $324,9003 bd2 ba1.7k sqft2841 Clague Rd, North Olmsted, OH 44070For Sale
 MLS ID #5232693, Joshua Hammond, Russell Real Estate Services. MLS Now
 - $289,9004 bd2 ba2.5k sqft23235 Mildred Ave, North Olmsted, OH 44070For Sale
 MLS ID #5217765, Tatyana Krilova, Howard Hanna. MLS Now
 - $279,9003 bd3 ba2.6k sqft6033 Stearns Rd, North Olmsted, OH 44070For Sale
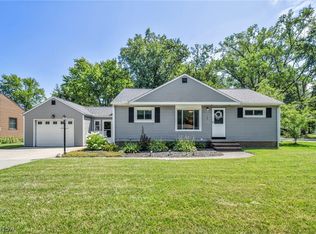 MLS ID #5234272, Shelby M Pitsinger, Vincent Patrick Realty. MLS Now
 - $274,0003 bd1 ba1.4k sqft4089 W 229th St, Fairview Park, OH 44126For SaleMLS ID #5231401, Mathew P Chase, Keller Williams Greater Metropolitan. MLS Now
- $299,9003 bd2 ba1.6k sqft24914 Oakland Rd, Bay Village, OH 44140For SaleMLS ID #5231657, Christopher Trivisonno, Keller Williams Living. MLS Now
- $319,9003 bd2 ba1.4k sqft4188 W 219th St, Fairview Park, OH 44126For SaleMLS ID #5233550, Jessica L Ivans, Keller Williams Greater Metropolitan. MLS Now
- $377,7004 bd3 ba2.4k sqft5364 Hampton Dr, North Olmsted, OH 44070For SaleMLS ID #5225760, Michelle Green, Russell Real Estate Services. MLS Now
- $300,0004 bd2 ba1.7k sqft7750 Lewis Rd, Olmsted Falls, OH 44138For SaleMLS ID #5221264, Katy Boscia, Berkshire Hathaway HomeServices Professional Realty. MLS Now
- $280,0004 bd2 ba1.5k sqft131 Edgewood Dr, Berea, OH 44017For SaleMLS ID #5236523, Diane DiFrancesco, Russell Real Estate Services. MLS Now
- $315,0003 bd2 ba2k sqft16810 Seneca Ave, Lakewood, OH 44107For SaleMLS ID #5234890, Christopher A Frederick, Coldwell Banker Schmidt Realty. MLS Now
- $325,0005 bd3 ba1.9k sqft216 Kraft St, Berea, OH 44017For SaleMLS ID #5236132, Christina L Coughlin, Russell Real Estate Services. MLS Now
- $310,0003 bd2 ba1.8k sqft3757 W 178th St, Cleveland, OH 44111For SaleMLS ID #5230066, Andrea Dorfmeyer, Coldwell Banker Schmidt Realty. MLS Now
- $269,9003 bd2 ba1.7k sqft331 Adrian Dr, Berea, OH 44017For SaleMLS ID #5236151, Samantha Steele Hang, EXP Realty, LLC.. MLS Now
- $269,9003 bd2 ba1.8k sqft350 Kenilworth Rd, Bay Village, OH 44140For SaleMLS ID #5230613, Darren T Mancuso, EXP Realty, LLC.. MLS Now
- $325,0005 bd2 ba2.6k sqft4942 Lear Nagle Rd, North Ridgeville, OH 44039For SaleMLS ID #5221164, Frank F Ruma, Keller Williams Elevate. MLS Now
- $349,0003 bd2 ba1.4k sqft23111 Lincolnshire Dr, Bay Village, OH 44140For SaleMLS ID #5215743, Ashley M Saxe, EXP Realty, LLC.. MLS Now
- $299,0003 bd2 ba1.3k sqft33852 Center Ridge Rd, North Ridgeville, OH 44039For SaleMLS ID #5209834, Molly Szafran, Russell Real Estate Services. MLS Now
- $355,0003 bd2 ba1.9k sqft33541 Tullis Dr, Avon, OH 44011For SaleMLS ID #5231607, Anthony R Latina, RE/MAX Crossroads Properties. MLS Now
- $265,0004 bd3 ba1.9k sqft131 Yunker Ct, Elyria, OH 44035For SaleMLS ID #5236663, Molly Szafran, Russell Real Estate Services. MLS Now
