Welcome to this beautifully maintained, sun-filled ranch tucked away on a quiet cul-de-sac in desirable North Bellmore. This charming home features a spacious living room with a bay window, formal dining area, and an inviting eat-in kitchen with ample cabinetry and storage. The generous primary bedroom offers plenty of space for a king-sized bedroom set, accompanied by two additional well-sized bedrooms and two full baths. A full basement provides endless possibilities for recreation, a home office, gym, or additional living space. Additional highlights include hardwood floors, central air conditioning, attached garage, and a large wraparound fenced yard perfect for entertaining, outdoor dining, and summer gatherings. Conveniently located near shopping, parks, schools, and transportation. Move right in and make this exceptional home your own!
Pending
$689,999
2393 Denton Street, North Bellmore, NY 11710
3beds
1,075sqft
Single Family Residence, Residential
Built in 1963
5,096 Square Feet Lot
$-- Zestimate®
$642/sqft
$-- HOA
What's special
Sun-filled ranchCentral air conditioningBeautifully maintainedTwo additional well-sized bedroomsAttached garageFormal dining areaQuiet cul-de-sac
- 52 days |
- 346 |
- 14 |
Likely to sell faster than
Zillow last checked:
Listing updated:
Listed by:
Signature Premier Properties 516-921-1400,
Jasmeet Kaur-Soni 516-987-4374
Source: OneKey® MLS as distributed by MLS GRID,MLS#: 1012309
Facts & features
Interior
Bedrooms & bathrooms
- Bedrooms: 3
- Bathrooms: 2
- Full bathrooms: 2
Other
- Description: Kitchen, Dining Room, Living Room, 3 Bedrooms, 2 Full Baths
- Level: First
Other
- Description: Full Finished Basement w Rec Room, Utilites, Laundry Room, Storage
- Level: Basement
Heating
- Baseboard, Natural Gas
Cooling
- Central Air
Appliances
- Included: Cooktop, Dishwasher, Gas Oven, Microwave, Refrigerator, Gas Water Heater
- Laundry: Washer/Dryer Hookup, In Basement
Features
- First Floor Bedroom, First Floor Full Bath, Formal Dining
- Flooring: Hardwood
- Basement: Finished,Full
- Attic: Full
- Has fireplace: No
Interior area
- Total structure area: 1,075
- Total interior livable area: 1,075 sqft
Property
Parking
- Total spaces: 1
- Parking features: Driveway, Garage
- Garage spaces: 1
- Has uncovered spaces: Yes
Lot
- Size: 5,096 Square Feet
- Dimensions: 40 x 100
- Features: Cul-De-Sac, Near School, Near Shops, Sprinklers In Front, Sprinklers In Rear
Details
- Parcel number: 2089562070000890
- Special conditions: None
Construction
Type & style
- Home type: SingleFamily
- Architectural style: Ranch
- Property subtype: Single Family Residence, Residential
Materials
- Frame
Condition
- Year built: 1963
Utilities & green energy
- Sewer: Public Sewer
- Water: Private
- Utilities for property: Electricity Connected, Natural Gas Connected, Sewer Connected, Water Connected
Community & HOA
HOA
- Has HOA: No
Location
- Region: North Bellmore
Financial & listing details
- Price per square foot: $642/sqft
- Tax assessed value: $408,000
- Annual tax amount: $11,885
- Date on market: 6/11/2026
- Cumulative days on market: 52 days
- Listing agreement: Exclusive Right To Sell
- Electric utility on property: Yes
Estimated market value
Not available
Estimated sales range
Not available
Not available
Price history
| Date | Event | Price |
|---|---|---|
| 7/6/2026 | Pending sale | $689,999$642/sqft |
Source:  OneKey® MLS as distributed by MLS GRID #1012309 Report a problem OneKey® MLS as distributed by MLS GRID #1012309 Report a problem | ||
| 6/11/2026 | Listed for sale | $689,999+16.9%$642/sqft |
Source: OneKey® MLS as distributed by MLS GRID #1012309 Report a problem | ||
| 8/5/2022 | Sold | $590,000+7.5%$549/sqft |
Source: OneKey® MLS as distributed by MLS GRID #L3412186 Report a problem | ||
| 7/30/2022 | Pending sale | $549,000$511/sqft |
Source: OneKey® MLS as distributed by MLS GRID #3412186 Report a problem | ||
| 7/7/2022 | Listing removed | -- |
Source:  Douglas Elliman Report a problem Douglas Elliman Report a problem | ||
| 6/30/2022 | Listed for sale | $549,000+48.4%$511/sqft |
Source: OneKey® MLS as distributed by MLS GRID #3412186 Report a problem | ||
| 10/29/2013 | Sold | $370,000+1.4%$344/sqft |
Source: OneKey® MLS as distributed by MLS GRID #L2604479 Report a problem | ||
| 7/20/2013 | Listed for sale | $365,000$340/sqft |
Source: Douglas Elliman #*1168821 Report a problem | ||
Public tax history
| Year | Property taxes | Tax assessment |
|---|---|---|
| 2024 | -- | $408 |
| 2023 | -- | $408 |
| 2022 | -- | $408 |
| 2021 | $9,590 +2.2% | -- |
| 2020 | $9,386 -14.2% | $591 |
| 2019 | $10,944 | $591 -23.2% |
| 2018 | $10,944 +12.2% | $770 +6.2% |
| 2017 | $9,753 +6.3% | $725 |
| 2016 | $9,172 +206% | $725 |
| 2015 | $2,998 +6.6% | $725 |
| 2013 | $2,812 +2% | $725 |
| 2012 | $2,757 -40.9% | $725 -0.4% |
| 2011 | $4,667 +1.2% | $728 -6.1% |
| 2010 | $4,611 | $775 -18.8% |
| 2009 | -- | $955 -4.8% |
| 2008 | -- | $1,003 -0.1% |
| 2006 | -- | $1,004 -38.3% |
| 2005 | -- | $1,627 -40.4% |
| 2004 | -- | $2,730 |
| 2003 | -- | $2,730 -41.9% |
| 2002 | -- | $4,700 |
| 2001 | -- | $4,700 |
| 2000 | -- | $4,700 |
Find assessor info on the county website
Monthly payment
Climate risks
Neighborhood: 11710
Nearby schools
GreatSchools rating
- 9/10Newbridge Road SchoolGrades: K-6Distance: 0.3 mi
- 9/10Grand Avenue Middle SchoolGrades: 7-8Distance: 1.1 mi
- 10/10Wellington C Mepham High SchoolGrades: 9-12Distance: 0.7 mi
Schools provided by the listing agent
- Elementary: Reinhard Early Childhood Center
- Middle: Grand Avenue Middle School
- High: Wellington C Mepham High Sch
Source: OneKey® MLS as distributed by MLS GRID. This data may not be complete. We recommend contacting the local school district to confirm school assignments for this home.
- $797,000-- bd1 ba1.7k sqft2383 Denton St, Bellmore, NY 11710Off Market
- $733,6003 bd2 ba1.2k sqft2391 Denton St, North Bellmore, NY 11710Off Market
- $763,500-- bd2 ba1.5k sqft2388 Waring St, Bellmore, NY 11710Off Market
- $876,600-- bd3 ba1.6k sqft2392 Waring St, Bellmore, NY 11710Off Market
- $873,6003 bd2 ba1.7k sqft2382 Waring St, Bellmore, NY 11710Off Market
- $1,080,1004 bd3 ba2.7k sqft2384 Denton St, Bellmore, NY 11710Off Market
- $1,260,200-- bd2 ba2.9k sqft2390 Denton St, Bellmore, NY 11710Off Market
- $1,236,4004 bd3 ba3k sqft2390 Denton St, North Bellmore, NY 11710Off Market
A local agent can set up tours, give advice and negotiate with sellers.
Similar homes
- $749,9993 bd3 ba1.2k sqft1672 Eyre Place, North Bellmore, NY 11710For Sale
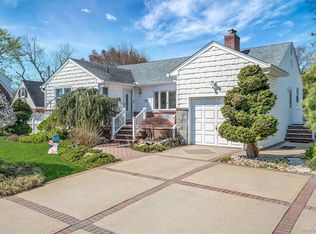
 MLS ID #983768, Michael J. Scarito, Listing by: RE/MAX Integrity Leaders. OneKey® MLS as distributed by MLS GRID
 - $669,0003 bd1 ba991 sqft2478 S Saint Marks Avenue, Bellmore, NY 11710For Sale
 MLS ID #1006200, Klaudia Fitzgerald, Listing by: Signature Premier Properties. OneKey® MLS as distributed by MLS GRID
 - $679,0003 bd2 ba1.5k sqft2457 Williams Court, Bellmore, NY 11710For Sale
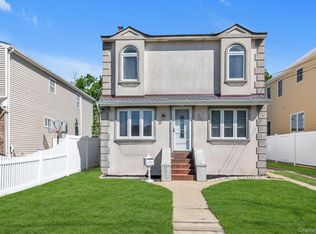 MLS ID #994593, Janet Salvaggio, Listing by: Signature Premier Properties. OneKey® MLS as distributed by MLS GRID
 - $799,0004 bd3 ba1.2k sqft2496 Camp Avenue, North Bellmore, NY 11710For Sale
 MLS ID #1021470, Adan Islam, Listing by: Exit Realty Prime. OneKey® MLS as distributed by MLS GRID
 - $699,0003 bd2 ba1.2k sqft3902 Clove Court, Seaford, NY 11783For SaleMLS ID #1023265, Kerry E. Wolfson, Listing by: Century 21 AA Realty. OneKey® MLS as distributed by MLS GRID
- $700,0003 bd2 ba1.3k sqft178 Chamberlin Street, Oceanside, NY 11572For SaleMLS ID #1032817, Lakhwinder Singh, Listing by: Island Advantage Realty LLC. OneKey® MLS as distributed by MLS GRID
- $699,0003 bd2 ba1k sqft194 Woodfield Road, West Hempstead, NY 11552For SaleMLS ID #1030969, Constance M. Torre, Listing by: Evolution Realty of L I. OneKey® MLS as distributed by MLS GRID
- $724,9992 bd1 ba899 sqft23 Rosebud Avenue, Merrick, NY 11566For SaleMLS ID #1028748, Angela Testa, Listing by: Signature Premier Properties. OneKey® MLS as distributed by MLS GRID
- $689,0004 bd2 ba1.1k sqft164 Bloomingdale Road, Levittown, NY 11756For SaleMLS ID #1020459, Damion O. Smith, Listing by: LJ Realty Team Inc. OneKey® MLS as distributed by MLS GRID
- $575,0003 bd2 ba1.1k sqft171 Allen Street, Hempstead, NY 11550For SaleMLS ID #1020954, Felicia Yearwood, Listing by: HomeSmart CrossIsland. OneKey® MLS as distributed by MLS GRID
- $699,0004 bd2 ba1.5k sqft2545 Sycamore Avenue, Wantagh, NY 11793For SaleMLS ID #1012073, Kelly Forman, Listing by: Compass Greater NY LLC. OneKey® MLS as distributed by MLS GRID
- $669,0004 bd1 ba1.1k sqft1030 North Drive, Merrick, NY 11566For SaleMLS ID #1015953, Devyn O'Lenick, Listing by: BERKSHIRE HATHAWAY. OneKey® MLS as distributed by MLS GRID
- $735,0004 bd2 ba1.3k sqft65 Club Lane, Levittown, NY 11756For SaleMLS ID #1012178, Frank L. Gatto CBR, Listing by: Signature Premier Properties. OneKey® MLS as distributed by MLS GRID
- $715,0003 bd2 ba1.2k sqft7 Albers Lane, Farmingdale, NY 11735For SaleMLS ID #1014270, Nicole Chimento, Listing by: Coldwell Banker American Homes. OneKey® MLS as distributed by MLS GRID
- $679,9904 bd3 ba917 sqft234 Grand Avenue, Lindenhurst, NY 11757For SaleMLS ID #1027001, Amy S. Prego, Listing by: Shine Realty Group. OneKey® MLS as distributed by MLS GRID
- $719,0004 bd1 ba1.1k sqft245 Sprucewood Drive, Levittown, NY 11756For SaleMLS ID #1017963, Peter S. Hirschhorn, Listing by: Coldwell Banker American Homes. OneKey® MLS as distributed by MLS GRID
- $729,9903 bd2 ba1.4k sqft8 Frazier Street, Hempstead, NY 11550For SaleMLS ID #982397, Angela R. Williams Samuels, Listing by: Realty Trends Corp. OneKey® MLS as distributed by MLS GRID
- $709,0005 bd2 ba1.4k sqft261 Elm Drive S, Levittown, NY 11756For SaleMLS ID #1027248, Dara N. Crawford CBR, Listing by: Realty Connect USA LLC. OneKey® MLS as distributed by MLS GRID
- $739,0004 bd2 ba1.2k sqft35 Meeting Lane, Hicksville, NY 11801For SaleMLS ID #990296, Gurveer S. Lungani, Listing by: Property Professionals Realty. OneKey® MLS as distributed by MLS GRID
- $728,0005 bd2 ba1.3k sqft68 Cliff Drive, Hicksville, NY 11801For SaleMLS ID #1031181, Patricia M. Brusco Raimon, Listing by: C21/Sunny Gardens Realty Inc. OneKey® MLS as distributed by MLS GRID
