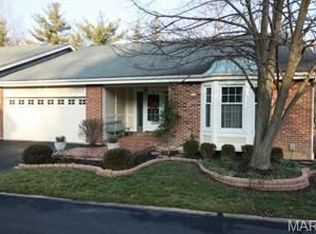
Your search for condo living that keeps a backyard is over. This brick ranch villa on Baxton Way is made for downsizers who still want room for the holidays and a patch of ground all their own.
The expansive living room is built around a wood-burning masonry fireplace and opens onto the deck. The kitchen is well kept and ready for everyday cooking, and it flows into a breakfast area. The primary bedroom is large, with coffered ceilings, and its bath was redone a few years ago with upscale finishes and handsome cabinetry. A main-floor laundry room and a guest half bath mean no stairs are needed from morning coffee to lights out.
The lower level is nicely finished, with a second bedroom, a full bath and a second masonry fireplace, and it walks out to the yard. There's still plenty of storage space left over. Out back, a fully fenced yard is ready for a vegetable garden or whatever landscaping you have in mind, which shows you can have condo living and private outdoor space at the same time. A two-car attached garage completes the package.
Woodfield is a small community of about 65 homes with a clubhouse, a fenced in-ground pool and a tennis court. The association handles the grounds and the snow. Parkway West High is just up the street, and groceries and dining at Clayton and Clarkson are a few minutes away. You're close to Hwy 141 and I-64, St. Luke's Hospital, Chesterfield Valley shopping and West County Center. Clayton, downtown St. Louis and Lambert Airport are an easy drive.
Pending
Listed by: EXP Realty, LLC • Mark & Neil Gellman • 314-336-1991
$329,989
2394 Baxton Way, Chesterfield, MO 63017
2beds
2,316sqft
Single Family Residence
Built in 1977
4,399 Square Feet Lot
$337,000 Zestimate®
$142/sqft
$406/mo HOA
What's special
Wood-burning masonry fireplaceSecond masonry fireplaceFully fenced yardBrick ranch villaTwo-car attached garageGuest half bathBreakfast area
- 12 days
- 607
- 26
Zillow last checked:
Listing updated:
Listed by:
Mark & Neil Gellman 314-336-1991,
EXP Realty, LLC,
Damian Gerard 314-614-4377,
EXP Realty, LLC
Source: MARIS,MLS#: 26059290 Originating MLS: St. Louis Association of REALTORS
Facts & features
Interior
Bedrooms & bathrooms
- Bedrooms: 2
- Bathrooms: 3
- Full bathrooms: 2
- 1/2 bathrooms: 1
- Main level bathrooms: 2
- Main level bedrooms: 1
Primary bedroom
- Features: Floor Covering: Wood
- Level: Main
- Area: 260
- Dimensions: 13x20
Bedroom
- Features: Floor Covering: Carpeting
- Level: Lower
- Area: 260
- Dimensions: 13x20
Breakfast room
- Features: Floor Covering: Wood
- Level: Main
- Area: 110
- Dimensions: 10x11
Dining room
- Features: Floor Covering: Wood
- Level: Main
- Area: 154
- Dimensions: 11x14
Family room
- Features: Floor Covering: Carpeting
- Level: Lower
- Area: 540
- Dimensions: 27x20
Kitchen
- Features: Floor Covering: Wood
- Level: Main
- Area: 130
- Dimensions: 13x10
Laundry
- Features: Floor Covering: Ceramic Tile
- Level: Main
- Area: 18
- Dimensions: 6x3
Living room
- Features: Floor Covering: Wood
- Level: Main
- Area: 252
- Dimensions: 18x14
Heating
- Forced Air, Natural Gas
Cooling
- Ceiling Fan(s), Central Air, Electric
Appliances
- Included: Dishwasher, Disposal, Electric Oven, Range
- Laundry: Main Level
Features
- Center Hall Floorplan, Chandelier, Coffered Ceiling(s), High Ceilings, High Speed Internet, Other, Shower
- Flooring: Carpet, Ceramic Tile, Hardwood, Laminate, Other, Wood
- Basement: Full,Walk-Out Access
- Number of fireplaces: 2
- Fireplace features: Other, Wood Burning
Interior area
- Total structure area: 2,316
- Total interior livable area: 2,316 sqft
- Finished area above ground: 1,450
- Finished area below ground: 1,000
Video & virtual tour
Property
Parking
- Total spaces: 2
- Parking features: Attached, Garage
- Attached garage spaces: 2
Features
- Levels: One
- Patio & porch: Deck, Front Porch, Patio
- Exterior features: Private Entrance, Private Yard
- Pool features: Community, Fenced, In Ground
- Fencing: Back Yard
Lot
- Size: 4,399 Square Feet
- Dimensions: 0.10 acres
- Features: Level
Details
- Additional structures: None
- Parcel number: 21R431301
- Special conditions: Standard
Construction
Type & style
- Home type: SingleFamily
- Architectural style: Colonial,Other
- Property subtype: Single Family Residence
- Attached to another structure: Yes
Materials
- Brick
- Foundation: Concrete Perimeter
- Roof: Architectural Shingle
Condition
- Year built: 1977
Utilities & green energy
- Electric: Other
- Sewer: Public Sewer
- Water: Public
Community & HOA
Community
- Subdivision: Woodfield
HOA
- Has HOA: Yes
- Amenities included: Common Ground, Lake, Outside Management, Pool, Recreation Facilities, Tennis Court(s)
- Services included: Insurance, Common Area Maintenance, Management, Pool, Recreational Facilities, Sewer, Snow Removal, Trash
- HOA fee: $406 monthly
- HOA name: Woodfield
Location
- Region: Chesterfield
Financial & listing details
- Price per square foot: $142/sqft
- Tax assessed value: $347,500
- Annual tax amount: $4,054
- Date on market: 10/7/2026
- Cumulative days on market: 12 days
- Listing terms: Cash,Conventional
- Ownership: Private
Estimated market value
$337,000
$320,000 - $354,000
$2,824/mo
Price history
| Date | Event | Price |
|---|---|---|
| 10/12/2026 | Pending sale | $329,989$142/sqft |
Source:  MARIS #26059290 Report a problem | ||
| 10/7/2026 | Listed for sale | $329,989$142/sqft |
Source: MARIS #26059290 Report a problem | ||
Public tax history
| Year | Property taxes | Tax assessment |
|---|---|---|
| 2025 | $4,054 +8.8% | $66,030 +15% |
| 2024 | $3,725 +1.4% | $57,440 |
| 2023 | $3,673 -5.8% | $57,440 +3.6% |
| 2022 | $3,900 +0.6% | $55,470 |
| 2021 | $3,877 -2.1% | $55,470 +3.3% |
| 2020 | $3,960 +30.2% | $53,700 |
| 2019 | $3,042 | $53,700 +39% |
| 2018 | $3,042 | $38,630 |
| 2017 | $3,042 +2.9% | $38,630 +4.6% |
| 2016 | $2,956 -0.4% | $36,920 |
| 2015 | $2,969 | $36,920 -1.3% |
| 2014 | $2,969 +0.4% | $37,390 |
| 2013 | $2,957 | $37,390 -12.6% |
| 2012 | -- | $42,790 |
| 2011 | -- | $42,790 +0.4% |
| 2010 | $2,934 +4.5% | $42,620 |
| 2009 | $2,807 -4.8% | $42,620 -9.2% |
| 2008 | $2,950 +9.8% | $46,950 |
| 2007 | $2,687 | $46,950 +15.5% |
| 2006 | $2,687 -0.1% | $40,650 |
| 2005 | $2,689 +11.4% | $40,650 +14.5% |
| 2003 | $2,415 +1.4% | $35,500 +0% |
| 2002 | $2,380 +33.3% | $35,490 |
| 2001 | $1,786 | $35,490 |
Find assessor info on the county website
Monthly payment
Est. payment
Payment breakdown
Explore the cost of this home by adjusting the details. Changes won't be saved.Climate risks
Neighborhood: 63017
Nearby schools
Schools provided by the listing agent
- Elementary: Claymont Elem.
- Middle: West Middle
- High: Parkway West High
Source: MARIS. This data may not be complete. We recommend contacting the local school district to confirm school assignments for this home.


Similar homes
- $399,9002 bd3 ba2.4k sqft2416 Baxton Way, Chesterfield, MO 63017For Sale
 MLS ID #26065284, Dave George, Worth Clark Realty. MARIS
- $262,5002 bd2 ba1.7k sqft2335 Manor Grove Dr APT 10, Chesterfield, MO 63017For Sale
 MLS ID #26055364, Liz Fendler, Paradigm Realty. MARIS
- $310,0003 bd1 ba1.2k sqft262 W Skyline Dr, Ballwin, MO 63011For Sale
 MLS ID #26054359, Bryan Vancil, Vancil Brothers Realty. MARIS
- $310,0004 bd2 ba2.6k sqft1071 Port Diane Dr, Saint Louis, MO 63146For Sale
 MLS ID #26066209, Mark & Neil Gellman, EXP Realty, LLC. MARIS
- $460,0003 bd2 ba1.6k sqft1230 Luray Dr, Chesterfield, MO 63017For SaleMLS ID #26048910, Dale M Weir, Coldwell Banker Realty - Gundaker. MARIS
- $455,0004 bd3 ba2.5k sqft954 Chartrand Dr, Ballwin, MO 63011For SaleMLS ID #26066563, Cheryl Johnson, Johnson Realty, Inc. MARIS
- $365,0003 bd2 ba1.2k sqft1117 Grenadier Ln, Ballwin, MO 63021For SaleMLS ID #26062568, Bill F Hemrick, Hemrick Realty, L.L.C.. MARIS
- $415,0003 bd2 ba1.4k sqft7 Greymore Dr, Chesterfield, MO 63017For SaleMLS ID #26050063, VICKY S Crist, R Towne Real Estate, LLC. MARIS
- $394,5004 bd3 ba2.4k sqft245 Reinke Rd, Ballwin, MO 63021For SaleMLS ID #26062424, Melissa Fields, Coldwell Banker Premier Group. MARIS
- $331,5004 bd3 ba1.3k sqft2160 Forest Ln, Arnold, MO 63010For SaleMLS ID #26063113, Clint D McCormack, Berkshire Hathaway HomeServices Select Properties. MARIS
- $359,0003 bd3 ba2k sqft1347 Parkview Estates Dr, Ballwin, MO 63021For SaleMLS ID #26048708, Mark & Neil Gellman, EXP Realty, LLC. MARIS
- $345,0002 bd3 ba2.3k sqft13018 Autumn Fields Ct, Saint Louis, MO 63146For SaleMLS ID #26064176, Linda S Hyink, Coldwell Banker Realty - Gundaker. MARIS
- $347,0003 bd3 ba2.5k sqft2913 Cypress Dr, Saint Charles, MO 63301For SaleMLS ID #26058965, Shelly M Heidger, Alexander Realty Inc. MARIS
- $295,0003 bd2 ba2.2k sqft7912 Pembroke Dr, Saint Louis, MO 63123For SaleMLS ID #26063899, Kim Platt, Coldwell Banker Realty - Gundaker West Regional. MARIS
- $445,0005 bd3 ba1.9k sqft513 Glan Tai Dr, Ballwin, MO 63011For SaleMLS ID #26043320, Katherine Lovegren, Berkshire Hathaway HomeServices Select Properties. MARIS
- $399,9993 bd3 ba2.1k sqft630 Cascade Lake Dr, Ballwin, MO 63021For SaleMLS ID #26058400, Helen Reid, Coldwell Banker Realty - Gundaker. MARIS
- $335,0003 bd2 ba1.7k sqft127 Spring Leaf Dr, Saint Peters, MO 63376For SaleMLS ID #26057772, Elizabeth Boland Barbieri, Mullanphy Real Estate, LLC. MARIS
- $339,0004 bd3 ba1.4k sqft1397 Valli Ln, Saint Charles, MO 63304For SaleMLS ID #26056210, David Nations, Keller Williams Realty St. Louis. MARIS
- $205,0002 bd2 ba1.2k sqft1521 Hedgeford Dr APT 16, Chesterfield, MO 63017For SaleMLS ID #26058491, Rhonda S Overberg, RE/MAX Best Choice St. Louis. MARIS
- $380,0003 bd3 ba1.8k sqft13211 Windygate Ln, Saint Louis, MO 63146For SaleMLS ID #26048005, Sean White, Epique Realty. MARIS
