Beautifully renovated luxury townhouse in Naperville featuring high-end finishes, a stunning kitchen, fireplace, and a finished basement with wet bar. Enjoy peaceful creek views from the private primary bedroom deck and the expansive lower-level deck - perfect for entertaining or relaxing. Move-in ready with upscale updates throughout in a prime location near shopping, dining, and top-rated schools.
Pending
Price cut: $11K (7/2)
$389,000
23W418 Greenbriar Dr, Naperville, IL 60540
2beds
1,583sqft
:
Get pre-qualified$2,715/mo
Townhouse, Single Family Residence
Built in 1983
-- sqft lot
$385,200 Zestimate®
$246/sqft
$26/mo HOA
What's special
- 30 days |
- 703 |
- 36 |
Likely to sell faster than
Zillow last checked:
Listing updated:
Listed by:
Henry B Torn 855-456-4945,
ListWithFreedom.com
Source: MRED as distributed by MLS GRID,MLS#: 12689550
Facts & features
Interior
Bedrooms & bathrooms
- Bedrooms: 2
- Bathrooms: 3
- Full bathrooms: 2
- 1/2 bathrooms: 1
Rooms
- Room types: No additional rooms
Primary bedroom
- Features: Bathroom (Full)
- Level: Second
- Area: 176 Square Feet
- Dimensions: 11X16
Bedroom 2
- Level: Main
- Area: 130 Square Feet
- Dimensions: 10X13
Dining room
- Level: Main
- Area: 170 Square Feet
- Dimensions: 10X17
Family room
- Level: Basement
- Area: 315 Square Feet
- Dimensions: 21X15
Kitchen
- Features: Kitchen (Eating Area-Breakfast Bar, Granite Counters)
- Level: Main
- Area: 117 Square Feet
- Dimensions: 9X13
Laundry
- Level: Basement
- Area: 140 Square Feet
- Dimensions: 10X14
Living room
- Level: Main
- Area: 187 Square Feet
- Dimensions: 11X17
Heating
- Natural Gas
Cooling
- Central Air
Appliances
- Included: Range, Microwave, Dishwasher, Refrigerator, Washer, Dryer
Features
- Doors: Sliding Doors
- Windows: Double Pane Windows
- Basement: Finished,Full,Walk-Out Access
- Number of fireplaces: 1
- Fireplace features: Other
Interior area
- Total structure area: 1,583
- Total interior livable area: 1,583 sqft
Property
Parking
- Total spaces: 1
- Parking features: Asphalt, Yes, Attached, Garage
- Attached garage spaces: 1
Accessibility
- Accessibility features: No Disability Access
Lot
- Dimensions: 45x110x57x110
- Features: Level
Details
- Parcel number: 0822301057
- Special conditions: Standard
Construction
Type & style
- Home type: Townhouse
- Property subtype: Townhouse, Single Family Residence
Materials
- Aluminum Siding, Brick
- Foundation: Wood
Condition
- New construction: No
- Year built: 1983
Utilities & green energy
- Sewer: Public Sewer
- Water: Public
Community & HOA
HOA
- Has HOA: Yes
- Services included: Insurance, Exterior Maintenance, Lawn Care
- HOA fee: $317 annually
Location
- Region: Naperville
Financial & listing details
- Price per square foot: $246/sqft
- Tax assessed value: $97,660
- Annual tax amount: $5,647
- Date on market: 6/26/2026
- Ownership: Fee Simple
Estimated market value
$385,200
$366,000 - $404,000
$2,877/mo
Price history
| Date | Event | Price |
|---|---|---|
| 7/6/2026 | Pending sale | $389,000$246/sqft |
Source:  MRED as distributed by MLS GRID #12689550 Report a problem MRED as distributed by MLS GRID #12689550 Report a problem | ||
| 7/2/2026 | Price change | $389,000-2.7%$246/sqft |
Source: MRED as distributed by MLS GRID #12689550 Report a problem | ||
| 6/26/2026 | Listed for sale | $399,999+77.8%$253/sqft |
Source: MRED as distributed by MLS GRID #12689550 Report a problem | ||
| 4/16/2026 | Sold | $225,000+62.5%$142/sqft |
Source: Public Record Report a problem | ||
| 5/14/2010 | Sold | $138,500-33.7%$87/sqft |
Source: MRED as distributed by MLS GRID #07447587 Report a problem | ||
| 2/3/2010 | Sold | $208,753+9.9%$132/sqft |
Source: Public Record Report a problem | ||
| 8/27/2009 | Listing removed | $189,900$120/sqft |
Source: Anthony J Trotto Real Estate #07156044 Report a problem | ||
| 7/4/2009 | Listed for sale | $189,900-5.5%$120/sqft |
Source: Anthony J Trotto Real Estate #07156044 Report a problem | ||
| 7/9/2004 | Sold | $201,000$127/sqft |
Source: Public Record Report a problem | ||
Public tax history
| Year | Property taxes | Tax assessment |
|---|---|---|
| 2024 | $5,418 +4.4% | $97,660 +9.6% |
| 2023 | $5,188 +7.3% | $89,130 +8.3% |
| 2022 | $4,837 +4.5% | $82,310 +3.9% |
| 2021 | $4,629 +2.3% | $79,200 +1.8% |
| 2020 | $4,525 +3.3% | $77,780 +4.5% |
| 2019 | $4,379 +4.8% | $74,420 +4.5% |
| 2018 | $4,176 +2% | $71,220 +3.5% |
| 2017 | $4,094 +2.3% | $68,820 +3.8% |
| 2016 | $4,001 +1.2% | $66,330 +6.2% |
| 2015 | $3,954 -0.7% | $62,460 +1.5% |
| 2014 | $3,981 +1.4% | $61,540 -0.2% |
| 2013 | $3,925 +3.8% | $61,690 -3.7% |
| 2012 | $3,780 +2.2% | $64,090 -5.9% |
| 2011 | $3,699 +3.7% | $68,140 -3.2% |
| 2010 | $3,569 -4.3% | $70,360 -10.1% |
| 2009 | $3,728 +2.7% | $78,270 +1.4% |
| 2008 | $3,630 +4.6% | $77,190 +5.9% |
| 2007 | $3,471 +0.7% | $72,890 +4% |
| 2006 | $3,447 +3.6% | $70,090 +6.7% |
| 2005 | $3,326 +3.2% | $65,680 +5.9% |
| 2004 | $3,224 +5% | $62,020 +8.4% |
| 2003 | $3,071 +4.4% | $57,210 +4.3% |
| 2002 | $2,942 +9.8% | $54,870 +7.5% |
| 2001 | $2,680 +14.5% | $51,050 +5.9% |
| 2000 | $2,341 | $48,200 |
Find assessor info on the county website
Monthly payment
Est. payment
Payment breakdown
Explore the cost of this home by adjusting the details. Changes won't be saved.Climate risks
Neighborhood: 60540
Nearby schools
GreatSchools rating
- 9/10Ranch View Elementary SchoolGrades: K-5Distance: 1.9 mi
- 8/10Kennedy Junior High SchoolGrades: 6-8Distance: 1.4 mi
- 9/10Naperville North High SchoolGrades: 9-12Distance: 4.2 mi
Schools provided by the listing agent
- Elementary: Ranch View Elementary School
- Middle: Kennedy Junior High School
- High: Naperville North High School
- District: 203
Source: MRED as distributed by MLS GRID. This data may not be complete. We recommend contacting the local school district to confirm school assignments for this home.
- $358,800-- bd2 ba1k sqft23W414 Greenbriar Dr, Naperville, IL 60540Off Market
- $383,3003 bd2 ba1.6k sqft23W426 Greenbriar Dr, Naperville, IL 60540Off Market
- $339,6002 bd3 ba1.2k sqft23W410 Greenbriar Dr, Naperville, IL 60540Off Market
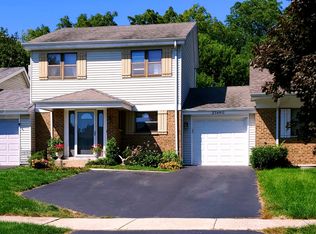
- $406,7003 bd4 ba1.4k sqft23W430 Greenbriar Dr, Naperville, IL 60540Off Market
- $365,2003 bd2 ba1k sqft23W406 Greenbriar Dr, Naperville, IL 60540Off Market
- $379,4003 bd4 ba1.4k sqft23W434 Greenbriar Dr, Naperville, IL 60540Off Market
- $381,5004 bd2 ba1.9k sqft23W402 Greenbriar Dr, Naperville, IL 60540Off Market
- $338,1003 bd2 ba1.4k sqft23W411 Greenbriar Dr, Naperville, IL 60540Off Market
A local agent can set up tours, give advice and negotiate with sellers.
Similar homes
- $385,0003 bd3 ba1.9k sqft1644 Windward Ave, Naperville, IL 60563Active
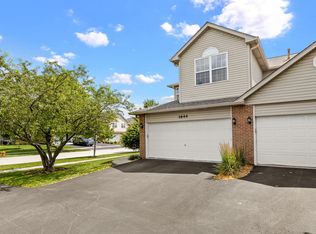 MLS ID #12707016, Mine Beevis, john greene, Realtor. MRED as distributed by MLS GRID
 - $380,0003 bd3 ba1.5k sqft231 Lincolnshire Ln, Bolingbrook, IL 60440New
 MLS ID #12711705, Phil Yumping, Keller Williams Experience. MRED as distributed by MLS GRID
 - $394,0003 bd2 ba1.5k sqft212 Kenilworth Dr, Bolingbrook, IL 60440New
 MLS ID #12711932, Monica Ilea, Kale Realty. MRED as distributed by MLS GRID
 - $379,9003 bd3 ba1.6k sqft487 Vaughn Cir, Aurora, IL 60502New
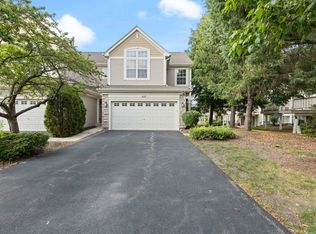 MLS ID #12712084, Tracy McGinnis, RE/MAX Professionals Select. MRED as distributed by MLS GRID
 - $365,0002 bd2 ba1.7k sqft1046 Pinewood Dr, Downers Grove, IL 60516Price ChangeMLS ID #12675350, Aminah Yassin, Luxe Group Real Estate. MRED as distributed by MLS GRID
- $420,0003 bd3 ba1.6k sqft1350 Leverenz Rd, Naperville, IL 60564Price ChangeMLS ID #12677194, Jamie Danreiter, john greene, Realtor. MRED as distributed by MLS GRID
- $325,0002 bd2 ba1.2k sqft6318 Prideham St, Downers Grove, IL 60516ActiveMLS ID #12709259, Loreta Ropas, Re/Max Millennium. MRED as distributed by MLS GRID
- $344,9003 bd3 ba1.6k sqft2247 Stoughton Dr, Aurora, IL 60502NewMLS ID #12714982, Jose Ramon Martinez, RE/MAX Mi Casa. MRED as distributed by MLS GRID
- $375,0003 bd2 ba1.6k sqft128 Farm Gate Ln, Bolingbrook, IL 60440NewMLS ID #12713229, Rishawn Boone, RAMM Real Estate Group. MRED as distributed by MLS GRID
- $379,0002 bd3 ba1.6k sqft7718 Harvard St, Forest Park, IL 60130NewMLS ID #12705961, Dominic Irpino, IRPINO Real Estate, Inc.. MRED as distributed by MLS GRID
- $354,9003 bd2 ba1.4k sqft5S027 Pebble Beach Ct, Naperville, IL 60563ActiveMLS ID #12701824, Gamaliel I Marin, Smart Home Realty. MRED as distributed by MLS GRID
- $360,0003 bd3 ba1.4k sqft360 Golfview Ct #360, Bloomingdale, IL 60108ActiveMLS ID #12711142, Veronica Rodriguez, Redfin Corporation. MRED as distributed by MLS GRID
- $329,9003 bd3 ba1.1k sqft1114 Andover Ct, Glendale Heights, IL 60139Re-activatedMLS ID #12704239, Alison Song, Concentric Realty, Inc. MRED as distributed by MLS GRID
- $500,0003 bd2 ba1.3k sqft1748 Bucknell Ct, Naperville, IL 60565ActiveMLS ID #12685176, Shane Halleman, john greene, Realtor. MRED as distributed by MLS GRID
- $349,0003 bd3 ba1.5k sqft(Undisclosed Address), Carol Stream, IL 60188ActiveMLS ID #12678007, Litsa Lekatsos, C-RET,CSC, Compass. MRED as distributed by MLS GRID
- $274,8732 bd2 ba1.2k sqft18 Woodsorrel Pl, Woodridge, IL 60517ActiveMLS ID #12692755, Thomas Domasik, RE/MAX 10 in the Park. MRED as distributed by MLS GRID
- $375,0004 bd2 ba1.7k sqft2434 Oakdale Ct, Aurora, IL 60504NewMLS ID #12689631, Jackie Rogers, ABR, Keller Williams Infinity. MRED as distributed by MLS GRID
- $415,0003 bd2 ba1.6k sqft307 S Pierce Ave, Wheaton, IL 60187NewMLS ID #12711715, Nick Kusen, @properties Christies International Real Estate. MRED as distributed by MLS GRID
- $374,9002 bd3 ba1.8k sqft0N080 Vermont Ct, Winfield, IL 60190Price ChangeMLS ID #12693009, Joseph Champagne, Coldwell Banker Realty. MRED as distributed by MLS GRID
- $380,0003 bd3 ba1.6k sqft4335 Prospect Ave, Downers Grove, IL 60515ActiveMLS ID #12662994, Zahara Bazigos, Keller Williams Infinity. MRED as distributed by MLS GRID
