Welcome to this stunning home in Sterling offering approximately 2784 sq. ft. of comfortable living space! Highlights include double-pane windows, a cozy family room featuring an electric fireplace, and a spacious dining room overlooking the kitchen—perfect for entertaining. The kitchen comes equipped with stainless steel appliances and gleaming granite countertops. Enjoy a fully fenced yard with a deck and large patio space. Driveway parking for 2-4 cars with additional off-street parking available. Bonus Feature: Includes a complete, additional in-law suite featuring 2 bedrooms, 1 full bathroom, its own dedicated laundry, private deck, and backyard access. Truly a must-see property!
Accepting backups
$785,000
24 Biscayne Pl, Sterling, VA 20164
6beds
2,784sqft
Single Family Residence
Built in 1973
8,276 Square Feet Lot
$-- Zestimate®
$282/sqft
$80/mo HOA
What's special
- 36 days
- 54
- 0
Zillow last checked:
Listing updated:
Listed by:
Rose Marie Chabaneix 703-343-6506,
Long & Foster Real Estate, Inc. 703-724-9494
Source: Bright MLS,MLS#: VALO2137724
Facts & features
Interior
Bedrooms & bathrooms
- Bedrooms: 6
- Bathrooms: 4
- Full bathrooms: 3
- 1/2 bathrooms: 1
- Main level bathrooms: 2
- Main level bedrooms: 2
Basement
- Area: 0
Heating
- Forced Air, Electric
Cooling
- Central Air, Electric
Appliances
- Included: Dishwasher, Dryer, Exhaust Fan, Ice Maker, Microwave, Oven/Range - Electric, Disposal, Stainless Steel Appliance(s), Washer, Electric Water Heater
- Laundry: Main Level
Features
- Breakfast Area, Ceiling Fan(s), Combination Dining/Living, Combination Kitchen/Dining, Crown Molding, Dining Area, Family Room Off Kitchen, Eat-in Kitchen, Kitchen - Gourmet, Kitchen Island, Pantry, Recessed Lighting, High Ceilings
- Flooring: Carpet, Ceramic Tile, Concrete, Laminate
- Windows: Double Pane Windows, Skylight(s)
- Has basement: No
- Number of fireplaces: 2
- Fireplace features: Electric, Other
Interior area
- Total structure area: 2,784
- Total interior livable area: 2,784 sqft
- Finished area above ground: 2,784
- Finished area below ground: 0
Property
Parking
- Total spaces: 4
- Parking features: Concrete, Free, Driveway
- Uncovered spaces: 4
Accessibility
- Accessibility features: None
Features
- Levels: Two
- Stories: 2
- Patio & porch: Deck, Patio
- Pool features: None
- Fencing: Full,Wood
Lot
- Size: 8,276 Square Feet
Details
- Additional structures: Above Grade, Below Grade
- Parcel number: 012309464000
- Zoning: PDH3
- Special conditions: Standard
- Other equipment: None
Construction
Type & style
- Home type: SingleFamily
- Architectural style: Contemporary
- Property subtype: Single Family Residence
Materials
- Wood Siding
- Foundation: Concrete Perimeter
- Roof: Shingle
Condition
- Excellent
- New construction: No
- Year built: 1973
Details
- Builder model: BALBOA
Utilities & green energy
- Sewer: Public Sewer
- Water: Public
- Utilities for property: Electricity Available
Community & HOA
Community
- Subdivision: Sugarland Run
HOA
- Has HOA: Yes
- Amenities included: Pool
- Services included: Pool(s)
- HOA fee: $80 monthly
Location
- Region: Sterling
Financial & listing details
- Price per square foot: $282/sqft
- Tax assessed value: $680,670
- Annual tax amount: $5,479
- Date on market: 10/1/2026
- Listing agreement: Exclusive Right To Sell
- Listing terms: Cash,Conventional,VA Loan
- Ownership: Fee Simple
Estimated market value
Not available
Estimated sales range
Not available
Not available
Price history
| Date | Event | Price |
|---|---|---|
| 10/23/2026 | Listed for sale | $785,000$282/sqft |
Source:  Bright MLS #VALO2137724 Report a problem | ||
| 10/2/2026 | Contingent | $785,000+46.7%$282/sqft |
Source: Bright MLS #VALO2137724 Report a problem | ||
| 12/2/2025 | Listing removed | $3,100$1/sqft |
Source: Bright MLS #VALO2108450 Report a problem | ||
| 10/23/2025 | Price change | $3,100-7.5%$1/sqft |
Source: Bright MLS #VALO2108450 Report a problem | ||
| 10/7/2025 | Listed for rent | $3,350+11.7%$1/sqft |
Source: Bright MLS #VALO2108450 Report a problem | ||
| 2/22/2023 | Listing removed | -- |
Source: Zillow Rentals #VALO2042324 Report a problem | ||
| 1/31/2023 | Price change | $3,000-7.7%$1/sqft |
Source: Zillow Rentals #VALO2042324 Report a problem | ||
| 1/11/2023 | Listed for rent | $3,250$1/sqft |
Source: Zillow Rentals #VALO2042324 Report a problem | ||
| 9/2/2020 | Sold | $535,000+1.9%$192/sqft |
Source: Public Record Report a problem | ||
| 8/3/2020 | Pending sale | $525,000$189/sqft |
Source: RE/MAX Gateway, LLC #VALO413760 Report a problem | ||
| 7/31/2020 | Listed for sale | $525,000$189/sqft |
Source: RE/MAX Gateway, LLC #VALO413760 Report a problem | ||
| 6/29/2020 | Pending sale | $525,000$189/sqft |
Source: RE/MAX Gateway, LLC #VALO413760 Report a problem | ||
| 6/27/2020 | Listed for sale | $525,000+105.9%$189/sqft |
Source: RE/MAX Gateway, LLC #VALO413760 Report a problem | ||
| 9/25/2001 | Sold | $255,000+96.2%$92/sqft |
Source: Public Record Report a problem | ||
| 1/7/1998 | Sold | $130,000$47/sqft |
Source: Public Record Report a problem | ||
Public tax history
| Year | Property taxes | Tax assessment |
|---|---|---|
| 2026 | $5,479 +0.8% | $680,670 +0.8% |
| 2025 | $5,434 -3.1% | $675,010 +4.1% |
| 2024 | $5,610 +2.3% | $648,600 +3.4% |
| 2023 | $5,487 +10.2% | $627,040 +12.1% |
| 2022 | $4,980 -1.1% | $559,500 +8.9% |
| 2021 | $5,036 +10.2% | $513,900 +16.4% |
| 2020 | $4,568 +0% | $441,390 +6.7% |
| 2019 | $4,568 +5.5% | $413,650 +3.6% |
| 2018 | $4,332 -1.1% | $399,220 +2.6% |
| 2017 | $4,379 +4.3% | $389,210 +2.7% |
| 2016 | $4,197 | $379,030 +51.6% |
| 2015 | $4,197 -0.1% | $250,070 +2.5% |
| 2014 | $4,200 +4% | $243,960 +3.4% |
| 2013 | $4,040 | $235,900 |
| 2012 | -- | -- |
| 2011 | -- | -- |
| 2010 | -- | -- |
| 2009 | -- | $317,300 -22.9% |
| 2008 | -- | $411,300 -18.8% |
| 2007 | -- | $506,800 -1% |
| 2006 | -- | $511,700 +38% |
| 2005 | -- | $370,800 |
| 2004 | -- | $370,800 +35.2% |
| 2003 | -- | $274,200 +13.8% |
| 2002 | -- | $241,000 +30.4% |
| 2001 | -- | $184,800 |
Find assessor info on the county website
Monthly payment
Est. payment
Payment breakdown
Explore the cost of this home by adjusting the details. Changes won't be saved.Climate risks
Neighborhood: 20164
Nearby schools
Schools provided by the listing agent
- District: Loudoun County Public Schools
Source: Bright MLS. This data may not be complete. We recommend contacting the local school district to confirm school assignments for this home.


Similar homes
- $748,8884 bd4 ba2.4k sqft131 Seneca Ridge Dr, Sterling, VA 20164For Sale
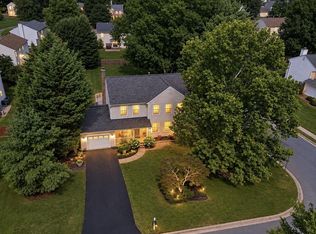
 MLS ID #VALO2136882, Julio Cross, Samson Properties. Bright MLS
- $799,0005 bd3 ba3k sqft108 Briarwood Ct, Sterling, VA 20164For Sale
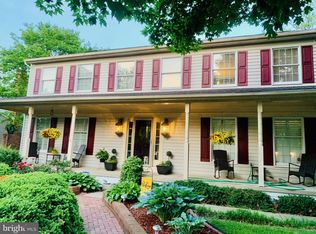 MLS ID #VALO2131916, Erich Molina, Acquire Real Estate LLC. Bright MLS
- $685,0004 bd3 ba2.3k sqft113 N Laura Anne Dr, Sterling, VA 20164For Sale
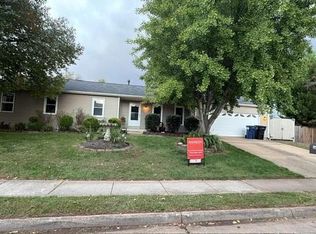 MLS ID #VALO2137852, ALEXANDRA MCMANUS, Samson Properties. Bright MLS
- $619,9004 bd3 ba1.9k sqft111 Park Hill Ln, Sterling, VA 20164For Sale
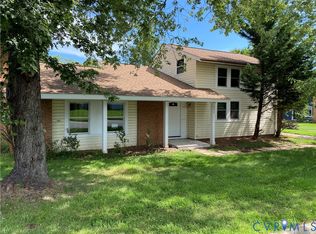 MLS ID #2622666, Joy Liggan, Virginia Capital Realty. CVRMLS
- $699,9003 bd3 ba1.8k sqft10603 Oxford Ct, Great Falls, VA 22066For SaleMLS ID #VALO2138780, Christine Richardson, Weichert Company of Virginia. Bright MLS
- $869,0004 bd3 ba2.3k sqftStratton Woods Hoa, Reston, VA 20191For SaleMLS ID #VAFX2332422, Kristi Guidry, Long & Foster Real Estate, Inc.. Bright MLS
- $550,0004 bd3 ba1.7k sqft1114 S Dickenson Ave, Sterling, VA 20164For SaleMLS ID #VALO2137034, Rick Martindale, Allstar Properties. Bright MLS
- $470,0003 bd3 ba1.5k sqft3 Monarch Dr, Sterling, VA 20164For SaleMLS ID #VALO2134132, Saburaj Pulickan, Ikon Realty - Ashburn. Bright MLS
- $455,0004 bd3 ba1.6k sqft28 Howard Pl, Sterling, VA 20164For SaleMLS ID #VALO2129058, Salem Edrak, EXP Realty, LLC. Bright MLS
- $739,9004 bd3 ba2.4k sqft2512 Fauquier Ln, Reston, VA 20191For SaleMLS ID #VAFX2337172, Ashley Becker, National Realty, LLC. Bright MLS
- $654,9904 bd4 ba2.6k sqft20933 Sandstone Sq, Sterling, VA 20165For SaleMLS ID #VALO2134742, James Carter, Carter Realty. Bright MLS
- $779,0006 bd4 ba2.3k sqft7914 Ellet Rd, Springfield, VA 22151For SaleMLS ID #VAFX2327994, Kunpeng Hu, Libra Realty, LLC. Bright MLS
- $795,5003 bd3 ba1.8k sqft13146 Lazy Glen Ct, Herndon, VA 20171For SaleMLS ID #VAFX2325570, Rajasekhar Allam, Maram Realty, LLC. Bright MLS
- $799,0004 bd4 ba1.5k sqft13824 Poplar Tree Rd, Chantilly, VA 20151For SaleMLS ID #VAFX2339770, Basu Satyal, Yeti Realty LLC. Bright MLS
- $679,9904 bd3 ba1.4k sqft416 Virginia Ave, Herndon, VA 20170For SaleMLS ID #VAFX2328222, Saul Semidey, Smart Realty, LLC. Bright MLS
- $799,9003 bd2 ba1.7k sqft5316 Bangor Dr, Kensington, MD 20895For SaleMLS ID #MDMC2260916, Ross Wiczer, Ross Wiczer Real Estate. Bright MLS
- $629,0003 bd3 ba2.1k sqft7517 Mill Run Dr, Derwood, MD 20855For SaleMLS ID #MDMC2262328, Ned Li, H & I Real Estate. Bright MLS
- $969,0005 bd4 ba2.4k sqft13819 Lowry Dr, Chantilly, VA 20151For SaleMLS ID #VAFX2343442, Cindy Metcalf, Coldwell Banker Realty. Bright MLS
- $865,0005 bd4 ba3.2k sqft14722 Calvary Pl, Centreville, VA 20121For SaleMLS ID #VAFX2347194, Mr. Derek Greene, The Greene Realty Group. Bright MLS
