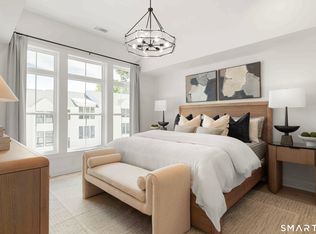
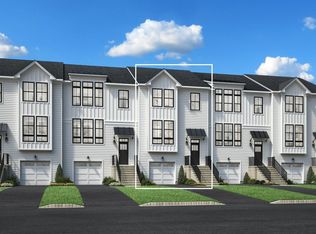
Create a home that feels distinctly yours in the Madaket Aberdeen, a design-ready residence tucked into a quiet cul-de-sac setting with a rear deck ideal for relaxing or dining outdoors. Personalize your interior selections at Toll Brothers' award-winning Design Studio, choosing finishes that reflect your style from the start. A dramatic two-story foyer opens to a bright, inviting main level where the great room, casual dining area, and well-appointed kitchen flow together for comfortable everyday living and effortless entertaining. The kitchen features a large center island with breakfast bar, generous cabinetry and counter space, a spacious pantry, and direct access to the rear deck. Upstairs, the primary suite offers a large walk-in closet and private bath with dual vanities and a luxe shower with built-in seating. Two secondary bedrooms feature vaulted ceilings and ample closet space, while bedroom-level laundry adds everyday convenience. A main-level powder room, lower-level everyday entry, abundant storage, and nearby visitor parking add thoughtful functionality throughout. Enjoy the opportunity to personalize new construction from the ground up while embracing the comfort, style, and low-maintenance lifestyle of The Willows at Brookfield.
New construction
Price cut: $10K (10/22)
$609,000
24 Bramble Way Homesite #39, Brookfield, CT 06470
3beds
1,914sqft
Condominium, Townhouse
Built in 2027
-- sqft lot
$-- Zestimate®
$318/sqft
$340/mo HOA
What's special
Dramatic two-story foyerGreat roomMain-level powder roomBedroom-level laundryAbundant storageAmple closet spaceLower-level everyday entry
- 18 days
- 300
- 18
Zillow last checked:
Listing updated:
Listed by:
Kathy Childs (855)999-8655,
Thomas Jacovino 475-755-8655,
Casey Prescott 203-598-5050,
Thomas Jacovino
Source: Smart MLS,MLS#: 24213102
Facts & features
Interior
Bedrooms & bathrooms
- Bedrooms: 3
- Bathrooms: 3
- Full bathrooms: 2
- 1/2 bathrooms: 1
Primary bedroom
- Features: High Ceilings, Vaulted Ceiling(s), Full Bath, Walk-In Closet(s)
- Level: Upper
- Area: 182 Square Feet
- Dimensions: 13 x 14
Bedroom
- Features: Vaulted Ceiling(s)
- Level: Upper
- Area: 110 Square Feet
- Dimensions: 10 x 11
Bedroom
- Features: Vaulted Ceiling(s)
- Level: Upper
- Area: 140 Square Feet
- Dimensions: 10 x 14
Dining room
- Features: High Ceilings, Engineered Wood Floor
- Level: Main
- Area: 88 Square Feet
- Dimensions: 8 x 11
Dining room
- Features: High Ceilings, Engineered Wood Floor
- Level: Main
- Area: 165 Square Feet
- Dimensions: 11 x 15
Great room
- Features: High Ceilings, Engineered Wood Floor
- Level: Main
- Area: 225 Square Feet
- Dimensions: 15 x 15
Kitchen
- Features: High Ceilings, Quartz Counters, Engineered Wood Floor
- Level: Main
- Area: 144 Square Feet
- Dimensions: 12 x 12
Heating
- Zoned
Cooling
- Central Air, Zoned
Appliances
- Included: Gas Range, Microwave, Dishwasher, Gas Water Heater, Tankless Water Heater
- Laundry: Upper Level
Features
- Open Floorplan
- Basement: None
- Attic: Access Via Hatch
- Has fireplace: No
Interior area
- Total structure area: 1,914
- Total interior livable area: 1,914 sqft
- Finished area above ground: 1,914
Property
Parking
- Total spaces: 2
- Parking features: Tandem, Paved, Driveway, Garage Door Opener
- Garage spaces: 2
- Has uncovered spaces: Yes
Features
- Stories: 3
- Patio & porch: Deck
- Exterior features: Awning(s), Underground Sprinkler
Details
- Parcel number: 2841681
- Zoning: R
Construction
Type & style
- Home type: Condo
- Architectural style: Townhouse
- Property subtype: Condominium, Townhouse
Materials
- Vinyl Siding
Condition
- Under Construction
- New construction: Yes
- Year built: 2027
Details
- Builder model: Madaket Manor
- Warranty included: Yes
Utilities & green energy
- Sewer: Public Sewer
- Water: Public
- Utilities for property: Underground Utilities
Community & HOA
Community
- Features: Golf, Health Club, Lake, Medical Facilities, Public Rec Facilities, Near Public Transport, Shopping/Mall
- Security: Security System
HOA
- Has HOA: Yes
- Amenities included: Management
- Services included: Maintenance Grounds, Trash, Snow Removal, Road Maintenance
- HOA fee: $340 monthly
Location
- Region: Brookfield
Financial & listing details
- Price per square foot: $318/sqft
- Tax assessed value: $35,000
- Annual tax amount: $1,049
- Date on market: 10/8/2026
Estimated market value
Not available
Estimated sales range
Not available
Not available
Price history
| Date | Event | Price |
|---|---|---|
| 10/22/2026 | Price change | $609,000-1.6%$318/sqft |
Source:  Smart MLS #24213102 Report a problem | ||
| 10/8/2026 | Listed for sale | $619,000$323/sqft |
Source: Smart MLS #24213102 Report a problem | ||
Public tax history
Tax history is unavailable.
Monthly payment
Est. payment
Payment breakdown
Explore the cost of this home by adjusting the details. Changes won't be saved.Climate risks
Neighborhood: 06470
- $610,0003 bd3 ba1.9k sqft26 Bramble Way HOMESITE 40, Brookfield, CT 06804Pending
- $669,0003 bd3 ba1.9k sqft14 Bramble Way HOMESITE 34, Brookfield, CT 06804New Construction

- $675,0003 bd3 ba1.9k sqft49 Bramble Way #54, Brookfield, CT 06804Pending

- $654,0003 bd3 ba1.9k sqft51 Bramble Way HOMESITE 53, Brookfield, CT 06804Pending

Similar homes
- $619,0003 bd3 ba1.9k sqft24 Bramble Way, Brookfield, CT 06804New Construction
 Toll Brothers Inc.
- from $609,9953 bd3 ba1.9k sqftMadaket Plan, Willows at Brookfield, Brookfield, CT 06804New ConstructionToll Brothers Inc.
- $669,0003 bd3 ba1.9k sqftThe Willows At Brookfield, Brookfield, CT 06804New Construction
 Smart MLS
- $600,0003 bd3 ba2k sqft27 Hattertown Road, Newtown, CT 06470For Sale
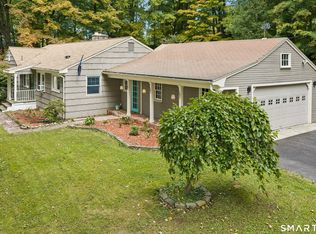 MLS ID #24211004, Andy Sachs, Compass Connecticut, LLC. Smart MLS
- $649,0003 bd3 ba2.5k sqft151 Brushy Hill Road, Newtown, CT 06470For SaleMLS ID #24213252, Christine Fairchild, Coldwell Banker Realty. Smart MLS
- $498,9002 bd2 ba1.5k sqftNewtown Woods, Newtown, CT 06470For SaleMLS ID #24203843, Jill Wolowitz, Berkshire Hathaway NE Prop.. Smart MLS
- $474,9992 bd1 ba1.2k sqft47 Parmalee Hill Road, Newtown, CT 06470For SaleMLS ID #24216856, JC Martel, Fathom Realty CT LLC. Smart MLS
- $699,0003 bd2 ba2.3k sqft141 Head Of Meadow Road, Newtown, CT 06470For SaleMLS ID #24201804, Connie Widmann, William Raveis Real Estate. Smart MLS
- $554,9003 bd2 ba1.6k sqft9 Chimney Drive, Bethel, CT 06801For SaleMLS ID #24201222, Kim Gifford, Coldwell Banker Realty. Smart MLS
- $600,0005 bd3 ba2k sqft27 Town Farm Road, New Milford, CT 06776For SaleMLS ID #24203459, Michael Bachmann, HomeSmart Homes and Estates. Smart MLS
- $599,9995 bd2 ba2.3k sqft28 Walnut Hill Road, Bethel, CT 06801For SaleMLS ID #24198108, Derek A. Heering, Property Twins Real Estate. Smart MLS
- $485,0003 bd1 ba1.1k sqft176 Walnut Hill Road, Bethel, CT 06801For SaleMLS ID #24214025, Kris Kling, Compass Connecticut, LLC. Smart MLS
- $615,0004 bd2 ba2k sqft110 Bart Road, Monroe, CT 06468For SaleMLS ID #24212718, Terri Tournas, Coldwell Banker Realty. Smart MLS
- $520,0003 bd2 ba2.1k sqft84 Lakeview Terrace, Newtown, CT 06482For SaleMLS ID #24214920, Brian Insdorf, Schunk Realty Group. Smart MLS
- $725,0004 bd3 ba1.8k sqft9 Chimney Point Road, New Milford, CT 06776For SaleMLS ID #24212288, Patty A. Wagner, Compass Connecticut, LLC. Smart MLS
- $649,0003 bd3 ba1.9k sqft152 Fairways Drive #152, Carmel, NY 10512New Construction
 MLS ID #1065037, Thomas J. Jacovino, Listing by: Toll Brothers Real Estate Inc.. OneKey® MLS as distributed by MLS GRID
- $615,0003 bd2 ba1.9k sqft73 Gay Bower Road, Monroe, CT 06468For SaleMLS ID #24197156, Kyle Neumann, Houlihan Lawrence. Smart MLS
- $725,0003 bd3 ba2.2k sqftFieldstone Commons - Verification In Progress, Bethel, CT 06801New ConstructionMLS ID #24210377, Jay Streaman, RE/MAX Right Choice. Smart MLS
- $599,9504 bd3 ba2.1k sqft2 Pilgrims Way, New Milford, CT 06755For SaleMLS ID #24203705, Cristina Mott, Dave Jones Realty, LLC. Smart MLS
