Looking for a home that is walking distance to the University and downtown? This solid 1950s brick bungalow, (the type that some of my older buying clients are looking for), sits on overwide 75 ft lot just 7 mins walk to the University of Guelph. It _is_ the heart of Old University, and Caledonia literally butts into what I have always called Professor Alley, the confluence of upscale multi-million dollar homes on Mary St and Harcourt Drive. With its six bedrooms and ample parking, it certainly works as your next investment home. It will undoubtedly command anywhere between $5,400 and 6,300 per month in rental income, given its proximity to the University. But I believe that someone with vision could renovate this home back into the beautiful family estate ensconced in one of the most desirable areas of Guelph that it once was. The streets around are currently undergoing significant gentrification, and this might be your last chance to get a property of of this size and quality that lies at the center of all of it.
For sale
Street View
C$949,000
24 Caledonia St, Guelph, ON N1G 2C5
6beds
2baths
Single Family Residence
Built in ----
7,500 Square Feet Lot
$-- Zestimate®
C$--/sqft
C$-- HOA
What's special
Six bedroomsAmple parking
- 17 days |
- 23 |
- 1 |
Zillow last checked:
Listing updated:
Listed by:
Keller Williams Home Group Realty
Source: TRREB,MLS®#: X13511846 Originating MLS®#: One Point Association of REALTORS
Originating MLS®#: One Point Association of REALTORSFacts & features
Interior
Bedrooms & bathrooms
- Bedrooms: 6
- Bathrooms: 2
Primary bedroom
- Level: Main
- Dimensions: 3.9 x 3.2
Bedroom
- Level: Basement
- Dimensions: 2.05 x 4
Bedroom 2
- Level: Main
- Dimensions: 4 x 2.7
Bedroom 3
- Level: Main
- Dimensions: 3.7 x 3
Bedroom 4
- Level: Basement
- Dimensions: 3.3 x 2.7
Bedroom 5
- Level: Basement
- Dimensions: 3 x 2.7
Bathroom
- Level: Basement
- Dimensions: 0 x 0
Bathroom
- Level: Main
- Dimensions: 0 x 0
Kitchen
- Level: Main
- Dimensions: 5 x 2.1
Living room
- Level: Main
- Dimensions: 5.5 x 3.65
Recreation
- Level: Basement
- Dimensions: 3.3 x 3.1
Heating
- Forced Air, Gas
Cooling
- Central Air
Appliances
- Included: Water Heater, Water Softener
Features
- Water Meter
- Flooring: Carpet Free
- Basement: Finished
- Has fireplace: Yes
- Fireplace features: Other
Interior area
- Living area range: 1100-1500 null
Video & virtual tour
Property
Parking
- Total spaces: 5
- Parking features: Private Double
- Has garage: Yes
Features
- Patio & porch: Deck
- Pool features: None
- Has view: Yes
- View description: City
- Waterfront features: None
Lot
- Size: 7,500 Square Feet
- Features: Fenced Yard, Level, Public Transit, School, Rectangular Lot
Details
- Parcel number: 712400028
Construction
Type & style
- Home type: SingleFamily
- Architectural style: Bungalow
- Property subtype: Single Family Residence
Materials
- Brick
- Foundation: Poured Concrete
- Roof: Asphalt Shingle
Utilities & green energy
- Sewer: Sewer
Community & HOA
Location
- Region: Guelph
Financial & listing details
- Tax assessed value: C$6,807
- Annual tax amount: C$6,807
- Date on market: 7/2/2026
Keller Williams Home Group Realty
Keller Williams Home Group Realty
By pressing Contact Agent, you agree that the real estate professional identified above may call/text you about your search, which may involve use of automated means and pre-recorded/artificial voices. You don't need to consent as a condition of buying any property, goods, or services. Message/data rates may apply. You also agree to our Terms of Use. Zillow does not endorse any real estate professionals. We may share information about your recent and future site activity with your agent to help them understand what you're looking for in a home.
Price history
Price history is unavailable.
Public tax history
Tax history is unavailable.
Climate risks
Neighborhood: N1G
Nearby schools
GreatSchools rating
No schools nearby
We couldn't find any schools near this home.
- C$---- bd-- ba-- sqft40 Fairview Blvd, Guelph, ON N1G1H4Off Market
- C$--3 bd3 ba-- sqft2 Borden St, Guelph, ON N1G1Z2Off Market
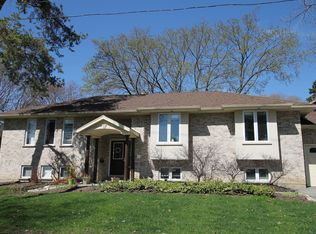
- C$1,499,9993 bd4 ba2.5k sqft47 Caledonia St, Guelph, ON N1G2C8For Sale

- C$2,695,0004 bd4 ba3.1k sqft54 Forest St, Guelph, ON N1G1H9For Sale
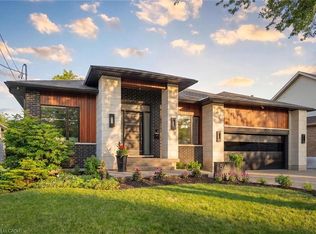
- C$1,215,0003 bd3 ba1.9k sqft54 Forbes Ave, Guelph, ON N1G1G4Sold
- C$1,200,0004 bd3 ba1.9k sqft65 Forbes Ave, Guelph, ON N1G1G5Sold
- C$1,575-- bd1 ba-- sqft53 College Ave W, Guelph, ON N1G1R8For Rent
- C$1,350,0003 bd3 ba2.3k sqft67 Woodside Rd, Guelph, ON N1G2H1For Sale
Similar homes
- C$960,0007 bd4 ba-- sqft125 Municipal St, Guelph, ON N1G 4R1For Sale
 MLS ID #X13521010, GLOBAL BRICKS EXECUTIVE HOMES REALTY. TRREB
 - C$929,0003 bd2 ba1.2k sqft90 Dean Ave, Guelph, ON N1G 1L6For Sale
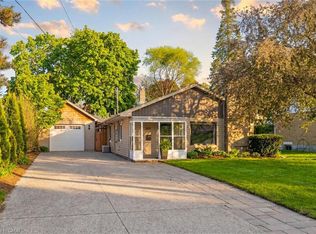 MLS ID #40833753, Eve Claxton, Broker of Record, Eve Claxton Realty Inc.. ITSO
 - C$1,149,9005 bd4 ba-- sqft53 Janefield Ave, Guelph, ON N1G 2L4For Sale
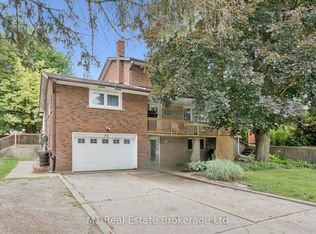 MLS ID #X13555270, M1 Real Estate Brokerage Ltd. TRREB
 - C$779,0005 bd3 ba-- sqft5 Thornberry Ct, Guelph, ON N1G 4E5For Sale
 MLS ID #X13565042, MASTER`S TRUST REALTY INC.. TRREB
 - C$989,9005 bd5 ba-- sqft8 Rosewood Ave, Guelph, ON N1H 5Z9For SaleMLS ID #X13488366, Royal LePage Royal City Realty. TRREB
- C$729,0004 bd2 ba-- sqft70 Huron St, Guelph, ON N1E 5L6For SaleMLS ID #X13578930, RE/MAX COMMUNITY REALTY INC.. TRREB
- C$749,9003 bd2 ba-- sqft28 Chartwell Cres, Guelph, ON N1G 2T7For SaleMLS ID #X13566222, Coldwell Banker Neumann Real Estate. TRREB
- C$1,100,0003 bd2 ba-- sqft25 Bennett Ave, Guelph, ON N1E 2C6For SaleMLS ID #X13564982, Coldwell Banker Neumann Real Estate. TRREB
- C$949,9003 bd3 ba-- sqft110 Woodborough Rd, Guelph, ON N1G 3K5For SaleMLS ID #X13206664, Planet Realty Inc. TRREB
- C$889,0004 bd3 ba1.2k sqft14 Elson Dr, Guelph, ON N1G 4R6For SaleMLS ID #40844928, Glen Cronin, Salesperson, RE/MAX Realty Specialists Inc.. ITSO
- C$899,9004 bd2 ba1.8k sqft26 Kelly Ct, Guelph, ON N1K 1W3For SaleMLS ID #40835358, Tawnya-Lee Long, Salesperson, Real Broker Ontario Ltd.. ITSO
- C$845,0006 bd2 ba1.1k sqft2 Westmount Rd, Guelph, ON N1H 5H2For SaleMLS ID #40839252, Jimmy Joseph, Broker, LifeStyle International Realty Inc.. ITSO
- C$1,134,9003 bd1 ba1.7k sqft83 Durham St, Guelph, ON N1H 2Y4For SaleMLS ID #40849013, Andra Arnold, Salesperson, Royal LePage Royal City Realty. ITSO
- C$814,9003 bd3 ba-- sqft9 Magnolia Ln, Guelph, ON N1G 4X7For SaleMLS ID #X13570226, Keller Williams Home Group Realty. TRREB
- C$759,9995 bd2 ba-- sqft21 Ridgewood Ave, Guelph, ON N1H 6C3For SaleMLS ID #X13559556, Royal LePage Real Estate Associates. TRREB
- C$699,9003 bd2 ba1k sqft80 Memorial Cres, Guelph, ON N1H 6B9For SaleMLS ID #40845265, Bradley Wylde, Salesperson, RE/MAX REAL ESTATE CENTRE INC., BROKERAGE. ITSO
- C$1,000,0004 bd4 ba1.7k sqft236 Ironwood Rd, Guelph, ON N1G 3G1For SaleMLS ID #40841958, Andra Arnold, Salesperson, Royal LePage Royal City Realty. ITSO
- C$949,9025 bd5 ba-- sqft159 Glasgow St N, Guelph, ON N1H 4W7For SaleMLS ID #X13116220, Coldwell Banker Neumann Real Estate. TRREB
- C$1,350,0003 bd3 ba2.3k sqft67 Woodside Rd, Guelph, ON N1G 2H1For SaleMLS ID #40839914, Andra Arnold, Salesperson, Royal LePage Royal City Realty. ITSO
- C$989,0003 bd2 ba1.3k sqft39 Wagoners Trl, Guelph, ON N1G 3M9For SaleMLS ID #40842667, Harry Kainth, Salesperson, Real Broker Ontario Ltd.. ITSO
