Immaculate, Move-in-ready Cameo Split , updated kitchen and baths.
Pending
$1,400,000
24 Hilltop Lane, Monsey, NY 10952
5beds
1,676sqft
Single Family Residence, Residential
Built in 1956
0.3 Acres Lot
$-- Zestimate®
$835/sqft
$-- HOA
What's special
Updated kitchen
- 295 days |
- 36 |
- 0 |
Zillow last checked:
Listing updated:
Listed by:
Q Home Sales 845-357-4663,
Leah Schechter 845-304-7880
Source: OneKey® MLS as distributed by MLS GRID,MLS#: 918796
Facts & features
Interior
Bedrooms & bathrooms
- Bedrooms: 5
- Bathrooms: 3
- Full bathrooms: 2
- 1/2 bathrooms: 1
Heating
- Baseboard, Hot Water
Cooling
- Central Air
Appliances
- Included: Refrigerator
- Laundry: Washer/Dryer Hookup, Gas Dryer Hookup, Washer Hookup
Features
- Entrance Foyer, Formal Dining, Open Kitchen, Primary Bathroom
- Basement: Partial,Unfinished
- Attic: Unfinished
- Has fireplace: No
Interior area
- Total structure area: 1,676
- Total interior livable area: 1,676 sqft
Property
Parking
- Parking features: Driveway
- Has uncovered spaces: Yes
Features
- Patio & porch: Deck
Lot
- Size: 0.3 Acres
- Features: Back Yard, Front Yard
Details
- Parcel number: 39268905600700030560000000
- Special conditions: None
Construction
Type & style
- Home type: SingleFamily
- Property subtype: Single Family Residence, Residential
Materials
- Frame
Condition
- Actual
- Year built: 1956
Utilities & green energy
- Sewer: Public Sewer
- Water: Public
- Utilities for property: Electricity Connected, Sewer Connected, Water Connected
Community & HOA
HOA
- Has HOA: No
Location
- Region: Monsey
Financial & listing details
- Price per square foot: $835/sqft
- Tax assessed value: $52,700
- Annual tax amount: $13,700
- Date on market: 10/6/2025
- Cumulative days on market: 111 days
- Listing agreement: Exclusive Right To Sell
- Electric utility on property: Yes
Estimated market value
Not available
Estimated sales range
Not available
Not available
Price history
| Date | Event | Price |
|---|---|---|
| 11/28/2025 | Pending sale | $1,400,000$835/sqft |
Source:  OneKey® MLS as distributed by MLS GRID #918796 Report a problem OneKey® MLS as distributed by MLS GRID #918796 Report a problem | ||
| 11/26/2025 | Listing removed | $1,400,000$835/sqft |
Source: OneKey® MLS as distributed by MLS GRID #918796 Report a problem | ||
| 10/6/2025 | Listed for sale | $1,400,000$835/sqft |
Source: OneKey® MLS as distributed by MLS GRID #918796 Report a problem | ||
Public tax history
| Year | Property taxes | Tax assessment |
|---|---|---|
| 2025 | -- | $52,700 |
| 2024 | -- | $52,700 |
| 2023 | -- | $52,700 |
| 2022 | -- | $52,700 |
| 2021 | -- | $52,700 |
| 2020 | -- | $52,700 |
| 2019 | -- | $52,700 |
| 2018 | -- | $52,700 |
| 2017 | $11,386 | $52,700 |
| 2016 | -- | $52,700 |
| 2015 | -- | $52,700 |
| 2014 | -- | $52,700 |
| 2013 | -- | $52,700 |
| 2012 | -- | $52,700 |
| 2011 | -- | $52,700 |
| 2010 | -- | $52,700 |
| 2004 | -- | $52,700 |
| 2003 | -- | $52,700 |
| 2002 | -- | $52,700 |
| 2001 | -- | $52,700 |
| 2000 | -- | $52,700 |
Find assessor info on the county website
Monthly payment
Climate risks
Neighborhood: 10952
Nearby schools
GreatSchools rating
- 4/10Elmwood Elementary SchoolGrades: K-6Distance: 0.5 mi
- 2/10Chestnut Ridge Middle SchoolGrades: 7-8Distance: 2.8 mi
- 2/10Spring Valley High SchoolGrades: 9-12Distance: 1.2 mi
Schools provided by the listing agent
- Elementary: Margetts Elementary School
- Middle: Chestnut Ridge Middle School
- High: Spring Valley High School
Source: OneKey® MLS as distributed by MLS GRID. This data may not be complete. We recommend contacting the local school district to confirm school assignments for this home.
- $1,084,1003 bd2 ba1.6k sqft22 Hilltop Ln, Monsey, NY 10952Off Market
- $1,815,2004 bd4 ba3.3k sqft26 Hilltop Ln, Monsey, NY 10952Off Market
- $---- bd-- ba-- sqft9 Hilltop Ln, Monsey, NY 10952Off Market
- $992,2003 bd2 ba1.6k sqft20 Hilltop Ln, Monsey, NY 10952Off Market
- $1,624,5008 bd4 ba3.6k sqft30 W Maple Ave #A, Monsey, NY 10952Off Market
- $1,602,5003 bd2 ba3.6k sqft30 W Maple Ave, Monsey, NY 10952Off Market
- $---- bd-- ba-- sqft7 Hilltop Ln, Monsey, NY 10952Off Market
- $1,442,2006 bd3 ba3.2k sqft28 Hilltop Ln, Monsey, NY 10952Off Market
A local agent can set up tours, give advice and negotiate with sellers.
Similar homes
- $1,475,0005 bd3 ba2.4k sqft2 Barbara Lane, Monsey, NY 10952For Sale
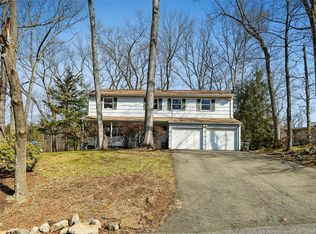
 MLS ID #976152, Chaim M Cillo, Listing by: World Realty Group LLC. OneKey® MLS as distributed by MLS GRID
 - $1,250,0006 bd3 ba2.1k sqft13 Gladwyne Court, Spring Valley, NY 10977For Sale
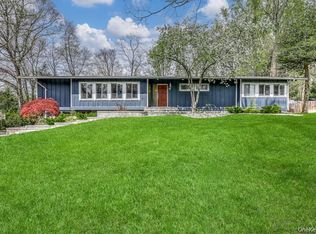 MLS ID #1031569, Neil Dahan, Listing by: Q Home Sales. OneKey® MLS as distributed by MLS GRID
 - $1,150,0006 bd4 ba2.3k sqft23 S Parker Drive, Monsey, NY 10952For Sale
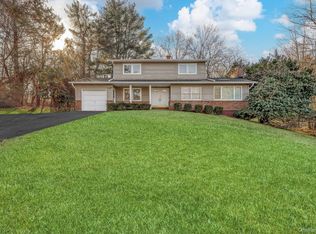 MLS ID #967696, Neil Dahan, Listing by: Q Home Sales. OneKey® MLS as distributed by MLS GRID
 - $1,199,0005 bd3 ba2.4k sqft12 Woodwind Lane, Spring Valley, NY 10977For Sale
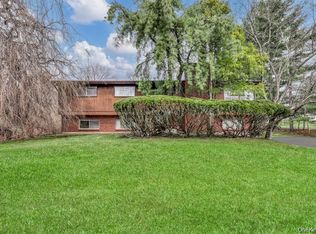 MLS ID #1025702, Hedva Y Dahan, Listing by: Q Home Sales. OneKey® MLS as distributed by MLS GRID
 - $989,0004 bd3 ba2.3k sqft1 Long Meadow Drive, Monsey, NY 10952For SaleMLS ID #1022517, Maiken B. Nielsen, Listing by: Ellis Sotheby's Intl Realty. OneKey® MLS as distributed by MLS GRID
- $1,299,9004 bd3 ba2.2k sqft11 Deerwood Road, Spring Valley, NY 10977For SaleMLS ID #1014179, Sharon Kushner, Listing by: eXp Realty. OneKey® MLS as distributed by MLS GRID
- $899,0003 bd2 ba2k sqft1 Hillside Avenue, Monsey, NY 10952For SaleMLS ID #991827, Rachel L Baruchov, Listing by: Platinum Realty Associates. OneKey® MLS as distributed by MLS GRID
- $900,0004 bd3 ba1.9k sqft19 Phyllis Terrace #211, Monsey, NY 10952For SaleMLS ID #1019783, David Muller, Listing by: MS Realty Group USA, Inc. OneKey® MLS as distributed by MLS GRID
- $1,080,0004 bd3 ba2.2k sqft43 Sutin Place, Spring Valley, NY 10977For SaleMLS ID #1023949, Shalva Singer, Listing by: Keller Williams Hudson Valley. OneKey® MLS as distributed by MLS GRID
- $725,0003 bd3 ba1.4k sqft160 Pascack Road, Chestnut Ridge, NY 10965For SaleMLS ID #1030909, Chaya G Rosenberg, Listing by: Rosenberg Realty. OneKey® MLS as distributed by MLS GRID
- $899,0005 bd3 ba1.8k sqft4 Faist Drive, Spring Valley, NY 10977For SaleMLS ID #983864, Aron Wertzberger, Listing by: eRealty Advisors, Inc. OneKey® MLS as distributed by MLS GRID
- $799,0004 bd3 ba1.4k sqft3 Westview Road, Spring Valley, NY 10977For SaleMLS ID #1001394, Tal Nisim Almog, Listing by: eRealty Advisors, Inc. OneKey® MLS as distributed by MLS GRID
- $850,0004 bd3 ba1.9k sqft21 Arbor Lane, Bardonia, NY 10954For SaleMLS ID #1019969, Janet M Farsetta, Listing by: Howard Hanna Rand Realty. OneKey® MLS as distributed by MLS GRID
- $790,0004 bd3 ba2.3k sqft24 Brenda Lane, Bardonia, NY 10954For SaleMLS ID #1024442, Maria Di Filippo, Listing by: Howard Hanna Rand Realty. OneKey® MLS as distributed by MLS GRID
- $895,0008 bd5 ba2.4k sqft7 Olin Drive, Nanuet, NY 10954For SaleMLS ID #1002618, Lezer Levi, Listing by: Keller Williams Hudson Valley. OneKey® MLS as distributed by MLS GRID
- $710,0004 bd3 ba2k sqft150 Schweizer Lane, Bardonia, NY 10954For SaleMLS ID #1010071, Karen A Ciccone, Listing by: Keller Williams Hudson Valley. OneKey® MLS as distributed by MLS GRID
- $799,9994 bd3 ba2.1k sqft111 Ludvigh Road, Bardonia, NY 10954For SaleMLS ID #1003216, Beth A. Siciliano, Listing by: Weichert Realtors. OneKey® MLS as distributed by MLS GRID
- $848,0004 bd3 ba2.2k sqft10 Pepperill Court, New City, NY 10956For SaleMLS ID #1021575, Linda Fernandez, Listing by: Keller Williams Hudson Valley. OneKey® MLS as distributed by MLS GRID
- $799,0003 bd2 ba2k sqft26 River Road, Suffern, NY 10901For SaleMLS ID #1021661, Rachel L Baruchov, Listing by: Platinum Realty Associates. OneKey® MLS as distributed by MLS GRID
- $860,0004 bd3 ba2.1k sqft635 S Pascack Road, Chestnut Ridge, NY 10977For SaleMLS ID #986624, Theresa M. Russo, Listing by: Coldwell Banker Realty. OneKey® MLS as distributed by MLS GRID
