Step into timeless elegance at 24 Kent Ave, a premier custom-built colonial gem in the sought-after Hudson Heights neighborhood of Hastings on Hudson. Constructed in 1998 and lovingly maintained by its original owners, this five-bedroom, 3.5-bathroom home blends classic charm with thoughtful modern updates, offering space, style, and comfort for today’s lifestyle. A grand foyer invites you into the heart of the home, where a sunlit formal dining room with raised panel wainscoting awaits to your right, and an expansive living room to your left. The living room flows seamlessly into a cozy family room, complete with custom built-in bookshelves and a wood-burning fireplace—the perfect spot for unwinding on chilly evenings. The gourmet eat-in kitchen is a chef’s dream, featuring custom cabinetry, stainless steel appliances, granite countertops, a butcher block island, and two sinks to make entertaining a breeze. Sliding glass doors lead you to a spacious backyard deck with a full overhead awning, ideal for summer BBQs or quiet morning coffees. Upstairs, the primary suite is a true retreat, featuring a soaring cathedral ceiling, walk-in closet, and an oversized ensuite bath with timeless finishes. Three additional bedrooms—one with a cathedral ceiling—share a well-appointed full bath, and the second floor laundry room adds everyday convenience. The finished lower level offers incredible versatility, featuring a fifth bedroom with an en-suite bathroom and direct access to the fenced backyard—a private haven for overnight guests. This level also includes a home office, gym, sauna, and ample storage. Outside, the property’s beauty truly shines. Discover a charming pergola over a beautiful slate patio, nestled in a quiet corner of the garden—perfect for reflection or intimate gatherings. Lush landscaping and mature plantings ensure privacy and tranquility. A two-car attached garage and mudroom complete this exceptional home. With its spacious interiors, thoughtful design, and enchanting outdoor spaces, 24 Kent Ave is more than just a house—it’s a forever home waiting to welcome its next chapter. Schedule your private showing today!
Pending
$1,750,000
24 Kent Avenue, Hastings-on-Hudson, NY 10706
5beds
4,160sqft
Single Family Residence, Residential
Built in 1998
0.34 Acres Lot
$-- Zestimate®
$421/sqft
$-- HOA
What's special
- 148 days |
- 44 |
- 0 |
Zillow last checked:
Listing updated:
Listed by:
Compass Greater NY, LLC 914-250-9001,
Arthur Riolo 914-621-6179,
David M. Charles 914-837-3962,
Compass Greater NY, LLC
Source: OneKey® MLS as distributed by MLS GRID,MLS#: 966286
Facts & features
Interior
Bedrooms & bathrooms
- Bedrooms: 5
- Bathrooms: 4
- Full bathrooms: 3
- 1/2 bathrooms: 1
Primary bedroom
- Level: Second
Bedroom 2
- Level: Second
Bedroom 3
- Level: Second
Bedroom 4
- Description: Second floor full bath
- Level: Second
Bedroom 5
- Level: Lower
Primary bathroom
- Level: Second
Bathroom 1
- Description: Powder room
- Level: First
Bathroom 3
- Level: Second
Bathroom 4
- Description: Lower level full bathroom
- Level: Lower
Dining room
- Level: First
Family room
- Level: First
Gym
- Level: Lower
Kitchen
- Level: First
Living room
- Level: First
Office
- Level: Lower
Heating
- Ducts, Hydro Air, Natural Gas
Cooling
- Central Air, Ductwork
Appliances
- Included: Dishwasher, Dryer, Gas Cooktop, Gas Oven, Microwave, Refrigerator, Stainless Steel Appliance(s), Washer, Indirect Water Heater
- Laundry: Washer/Dryer Hookup, Gas Dryer Hookup, Laundry Room, Other, Washer Hookup
Features
- Built-in Features, Cathedral Ceiling(s), Ceiling Fan(s), Chandelier, Chefs Kitchen, Double Vanity, Eat-in Kitchen, Entrance Foyer, Formal Dining, Granite Counters, High Ceilings, High Speed Internet, In-Law Floorplan, Kitchen Island, Open Kitchen, Original Details, Pantry, Primary Bathroom, Recessed Lighting, Sauna, Soaking Tub, Storage, Walk Through Kitchen, Walk-In Closet(s)
- Flooring: Ceramic Tile, Hardwood, Laminate
- Basement: Finished,Full,Storage Space,Walk-Out Access
- Attic: Full,Unfinished
- Number of fireplaces: 1
- Fireplace features: Family Room
Interior area
- Total structure area: 4,160
- Total interior livable area: 4,160 sqft
Property
Parking
- Total spaces: 2
- Parking features: Driveway, Garage
- Garage spaces: 2
- Has uncovered spaces: Yes
Features
- Levels: Two
- Patio & porch: Deck, Patio
- Exterior features: Awning(s), Garden, Lighting, Mailbox, Rain Gutters
- Fencing: Back Yard
Lot
- Size: 0.34 Acres
- Dimensions: .34
- Features: Back Yard, Cleared, Front Yard, Garden, Landscaped, Stone/Brick Wall
Details
- Parcel number: 26070041200012700000261
- Special conditions: None
Construction
Type & style
- Home type: SingleFamily
- Architectural style: Colonial
- Property subtype: Single Family Residence, Residential
Materials
- Cedar, Frame, Shingle Siding
Condition
- Actual
- Year built: 1998
- Major remodel year: 1998
Utilities & green energy
- Sewer: Public Sewer
- Water: Private
- Utilities for property: Cable Connected, Electricity Connected, Natural Gas Connected, Sewer Connected, Trash Collection Public, Water Connected
Community & HOA
HOA
- Has HOA: No
Location
- Region: Hastings On Hudson
Financial & listing details
- Price per square foot: $421/sqft
- Tax assessed value: $1,514,300
- Annual tax amount: $42,044
- Date on market: 3/14/2026
- Cumulative days on market: 86 days
- Listing agreement: Exclusive Right To Sell
- Electric utility on property: Yes
Estimated market value
Not available
Estimated sales range
Not available
Not available
Price history
| Date | Event | Price |
|---|---|---|
| 3/30/2026 | Pending sale | $1,750,000$421/sqft |
Source:  OneKey® MLS as distributed by MLS GRID #966286 Report a problem OneKey® MLS as distributed by MLS GRID #966286 Report a problem | ||
| 3/14/2026 | Listed for sale | $1,750,000+191.7%$421/sqft |
Source: OneKey® MLS as distributed by MLS GRID #966286 Report a problem | ||
| 9/27/1999 | Sold | $600,000$144/sqft |
Source: Public Record Report a problem | ||
Public tax history
| Year | Property taxes | Tax assessment |
|---|---|---|
| 2025 | -- | $1,697,600 +12.1% |
| 2024 | -- | $1,514,300 -8.1% |
| 2023 | -- | $1,647,900 +9.1% |
| 2022 | -- | $1,510,600 +10% |
| 2021 | -- | $1,373,200 +8.2% |
| 2020 | -- | $1,269,400 |
| 2019 | -- | $1,269,400 +2.8% |
| 2018 | -- | $1,235,100 +3.9% |
| 2017 | -- | $1,189,300 +4% |
| 2016 | -- | $1,143,600 +3496.2% |
| 2015 | $26,331 | $31,800 |
| 2014 | $26,331 | $31,800 |
| 2013 | $26,331 | $31,800 -3% |
| 2012 | -- | $32,800 |
| 2011 | -- | $32,800 |
| 2010 | -- | $32,800 |
| 2009 | -- | $32,800 |
| 2008 | -- | $32,800 |
| 2007 | -- | $32,800 |
| 2006 | -- | $32,800 |
| 2005 | -- | $32,800 |
| 2004 | -- | $32,800 |
| 2003 | -- | $32,800 |
| 2002 | -- | $32,800 |
Find assessor info on the county website
Monthly payment
Climate risks
Neighborhood: Mount Hope
Nearby schools
GreatSchools rating
- 6/10Farragut Middle SchoolGrades: 5-8Distance: 0.6 mi
- 9/10Hastings High SchoolGrades: 9-12Distance: 0.6 mi
- 10/10Hillside Elementary SchoolGrades: K-5Distance: 0.6 mi
Schools provided by the listing agent
- Elementary: Hillside Elementary School
- Middle: Farragut Middle School
- High: Hastings High School
Source: OneKey® MLS as distributed by MLS GRID. This data may not be complete. We recommend contacting the local school district to confirm school assignments for this home.
- $1,001,600-- bd1 ba1.5k sqft22 Kent Ave, Hastings On Hudson, NY 10706Off Market
- $500-- bd-- ba-- sqft27 Clinton Ave, Hastings on hudson, NY 10706Off Market
- $990,2002 bd1 ba1.2k sqft23 Clinton Ave, Hastings On Hudson, NY 10706Off Market
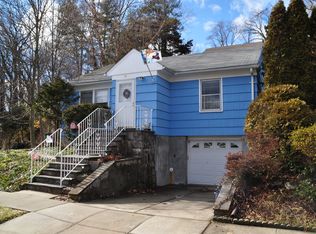
- $1,063,6003 bd2 ba1.4k sqft15 Clinton Ave, Hastings On Hudson, NY 10706Off Market

- $1,247,8003 bd3 ba2.2k sqft26 Kent Ave, Hastings On Hudson, NY 10706Off Market
- $850,0002 bd2 ba1.7k sqft27 Clinton Ave, Hastings On Hudson, NY 10706Sold
- $3,200-- bd-- ba-- sqft27 Clinton Ave, Hastings On Hudson, NY 10706Off Market
- $1,193,2003 bd2 ba1.6k sqft27 Kent Ave, Hastings On Hudson, NY 10706Off Market
A local agent can set up tours, give advice and negotiate with sellers.
Similar homes
- $1,150,0005 bd4 ba2.6k sqft14 Glenn Place, Hastings-on-Hudson, NY 10706For Sale
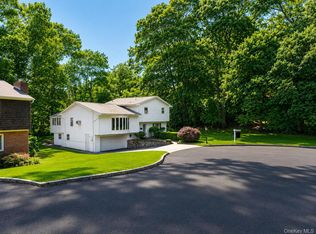
 MLS ID #1027260, Abel Brea, Listing by: YourHomeSold Guaranteed Realty. OneKey® MLS as distributed by MLS GRID
 - $1,599,9994 bd4 ba3.8k sqft1 Wellington Avenue, New Rochelle, NY 10804For Sale
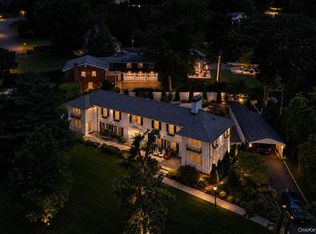 MLS ID #1034952, Sean L. De Villa, Listing by: Keller Williams Realty Greater. OneKey® MLS as distributed by MLS GRID
 - $1,900,0005 bd4 ba4.2k sqft283 Harrison Avenue, Harrison, NY 10528For Sale
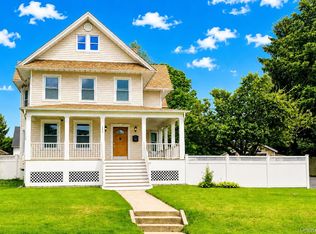 MLS ID #1030849, Marisa L. Razionale, Listing by: Marcella Realty LLC. OneKey® MLS as distributed by MLS GRID
 - $1,499,4185 bd3 ba2.2k sqft78 Tuckahoe Avenue, Eastchester, NY 10709For Sale
 MLS ID #1027495, Patricia Breen, Listing by: Compass Greater NY, LLC. OneKey® MLS as distributed by MLS GRID
 - $1,595,0005 bd3 ba3.5k sqft311 Lyncroft Road, New Rochelle, NY 10804For SaleMLS ID #1005291, Rupinder Singh, Listing by: Iconic Pros. OneKey® MLS as distributed by MLS GRID
- $1,595,0005 bd4 ba2.5k sqft42 Knollwood Drive, Larchmont, NY 10538For SaleMLS ID #1018462, Stacey H. Rechler, Listing by: Douglas Elliman Real Estate. OneKey® MLS as distributed by MLS GRID
- $1,299,0007 bd6 ba3.8k sqft140 Westchester Avenue, Tuckahoe, NY 10707For SaleMLS ID #1026019, Michael Clemente, Listing by: DeSimone Real Estate. OneKey® MLS as distributed by MLS GRID
- $1,800,0006 bd6 ba4.3k sqft22 Golden Road, Suffern, NY 10901For SaleMLS ID #1011051, Lonna H Ralbag, Listing by: Rodeo Realty Inc. OneKey® MLS as distributed by MLS GRID
- $1,499,0004 bd4 ba4.5k sqft8 Abbey Road, Orangeburg, NY 10962For SaleMLS ID #1011155, Sherri R Preston, Listing by: Christie's Int. Real Estate. OneKey® MLS as distributed by MLS GRID
- $1,925,0004 bd4 ba2.8k sqft1355 Roosevelt Avenue, Pelham, NY 10803For SaleMLS ID #1011308, Holly Mellstrom, Listing by: Julia B Fee Sothebys Int. Rlty. OneKey® MLS as distributed by MLS GRID
- $1,050,0003 bd2 ba2.2k sqft55 Argyle Road, Scarsdale, NY 10583For SaleMLS ID #1024181, Robin Levine, Listing by: Julia B Fee Sothebys Int. Rlty. OneKey® MLS as distributed by MLS GRID
- $1,199,0005 bd4 ba2.7k sqft7 Holly Ridge Road, Valhalla, NY 10595For SaleMLS ID #1032856, Jeanne Beckley, Listing by: Howard Hanna Rand Realty. OneKey® MLS as distributed by MLS GRID
- $1,650,0005 bd3 ba3.2k sqft324 Haverstraw Road, Suffern, NY 10901For SaleMLS ID #1000626, Brandy Seltzer, Listing by: Century 21 Elite Realty. OneKey® MLS as distributed by MLS GRID
- $1,700,0006 bd6 ba4.2k sqft10 Rockingham Road, Spring Valley, NY 10977For SaleMLS ID #992251, Jill Minsky, Listing by: Fuerst & Fuerst Inc. OneKey® MLS as distributed by MLS GRID
- $2,150,0005 bd3 ba4.5k sqft9 Ronwood Road, Spring Valley, NY 10977For SaleMLS ID #1005553, Rosemary Sidoti, Listing by: Howard Hanna Rand Realty. OneKey® MLS as distributed by MLS GRID
- $1,699,0003 bd3 ba2.5k sqft73 Revere Road, East Hills, NY 11577For SaleMLS ID #1032326, Joyce Styne CBR, Listing by: BERKSHIRE HATHAWAY. OneKey® MLS as distributed by MLS GRID
- $2,125,0004 bd5 ba4.4k sqft34 Eagle Court, White Plains, NY 10605For SaleMLS ID #986962, Miriam E. Dunn, Listing by: RE/MAX Prime Properties. OneKey® MLS as distributed by MLS GRID
- $1,525,0004 bd3 ba2.4k sqft27 Meadowlark Road, Rye Brook, NY 10573For SaleMLS ID #1029861, April Gasparino, Listing by: King Merritt Realty. OneKey® MLS as distributed by MLS GRID
- $1,499,0005 bd4 ba4.1k sqft51 Croton Avenue, Mount Kisco, NY 10549For SaleMLS ID #1024318, Maria Skamangas, Listing by: William Raveis-New York LLC. OneKey® MLS as distributed by MLS GRID
- $1,495,0004 bd5 ba4.2k sqft17 Riverton Drive, Nyack, NY 10960For SaleMLS ID #1007696, Nancy Blaker Weber, Listing by: Howard Hanna Rand Realty. OneKey® MLS as distributed by MLS GRID
