Discover comfort and convenience in this beautifully designed 3 bedroom, 2 bath townhouse just minutes from downtown. Featuring an open floor plan, this home offers a seamless flow between the living, dining, and kitchen areas—perfect for both everyday living and entertaining.The kitchen is equipped with elegant granite countertops, complemented by matching finishes in both bathrooms for a cohesive, upscale feel. The primary bedroom is conveniently located on the main floor, along with the laundry area, providing easy one-level living.
Enjoy the added benefit of a main-level garage for effortless access, as well as a private outdoor patio—ideal for relaxing or hosting guests. With its modern features, thoughtful layout, and prime location close to shopping, dining, and entertainment, this townhouse is the perfect place to call home.
Active
$275,000
24 Merideth Dr #A, Marion, NC 28752
3beds
1,470sqft
Townhouse
Built in 2019
0.1 Acres Lot
$-- Zestimate®
$187/sqft
$-- HOA
What's special
Modern featuresThoughtful layoutPrivate outdoor patioOpen floor planElegant granite countertops
- 188 days
- 145
- 8
Zillow last checked:
Listing updated:
Listed by:
Casey Dahnke casey@properrealty.net,
Proper Realty LLC,
Kelly Pittman Jones,
Proper Realty LLC
Source: Canopy MLS as distributed by MLS GRID,MLS#: 4368185
Facts & features
Interior
Bedrooms & bathrooms
- Bedrooms: 3
- Bathrooms: 2
- Full bathrooms: 2
- Main level bedrooms: 1
Laundry
- Level: Main
Heating
- Natural Gas
Cooling
- Central Air
Appliances
- Included: Dishwasher, Gas Range, Refrigerator
- Laundry: Laundry Closet
Features
- Has basement: No
Interior area
- Total structure area: 1,470
- Total interior livable area: 1,470 sqft
- Finished area above ground: 1,470
- Finished area below ground: 0
Property
Parking
- Total spaces: 1
- Parking features: Driveway, Attached Garage, Garage on Main Level
- Attached garage spaces: 1
- Has uncovered spaces: Yes
Features
- Levels: Two
- Stories: 2
- Entry location: Main
Lot
- Size: 0.1 Acres
Details
- Parcel number: 171113233738
- Zoning: R
- Special conditions: Standard
Construction
Type & style
- Home type: Townhouse
- Property subtype: Townhouse
Materials
- Hardboard Siding, Stone
- Foundation: Slab
Condition
- New construction: No
- Year built: 2019
Utilities & green energy
- Sewer: Public Sewer
- Water: City
Community & HOA
Community
- Subdivision: Meredith
Location
- Region: Marion
Financial & listing details
- Price per square foot: $187/sqft
- Tax assessed value: $258,710
- Date on market: 4/10/2026
- Cumulative days on market: 188 days
- Road surface type: Asphalt, Paved
Estimated market value
Not available
Estimated sales range
Not available
$2,103/mo
Price history
| Date | Event | Price |
|---|---|---|
| 6/29/2026 | Price change | $275,000-1.4%$187/sqft |
Source:  Canopy MLS as distributed by MLS GRID #4368185 Report a problem Canopy MLS as distributed by MLS GRID #4368185 Report a problem | ||
| 5/19/2026 | Price change | $279,000-2.1%$190/sqft |
Source: Canopy MLS as distributed by MLS GRID #4368185 Report a problem | ||
| 4/10/2026 | Listed for sale | $285,000$194/sqft |
Source: Canopy MLS as distributed by MLS GRID #4368185 Report a problem | ||
Public tax history
Tax history is unavailable.
Monthly payment
Est. payment
Payment breakdown
Explore the cost of this home by adjusting the details. Changes won't be saved.Climate risks
Neighborhood: 28752

Similar homes
- $325,0003 bd2 ba1.5k sqft401 Lynn Gap Rd, Spruce Pine, NC 28777For Sale
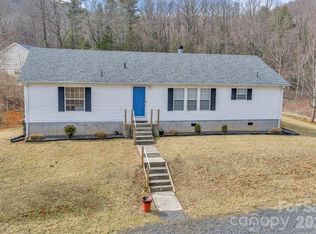
 MLS ID #4354134, Casey Dahnke, Proper Realty LLC. Canopy MLS as distributed by MLS GRID
 - $259,0002 bd2 ba912 sqft180 Nanhart Ct, Rutherfordton, NC 28139For Sale
 MLS ID #4404450, Brad Cummings, Colfax Home & Land, Co. Canopy MLS as distributed by MLS GRID
 - $379,9003 bd2 ba1.7k sqft1395 Robinhood Dr, Morganton, NC 28655For Sale
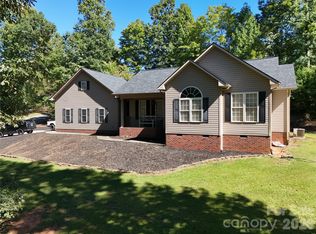 MLS ID #4395636, Kevin Castro, RE/MAX Prestige Legacy. Canopy MLS as distributed by MLS GRID
 - $375,0003 bd2 ba1.8k sqft110 Burkemont Ave, Morganton, NC 28655For Sale
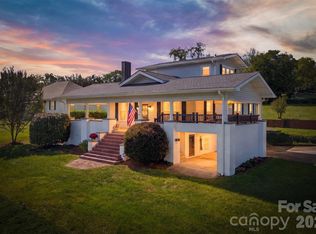 MLS ID #4427830, Bailey Breen, True North Realty. Canopy MLS as distributed by MLS GRID
 - $299,9993 bd2 ba1.6k sqft36 Woodrat Dr, Burnsville, NC 28714For SaleMLS ID #4421130, Thomas Worley, Asheworth Group WNC Real Estate LLC. Canopy MLS as distributed by MLS GRID
- $385,0003 bd2 ba1.6k sqft34 Lakeside Dr, Marion, NC 28752For SaleMLS ID #4404651, Jacque Mentink, Carolina Mountain Sales. Canopy MLS as distributed by MLS GRID
- $369,9003 bd2 ba1.5k sqft2455 Saratoga Run, Morganton, NC 28655For SaleMLS ID #4383335, Jacque Mentink, Carolina Mountain Sales. Canopy MLS as distributed by MLS GRID
- $225,0003 bd3 ba1.5k sqft307 Blue Ridge Dr S #4, Marion, NC 28752For SaleMLS ID #4371720, Everett Roach, Keller Williams Professionals. Canopy MLS as distributed by MLS GRID
- $270,0002 bd2 ba1.1k sqft263 Fairway Ln APT D, Spruce Pine, NC 28777For SaleMLS ID #4410976, Brittany Lytle, RE/MAX Living. Canopy MLS as distributed by MLS GRID
- $398,0003 bd2 ba1.8k sqft107 Timberline Dr, Morganton, NC 28655For SaleMLS ID #4417249, Starla Hoke, McCombs & Hoke Real Estate. Canopy MLS as distributed by MLS GRID
- $325,0003 bd1 ba1k sqft5513 Old Linville Rd, Marion, NC 28752For SaleMLS ID #4389677, Rhonda Edge, Edge Real Estate Services. Canopy MLS as distributed by MLS GRID
- $399,0003 bd2 ba1.2k sqft4895 Hudlow Rd, Union Mills, NC 28167For SaleMLS ID #4414979, Melissa Miller, Absolute Bespoke Properties LLC. Canopy MLS as distributed by MLS GRID
- $270,0003 bd3 ba1.6k sqft307-7 Blue Ridge Dr S, Marion, NC 28752For SaleMLS ID #4298364, Everett Roach, Keller Williams Professionals. Canopy MLS as distributed by MLS GRID
- $267,0003 bd2 ba1.4k sqft118 Whitley Rd, Morganton, NC 28655For SaleMLS ID #4364553, Penni Grigg, RE/MAX Southern Lifestyles. Canopy MLS as distributed by MLS GRID
- $369,0003 bd3 ba1.7k sqft106 S River Glen Dr, Morganton, NC 28655For SaleMLS ID #4432425, Sarah Pettus, Nest Realty Morganton. Canopy MLS as distributed by MLS GRID
- $412,0003 bd2 ba1.5k sqft225 Sheepnose Dr, Lake Lure, NC 28746For SaleMLS ID #4362249, Caleb Pohlman, WEICHERT, Realtors - Unlimited. Canopy MLS as distributed by MLS GRID
- $330,0003 bd2 ba1.3k sqft1260 Star Ln, Morganton, NC 28655For SaleMLS ID #4403577, Jeremiah Kincaid, Western Piedmont Real Estate, LLC. Canopy MLS as distributed by MLS GRID
- $313,0003 bd2 ba1.4k sqft195 Banjo Branch Rd, Burnsville, NC 28714For SaleMLS ID #4420651, Mary Blevins, Dream Mountain Realty. Canopy MLS as distributed by MLS GRID
- $365,0003 bd2 ba1.6k sqft253 Nors Way, Lake Lure, NC 28746For SaleMLS ID #4417067, David Caulder, Caulder Realty & Land Co.. Canopy MLS as distributed by MLS GRID
- $325,0002 bd2 ba1.2k sqft11014 State Highway 80 S APT 2B, Burnsville, NC 28714For SaleMLS ID #4352232, Christina Long, RE/MAX Results. Canopy MLS as distributed by MLS GRID
- $359,9993 bd3 ba1.6k sqft35 Glendale Dr, Spruce Pine, NC 28777For SaleMLS ID #4392676, Brittany Lytle, RE/MAX Living. Canopy MLS as distributed by MLS GRID
- $369,9003 bd2 ba1.5k sqft2937 Frank Whisnant Rd, Morganton, NC 28655New ConstructionMLS ID #4432522, Starla Hoke, McCombs & Hoke Real Estate. Canopy MLS as distributed by MLS GRID
- $379,5003 bd3 ba1.8k sqft47 Caribou Ln, Burnsville, NC 28714For SaleMLS ID #4405502, Meg Grayson, Coldwell Banker Mountain View. Canopy MLS as distributed by MLS GRID
- $399,0003 bd2 ba1.7k sqft2203 Swiss Pine Lake Dr, Spruce Pine, NC 28777For SaleMLS ID #4362111, Allyson Nanney, Patton Allen Real Estate LLC. Canopy MLS as distributed by MLS GRID
- $374,9003 bd2 ba1.8k sqft8647 Us Highway 221 N, Marion, NC 28752For SaleMLS ID #4407828, Tami Newman, Carolina Mountain Sales. Canopy MLS as distributed by MLS GRID
- $232,0003 bd2 ba1k sqft1063 Allman Ct, Morganton, NC 28655For SaleMLS ID #4431704, Robert McClure Jr, McClure Group Realty LLC. Canopy MLS as distributed by MLS GRID
- $324,9004 bd2 ba1.3k sqft202 Rockyford St, Morganton, NC 28655For SaleMLS ID #4425315, Kevin Castro, RE/MAX Prestige Legacy. Canopy MLS as distributed by MLS GRID
- $345,0003 bd4 ba2.2k sqft4259 Us Highway 70 W, Marion, NC 28752For SaleMLS ID #4340034, Jacque Mentink, Carolina Mountain Sales. Canopy MLS as distributed by MLS GRID
- $340,0003 bd1 ba1.1k sqft1772 State Highway 9, Black Mountain, NC 28711For SaleMLS ID #4417247, Tina Hill, Landon Key Realty. Canopy MLS as distributed by MLS GRID
- $249,0002 bd2 ba1.3k sqft112 Elm St, Morganton, NC 28655For SaleMLS ID #4400689, Sonja Smith, Odean Keever & Associates, Inc.. Canopy MLS as distributed by MLS GRID
- $284,9003 bd2 ba1.4k sqft1200 Luciano Camilo Dr, Morganton, NC 28655New ConstructionMLS ID #4424308, Jennifer Davis, Huffman Realty Group, LLC. Canopy MLS as distributed by MLS GRID
- $225,0003 bd2 ba1.6k sqft2400 Rock Rd, Rutherfordton, NC 28139For SaleMLS ID #4413460, Kayden Benfield, EXP Realty LLC Ballantyne. Canopy MLS as distributed by MLS GRID
- $279,5002 bd2 ba1k sqft346 Park Ave, Marion, NC 28752For SaleMLS ID #4418440, Steve Jones, EXP Realty LLC. Canopy MLS as distributed by MLS GRID
- $223,0003 bd2 ba1.5k sqft299 Blue Ridge Dr S Unit 3, Marion, NC 28752For SaleMLS ID #4336524, Jon Galbreath, Higher Ground Properties. Canopy MLS as distributed by MLS GRID
- $239,0003 bd2 ba1.2k sqft503 Hopewell Rd, Morganton, NC 28655For SaleMLS ID #4409861, Dylan Stidham, RE/MAX Prestige Legacy. Canopy MLS as distributed by MLS GRID
- $294,0003 bd2 ba1.4k sqft270 Old Lumber Yard Rd, Morganton, NC 28655New ConstructionMLS ID #4350090, Whitney Willey, RE/MAX Living. Canopy MLS as distributed by MLS GRID
- $265,0003 bd1 ba1.4k sqft489 Ned McGimsey Rd, Nebo, NC 28761For SaleMLS ID #4306393, Rhonda Silver, Rhonda Silver Real Estate Group LLC. Canopy MLS as distributed by MLS GRID
- $349,0004 bd2 ba1.8k sqft101 Riverhills Ln, Morganton, NC 28655New ConstructionMLS ID #4401329, Chad Mashni, BHHS C Dan Joyner - Midtown. Canopy MLS as distributed by MLS GRID
- $350,0002 bd2 ba1.1k sqft147 W Lake Dr S #1206, Lake Lure, NC 28746For SaleMLS ID #4385694, Michele Butler, Bach Real Estate LLC. Canopy MLS as distributed by MLS GRID
- $299,9003 bd2 ba1.8k sqft290 Boland Dr, Lake Lure, NC 28746For SaleMLS ID #4161746, Charlotte Bright, EXP Realty LLC. Canopy MLS as distributed by MLS GRID
