Experience luxury living in this exceptional new construction home located in the exclusive guard-gated SouthShore community at Lake Las Vegas. Surrounded by breathtaking natural beauty and multimillion-dollar estates, this modern Mediterranean masterpiece offers the rare opportunity to personalize your dream home with the finishes that reflect your style. Estimated completion 11/30/2026.
Designed with both elegance and entertaining in mind, this spectacular residence will nearly 6,000 square feet of thoughtfully designed living space. Expansive balconies capture stunning panoramic views of both the lake and the championship golf course, creating the perfect setting for morning coffee or unforgettable sunsets.
The resort-style backyard is planned to include a covered patio, sparkling swimming pool, and relaxing spa—ideal for enjoying the Las Vegas lifestyle year-round. Inside, the home will feature premium Level 5 smooth wall finishes, providing a sleek, sophisticated backdrop for any design aesthetic.
With construction underway, there is still time to select many of the interior finishes and create a home that is uniquely yours. Don’t miss this rare opportunity to own a custom luxury estate in one of Southern Nevada’s most prestigious waterfront communities. Current photo of home is AI generated rendering.
Active
$3,200,000
24 Rue Grimaldi Way, Henderson, NV 89011
4beds
5,913sqft
Single Family Residence
Built in 2026
0.32 Acres Lot
$3,094,100 Zestimate®
$541/sqft
$463/mo HOA
What's special
Expansive balconies
- 57 days
- 209
- 9
Zillow last checked:
Listing updated:
Listed by:
Michelle D. Stiles BS.0143436 702-953-4999,
Wynn Realty Group
Source: LVR,MLS#: 2806182 Originating MLS: Greater Las Vegas Association of Realtors Inc
Originating MLS: Greater Las Vegas Association of Realtors IncFacts & features
Interior
Bedrooms & bathrooms
- Bedrooms: 4
- Bathrooms: 6
- Full bathrooms: 1
- 3/4 bathrooms: 3
- 1/2 bathrooms: 2
Primary bedroom
- Description: 2 Pbr's,Bedroom With Bath Downstairs,Walk-In Closet(s)
- Dimensions: 14x16
Primary bedroom
- Description: 2 Pbr's,Upstairs,Walk-In Closet(s)
- Dimensions: 16x20
Bedroom 2
- Description: Upstairs,Walk-In Closet(s),With Bath
- Dimensions: 13x14
Bedroom 3
- Description: Upstairs,Walk-In Closet(s),With Bath
- Dimensions: 11X16
Bedroom 4
- Description: Downstairs,Walk-In Closet(s),With Bath
- Dimensions: 11x12
Primary bathroom
- Description: Double Sink,Separate Shower,Separate Tub
Dining room
- Description: Dining Area
- Dimensions: 9x18
Family room
- Description: Downstairs
- Dimensions: 12x22
Kitchen
- Description: Breakfast Bar/Counter,Island,Lighting Recessed,Walk-in Pantry
Living room
- Description: Rear
- Dimensions: 19x22
Loft
- Description: Other
- Dimensions: 19x20
Heating
- Central, Gas
Cooling
- Central Air, Electric
Appliances
- Included: Dishwasher, Gas Cooktop, Disposal, Microwave
- Laundry: Gas Dryer Hookup, Main Level, Laundry Room
Features
- Bathroom on Main Level, Bedroom on Main Level, Half Bath on Main Level, Primary Downstairs
- Flooring: Marble
- Windows: Double Pane Windows, Insulated Windows
- Number of fireplaces: 1
- Fireplace features: Electric, Family Room, Primary Bedroom
Interior area
- Total structure area: 5,913
- Total interior livable area: 5,913 sqft
Video & virtual tour
Property
Parking
- Total spaces: 3
- Parking features: Attached, Finished Garage, Garage, Garage Door Opener, Inside Entrance, Private
- Attached garage spaces: 3
Features
- Stories: 2
- Patio & porch: Balcony, Patio
- Exterior features: Balcony, Patio, Private Yard
- Pool features: Community
- Fencing: Block,Back Yard,Wrought Iron
- Has view: Yes
- View description: Golf Course, Lake
- Has water view: Yes
- Water view: Lake
Lot
- Size: 0.32 Acres
- Features: 1/4 to 1 Acre Lot, Desert Landscaping, Landscaped
Details
- Parcel number: 16023323001
- Zoning description: Single Family
- Horse amenities: None
Construction
Type & style
- Home type: SingleFamily
- Architectural style: Two Story
- Property subtype: Single Family Residence
Materials
- Frame, Stucco, Drywall
- Roof: Tile
Condition
- Under Construction
- New construction: Yes
- Year built: 2026
Utilities & green energy
- Electric: Photovoltaics None
- Sewer: Public Sewer
- Water: Public
- Utilities for property: Underground Utilities
Green energy
- Energy efficient items: Windows
Community & HOA
Community
- Features: Pool
- Subdivision: Monaco 6th Amd
HOA
- Has HOA: Yes
- Amenities included: Country Club, Clubhouse, Fitness Center, Golf Course, Gated, Pool, Guard, Spa/Hot Tub, Security
- Services included: Recreation Facilities
- HOA fee: $400 quarterly
- HOA name: Lake Las Vegas
- HOA phone: 702-248-7742
- Second HOA fee: $989 quarterly
Location
- Region: Henderson
Financial & listing details
- Price per square foot: $541/sqft
- Tax assessed value: $375,811
- Annual tax amount: $1,781
- Date on market: 8/6/2026
- Listing agreement: Exclusive Right To Sell
- Listing terms: Cash,Conventional,VA Loan
Estimated market value
$3,094,100
$2.94M - $3.25M
Not available
Price history
| Date | Event | Price |
|---|---|---|
| 8/6/2026 | Listed for sale | $3,200,000+731.2%$541/sqft |
Source:  LVR #2806182 Report a problem LVR #2806182 Report a problem | ||
| 6/29/2023 | Sold | $385,000-11.5%$65/sqft |
Source: LVR #2462133 Report a problem | ||
| 6/20/2023 | Contingent | $435,000$74/sqft |
Source: LVR #2462133 Report a problem | ||
| 1/4/2023 | Price change | $435,000-4.4%$74/sqft |
Source: LVR #2462133 Report a problem | ||
| 1/1/2023 | Listed for sale | $455,000-8.5%$77/sqft |
Source: LVR #2462133 Report a problem | ||
| 12/30/2022 | Listing removed | -- |
Source: LVR #2390915 Report a problem | ||
| 7/12/2022 | Price change | $497,000-5.1%$84/sqft |
Source: LVR #2390915 Report a problem | ||
| 5/1/2022 | Listed for sale | $523,500$89/sqft |
Source: LVR #2390915 Report a problem | ||
| 5/1/2022 | Listing removed | -- |
Source: LVR #2330829 Report a problem | ||
| 9/15/2021 | Listed for sale | $523,500+34.9%$89/sqft |
Source: LVR #2330829 Report a problem | ||
| 4/19/2019 | Listing removed | $388,000$66/sqft |
Source: Pivot Modern, LLC #2043822 Report a problem | ||
| 4/10/2019 | Listed for sale | $388,000$66/sqft |
Source: Pivot Modern, LLC #2043822 Report a problem | ||
| 4/1/2019 | Pending sale | $388,000$66/sqft |
Source: Pivot Modern, LLC #2043822 Report a problem | ||
| 11/3/2018 | Price change | $388,000-0.3%$66/sqft |
Source: Pivot Modern, LLC #2043822 Report a problem | ||
| 4/9/2018 | Listed for sale | $389,000-15.9%$66/sqft |
Source: Todays Realty Inc #1888439 Report a problem | ||
| 8/24/2001 | Sold | $462,500$78/sqft |
Source: Public Record Report a problem | ||
Public tax history
| Year | Property taxes | Tax assessment |
|---|---|---|
| 2026 | $1,781 +7.9% | $131,534 0% |
| 2025 | $1,650 | $131,544 +0.2% |
| 2024 | -- | $131,250 +15.2% |
| 2023 | $1,472 +8.2% | $113,971 +42.9% |
| 2022 | $1,361 +7.8% | $79,761 +0% |
| 2021 | $1,263 +6.8% | $79,760 -27.7% |
| 2020 | $1,182 +4.8% | $110,356 +40.6% |
| 2019 | $1,128 +6.9% | $78,504 |
| 2018 | $1,055 | $78,504 +0.1% |
| 2017 | $1,055 | $78,400 -0.4% |
| 2016 | $1,055 +3.4% | $78,750 +15.4% |
| 2015 | $1,020 | $68,250 +100% |
| 2014 | $1,020 | $34,125 |
Find assessor info on the county website
Monthly payment
Est. payment
Payment breakdown
Explore the cost of this home by adjusting the details. Changes won't be saved.Climate risks
Neighborhood: Lake Las Vegas
Nearby schools
Schools provided by the listing agent
- Elementary: Josh, Stevens,Josh, Stevens
- Middle: Brown B. Mahlon
- High: Basic Academy
Source: LVR. This data may not be complete. We recommend contacting the local school district to confirm school assignments for this home.
Similar homes
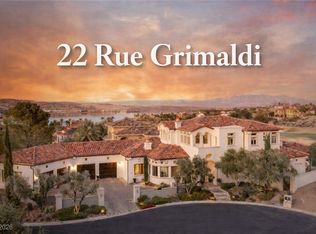
- $3,899,9004 bd7 ba5.6k sqft2 Sardana Ct, Henderson, NV 89011For Sale
 MLS ID #2813511, Qingrong Fu, Gao Realty LLC. LVR
 - $2,999,9006 bd5 ba6.4k sqft2 Camino Barcelona Pl, Henderson, NV 89011For Sale
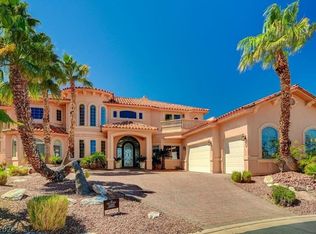 MLS ID #2768931, Nancy K. Hutchings, Vegas Real Estate. LVR
 - $2,588,0004 bd4 ba3.5k sqft66 Lakefront Dr, Henderson, NV 89011New Construction
 MLS ID #2823785, Mason H. Richburg, Coldwell Banker Premier. LVR
 - $1,899,0004 bd6 ba6.4k sqft7 Rue Promenade Way, Henderson, NV 89011For Sale
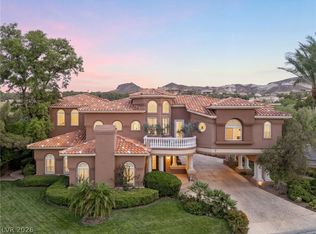 MLS ID #2797929, Eric Gorton, Simply Vegas. LVR
