
Great opportunity for a very well kept townhome just around the corner from the Elementary and Middle School, a stones throw from the community Basketball Court, and just a quick drive to I-81 and the convenient commuter routes, restaurants, and shopping of Central Berkeley County. This home features three finished levels with a sun filled bonus room off the kitchen that extends the primary bedroom and basement. Secure garage parking at the house and ample visitors spaces are at the end of Ventura to help avoid some of the clutter of surrounding streets. Rear yard is fenced and the deck overlooks the current owners garden area.
Pending
$249,900
24 Ventura Way, Hedgesville, WV 25427
3beds
2,166sqft
Townhouse
Built in 2015
1,742 Square Feet Lot
$250,400 Zestimate®
$115/sqft
$25/mo HOA
What's special
Three finished levelsPrimary bedroom
- 46 days |
- 22 |
- 2 |
Zillow last checked:
Listing updated:
Listed by:
Adam Shively 240-405-5575,
Samson Properties
Source: Bright MLS,MLS#: WVBE2052724
Facts & features
Interior
Bedrooms & bathrooms
- Bedrooms: 3
- Bathrooms: 3
- Full bathrooms: 2
- 1/2 bathrooms: 1
- Main level bathrooms: 1
Rooms
- Room types: Dining Room, Primary Bedroom, Bedroom 2, Bedroom 3, Kitchen, Family Room, Foyer, Sun/Florida Room, Recreation Room, Bathroom 1, Primary Bathroom
Primary bedroom
- Features: Cathedral/Vaulted Ceiling, Ceiling Fan(s), Flooring - Carpet
- Level: Upper
- Area: 224 Square Feet
- Dimensions: 14 X 16
Bedroom 2
- Features: Ceiling Fan(s), Flooring - Carpet
- Level: Upper
- Area: 100 Square Feet
- Dimensions: 10 X 10
Bedroom 3
- Features: Flooring - Carpet
- Level: Upper
- Area: 100 Square Feet
- Dimensions: 10 X 10
Primary bathroom
- Level: Upper
Bathroom 1
- Level: Upper
Dining room
- Features: Flooring - HardWood
- Level: Main
- Area: 64 Square Feet
- Dimensions: 8 X 8
Family room
- Features: Flooring - Carpet, Ceiling Fan(s)
- Level: Main
- Area: 224 Square Feet
- Dimensions: 16 X 14
Foyer
- Features: Flooring - Vinyl
- Level: Lower
Kitchen
- Features: Breakfast Room, Dining Area, Granite Counters, Kitchen Island, Recessed Lighting, Pantry, Flooring - HardWood
- Level: Main
Recreation room
- Features: Flooring - Carpet
- Level: Lower
Other
- Features: Flooring - HardWood
- Level: Main
- Area: 64 Square Feet
- Dimensions: 8 X 8
Heating
- Heat Pump, Electric
Cooling
- Central Air, Heat Pump, Electric
Appliances
- Included: Microwave, Dishwasher, Disposal, Dryer, Exhaust Fan, Self Cleaning Oven, Refrigerator, Stainless Steel Appliance(s), Washer, Water Heater, Electric Water Heater
- Laundry: Dryer In Unit, Lower Level, Washer In Unit
Features
- Soaking Tub, Bathroom - Walk-In Shower, Breakfast Area, Ceiling Fan(s), Dining Area, Family Room Off Kitchen, Floor Plan - Traditional, Kitchen - Country, Kitchen Island, Kitchen - Table Space, Pantry, Primary Bath(s), Recessed Lighting, Upgraded Countertops, 9'+ Ceilings, Dry Wall, Cathedral Ceiling(s)
- Flooring: Carpet, Hardwood, Vinyl
- Doors: Six Panel, Insulated, Sliding Glass
- Windows: Double Pane Windows
- Basement: Partial,Finished,Interior Entry
- Has fireplace: No
Interior area
- Total structure area: 2,166
- Total interior livable area: 2,166 sqft
- Finished area above ground: 1,839
- Finished area below ground: 327
Video & virtual tour
Property
Parking
- Total spaces: 2
- Parking features: Garage Door Opener, Asphalt, Attached, Driveway, On Street
- Attached garage spaces: 1
- Uncovered spaces: 1
- Details: Garage Sqft: 220
Accessibility
- Accessibility features: None
Features
- Levels: Three
- Stories: 3
- Patio & porch: Deck
- Pool features: None
- Fencing: Back Yard,Privacy
Lot
- Size: 1,742 Square Feet
Details
- Additional structures: Above Grade, Below Grade
- Parcel number: 04 22E013400000000
- Zoning: 101
- Special conditions: Standard
Construction
Type & style
- Home type: Townhouse
- Architectural style: Colonial
- Property subtype: Townhouse
Materials
- Vinyl Siding
- Foundation: Concrete Perimeter
- Roof: Architectural Shingle
Condition
- New construction: No
- Year built: 2015
Details
- Builder name: DRB
Utilities & green energy
- Electric: 200+ Amp Service
- Sewer: Public Sewer
- Water: Public
- Utilities for property: Underground Utilities, Cable, Fiber Optic
Community & HOA
Community
- Subdivision: Stonebrook Village
HOA
- Has HOA: Yes
- Amenities included: Basketball Court, Common Grounds, Tot Lots/Playground
- Services included: Common Area Maintenance, Management, Reserve Funds, Road Maintenance, Snow Removal
- HOA fee: $300 annually
Location
- Region: Hedgesville
- Municipality: Town Of Hedgesville
Financial & listing details
- Price per square foot: $115/sqft
- Tax assessed value: $122,940
- Annual tax amount: $1,495
- Date on market: 7/13/2026
- Listing agreement: Exclusive Right To Sell
- Listing terms: Contract,Conventional,FHA,USDA Loan,VA Loan
- Ownership: Fee Simple
Estimated market value
$250,400
$238,000 - $263,000
$1,913/mo
Price history
| Date | Event | Price |
|---|---|---|
| 7/18/2026 | Pending sale | $249,900$115/sqft |
Source:  Bright MLS #WVBE2052724 Report a problem Bright MLS #WVBE2052724 Report a problem | ||
| 7/14/2026 | Listed for sale | $249,900-82.6%$115/sqft |
Source: Bright MLS #WVBE2052724 Report a problem | ||
| 12/7/2015 | Sold | $1,439,900$665/sqft |
Source: Public Record Report a problem | ||
Public tax history
| Year | Property taxes | Tax assessment |
|---|---|---|
| 2025 | $1,495 +3.9% | $122,940 +4.9% |
| 2024 | $1,439 +0.7% | $117,240 +3.7% |
| 2023 | $1,429 +19.7% | $113,040 +10.2% |
| 2022 | $1,193 | $102,540 +8.8% |
| 2021 | -- | $94,260 +7.2% |
| 2020 | -- | $87,960 +3.6% |
| 2019 | $1,004 +1% | $84,900 +1.1% |
| 2018 | $994 +1.3% | $83,940 +2% |
| 2017 | $981 +579.8% | $82,320 +1272% |
| 2016 | $144 -2.6% | $6,000 |
| 2015 | $148 | $6,000 |
Find assessor info on the county website
Monthly payment
Est. payment
Payment breakdown
Explore the cost of this home by adjusting the details. Changes won't be saved.Climate risks
Neighborhood: 25427
Nearby schools
GreatSchools rating
- NAHedgesville Elementary SchoolGrades: PK-2Distance: 0.2 mi
- 7/10Hedgesville Middle SchoolGrades: 6-8Distance: 0.2 mi
- 4/10Hedgesville High SchoolGrades: 9-12Distance: 1.2 mi
Schools provided by the listing agent
- District: Berkeley County Schools
Source: Bright MLS. This data may not be complete. We recommend contacting the local school district to confirm school assignments for this home.
- $248,2003 bd2 ba1.7k sqft20 Ventura Way, Hedgesville, WV 25427Off Market
- $245,0003 bd2 ba1.8k sqft16 Ventura Way, Hedgesville, WV 25427Sold

- $150,0003 bd3 ba1.5k sqft28 Ventura Way, Hedgesville, WV 25427Sold

- $245,4003 bd3 ba1.5k sqft12 Ventura Way, Hedgesville, WV 25427Off Market
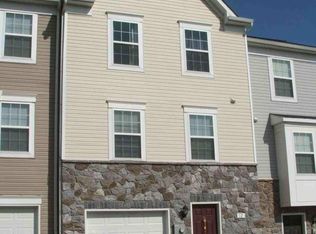
- $245,0003 bd4 ba1.8k sqft32 Ventura Way, Hedgesville, WV 25427Sold
- $269,4003 bd4 ba2k sqft8 Ventura Way, Hedgesville, WV 25427Off Market
- $269,2003 bd3 ba2k sqft37 Ventura, Hedgesville, WV 25427Off Market
- $291,0003 bd3 ba2.2k sqft36 Ventura Way, Hedgesville, WV 25427Sold
A local agent can set up tours, give advice and negotiate with sellers.
Similar homes
- $239,0003 bd3 ba1.8k sqft50 Ventura Way, Hedgesville, WV 25427For Sale
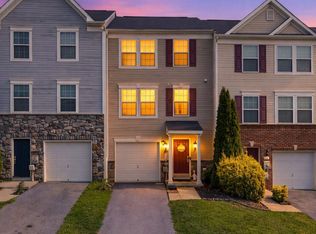
 MLS ID #WVBE2053530, Leslie Webb, Long & Foster Real Estate, Inc.. Bright MLS
 - $254,0003 bd3 ba1.9k sqft12 Quince Tree Dr, Martinsburg, WV 25403For Sale
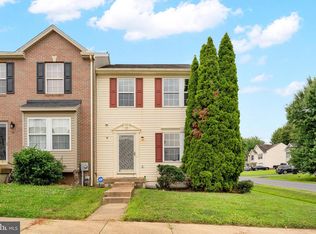 MLS ID #WVBE2053008, Monika Foster, Samson Properties. Bright MLS
 - $245,0003 bd3 ba2.4k sqft117 Natural Way, Martinsburg, WV 25404For Sale
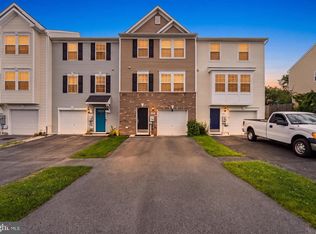 MLS ID #WVBE2053572, Heather Parziale, Samson Properties. Bright MLS
 - $250,0003 bd3 ba1.3k sqft34 Snickers Ct, Martinsburg, WV 25403For Sale
 MLS ID #WVBE2053742, Bailey Cooper, RE/MAX Gateway. Bright MLS
 - $295,0003 bd3 ba1.9k sqft202 Norwood Dr, Falling Waters, WV 25419For SaleMLS ID #WVBE2053962, Heather Parziale, Samson Properties. Bright MLS
- $260,0003 bd3 ba1.4k sqft19 Ontario Dr, Falling Waters, WV 25419For SaleMLS ID #WVBE2052378, David Tolson, Pearson Smith Realty, LLC. Bright MLS
- $290,0004 bd3 ba2.3k sqft158 Vespucci Ln, Martinsburg, WV 25404For SaleMLS ID #WVBE2053740, Tracy Kable, Real Broker. Bright MLS
- $269,9993 bd3 ba2.1k sqft97 Quince Tree Dr, Martinsburg, WV 25403For SaleMLS ID #WVBE2051046, Amanda Jackson - Gloyd, Coldwell Banker Premier. Bright MLS
- $280,0003 bd4 ba2.1k sqft80 Capshaw Rd, Martinsburg, WV 25403For SaleMLS ID #WVBE2051480, Kerry Stinson, Berkshire Hathaway HomeServices PenFed Realty. Bright MLS
- $269,9003 bd3 ba1.6k sqft38 Snickers Ct, Martinsburg, WV 25403For SaleMLS ID #WVBE2053430, Sydney Seelinger, Century 21 Modern Realty Results. Bright MLS
- $284,9003 bd3 ba1.8k sqft110 Vespucci Ln, Martinsburg, WV 25404For SaleMLS ID #WVBE2053322, Kevin Drake, Coldwell Banker Premier. Bright MLS
- $282,9003 bd3 ba2.1k sqft195 Ontario Dr, Falling Waters, WV 25419For SaleMLS ID #WVBE2049792, Monika Foster, Samson Properties. Bright MLS
- $275,0003 bd3 ba1.5k sqft39 Ogunquit Dr, Martinsburg, WV 25403For SaleMLS ID #WVBE2053442, Johnny Knight, Gain Realty. Bright MLS
- $250,0003 bd2 ba1.8k sqft200 E John St, Martinsburg, WV 25401For SaleMLS ID #WVBE2053028, Carolyn Young, Samson Properties. Bright MLS
- $260,0003 bd3 ba1.9k sqft27 Litchfield Ln W, Martinsburg, WV 25405For SaleMLS ID #WVBE2051478, Luisa Smith, Pearson Smith Realty, LLC. Bright MLS
- $289,9903 bd3 ba2.3k sqftBerkeley Ridge, Martinsburg, WV 25404For SaleMLS ID #WVBE2052452, Celia Lainez, Samson Properties. Bright MLS
- $285,0003 bd3 ba2.4k sqft123 Vespucci Ln, Martinsburg, WV 25404For SaleMLS ID #WVBE2051678, Carolyn Young, Samson Properties. Bright MLS
- $249,9004 bd2 ba1.8k sqft723 W King St, Martinsburg, WV 25401For SaleMLS ID #WVBE2051730, Ally Fisher, Samson Properties. Bright MLS
- $265,5283 bd3 ba1.2k sqftHopkins Ct Homesite 67, Martinsburg, WV 25403New ConstructionBright MLS
- $255,0003 bd3 ba1.2k sqft176 Scotch Pine Dr, Bunker Hill, WV 25413For SaleMLS ID #WVBE2052404, Stephanie Feltner, Realty ONE Group Old Towne. Bright MLS
