Welcome to 24 Vermont Terr, a beautifully renovated 3-bedroom, 2-full-bath ranch with a spacious two-car garage, ideally located near schools, shopping, dining & everyday conveniences. Step inside to a bright, inviting interior featuring new solid hardwood flooring throughout the main level & all three bedrooms. The home boasts fresh paint, new doors, trim, all-new lighting & window treatments throughout. The completely remodeled eat-in kitchen features new white cabinetry, quartz countertops, stainless steel appliances, sink, faucet & stylish finishes. The layout flows seamlessly from the vaulted, beamed living room with fireplace into the bright dining area, where a large slider opens to the cleared, level, landscaped backyard - ideal for entertaining or relaxing outdoors. Both full baths have been completely remodeled with brand new tile, showers, vanities featuring cultured marble countertops, toilets, fixtures & lighting. The newly finished lower level adds approximately 400 sq. ft. of additional living space with new flooring, walls, ceiling, windows, doors and recessed lighting - perfect for movie nights, a den, office, gym or recreation space. Major improvements continue with a new roof, new thermostat, switches, outlets and baseboard heating covers, refreshed landscaping, painted foundation & fencing, gutter covers & an attractive front entry. Thoughtfully renovated inside & out, this move-in-ready ranch is ready to enjoy. Don't miss out on this beautiful home! Please Note: New railing and balusters to be installed along the staircase leading to the lower level.
Accepting backups
$449,900
24 Vermont Terrace, Southington, CT 06489
3beds
1,316sqft
Single Family Residence
Built in 1962
9,147 Square Feet Lot
$455,200 Zestimate®
$342/sqft
$-- HOA
What's special
Spacious two-car garageQuartz countertopsRefreshed landscapingStylish finishesNew doors trimBright inviting interiorBright dining area
- 45 days
- 145
- 0
Likely to sell faster than
Zillow last checked:
Listing updated:
Listed by:
Elizabeth Harrison (860)759-2842,
Hagel & Assoc. Real Estate 860-635-8801
Source: Smart MLS,MLS#: 24202209
Facts & features
Interior
Bedrooms & bathrooms
- Bedrooms: 3
- Bathrooms: 2
- Full bathrooms: 2
Primary bedroom
- Features: Full Bath, Hardwood Floor
- Level: Main
Bedroom
- Features: Hardwood Floor
- Level: Main
Bedroom
- Features: Hardwood Floor
- Level: Main
Primary bathroom
- Features: Remodeled, Full Bath, Stall Shower
- Level: Main
Bathroom
- Features: Remodeled, Tub w/Shower
- Level: Main
Dining room
- Features: Vaulted Ceiling(s), Patio/Terrace, Sliders, Hardwood Floor
- Level: Main
Kitchen
- Features: Remodeled, Quartz Counters, Hardwood Floor
- Level: Main
Living room
- Features: High Ceilings, Vaulted Ceiling(s), Fireplace, Hardwood Floor
- Level: Main
Heating
- Baseboard, Oil
Cooling
- Window Unit(s)
Appliances
- Included: Electric Cooktop, Oven/Range, Microwave, Range Hood, Refrigerator, Dishwasher, Washer, Electric Water Heater, Water Heater, Humidifier
- Laundry: Lower Level
Features
- Wired for Data, Open Floorplan
- Doors: Storm Door(s)
- Basement: Partial,Heated,Garage Access,Partially Finished
- Attic: Storage,Access Via Hatch
- Number of fireplaces: 2
Interior area
- Total structure area: 1,316
- Total interior livable area: 1,316 sqft
- Finished area above ground: 1,316
Property
Parking
- Total spaces: 2
- Parking features: Attached, Garage Door Opener
- Attached garage spaces: 2
Features
- Patio & porch: Patio
- Exterior features: Garden
- Fencing: Wood,Privacy,Full
Lot
- Size: 9,147 Square Feet
- Features: Level, Cleared, Landscaped
Details
- Parcel number: 2346575
- Zoning: R-12
Construction
Type & style
- Home type: SingleFamily
- Architectural style: Ranch
- Property subtype: Single Family Residence
Materials
- Vinyl Siding
- Foundation: Concrete Perimeter
- Roof: Asphalt
Condition
- New construction: No
- Year built: 1962
Utilities & green energy
- Sewer: Public Sewer
- Water: Public
Green energy
- Energy efficient items: Doors
Community & HOA
Community
- Features: Health Club, Medical Facilities, Park, Playground, Shopping/Mall
HOA
- Has HOA: No
Location
- Region: Southington
Financial & listing details
- Price per square foot: $342/sqft
- Tax assessed value: $137,650
- Annual tax amount: $4,571
- Date on market: 8/27/2026
Estimated market value
$455,200
$432,000 - $478,000
$2,880/mo
Price history
| Date | Event | Price |
|---|---|---|
| 8/27/2026 | Listed for sale | $449,900+389%$342/sqft |
Source:  Smart MLS #24202209 Report a problem Smart MLS #24202209 Report a problem | ||
| 3/28/1995 | Sold | $92,000$70/sqft |
Source: Agent Provided Report a problem | ||
Public tax history
| Year | Property taxes | Tax assessment |
|---|---|---|
| 2025 | $4,571 +5.6% | $137,650 |
| 2024 | $4,328 +3.6% | $137,650 |
| 2023 | $4,179 +4.2% | $137,650 |
| 2022 | $4,010 +0.4% | $137,650 |
| 2021 | $3,996 -0.2% | $137,650 +5.3% |
| 2020 | $4,005 0% | $130,750 |
| 2019 | $4,006 +0.5% | $130,750 |
| 2018 | $3,985 | $130,750 |
| 2017 | $3,985 +1.5% | $130,750 -3% |
| 2015 | $3,927 +2.7% | $134,760 |
| 2014 | $3,822 +3.3% | $134,760 |
| 2013 | $3,701 -0.1% | $134,760 |
| 2012 | $3,703 +6.3% | $134,760 -6.1% |
| 2011 | $3,484 +1.1% | $143,500 |
| 2010 | $3,447 +3.2% | $143,500 |
| 2009 | $3,339 +1.1% | $143,500 |
| 2008 | $3,303 +11.5% | $143,500 +37.7% |
| 2007 | $2,963 | $104,230 |
| 2004 | $2,963 +6.9% | $104,230 |
| 2003 | $2,773 | $104,230 |
Find assessor info on the county website
Monthly payment
Est. payment
Payment breakdown
Explore the cost of this home by adjusting the details. Changes won't be saved.Climate risks
Neighborhood: 06489
Similar homes
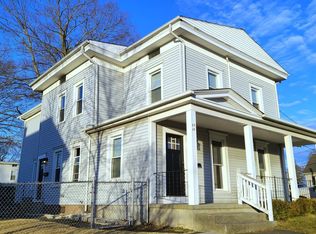
- $389,9004 bd2 ba1.5k sqft130 Rolling Hill Lane, Southington, CT 06489For Sale
 MLS ID #24203064, Daniel Johannesen, Berkshire Hathaway NE Prop.. Smart MLS
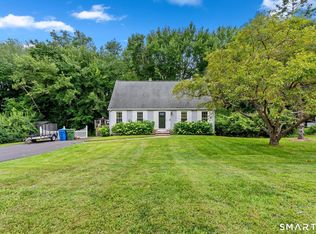
 - $459,9003 bd2 ba1.6k sqft22 Elton Road, Berlin, CT 06037For Sale
 MLS ID #24212254, Brian Perrella, Perrella Realty. Smart MLS
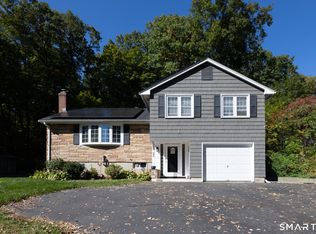
 - $465,0004 bd2 ba1.6k sqft21 Lone Oak Avenue, Wolcott, CT 06716For Sale
 MLS ID #24203133, Gina Valentino, Advise Realty Services. Smart MLS
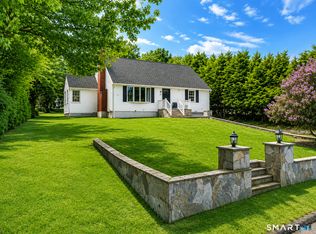
 - $407,9003 bd2 ba1.5k sqft48 Manor Lane, Wolcott, CT 06716For Sale
 MLS ID #24198749, Fernando Barreiro, Lamacchia Realty. Smart MLS
 - $449,9003 bd2 ba1.6k sqft114 Forest Drive, Wethersfield, CT 06109For SaleMLS ID #24212276, Emily Ford, William Pitt Sotheby's International Realty. Smart MLS
- $424,9003 bd2 ba1.4k sqft63 Ridgetop Road, Wallingford, CT 06492For SaleMLS ID #24205487, Kevin W. Green, Berkshire Hathaway NE Prop.. Smart MLS
- $495,0003 bd2 ba1.2k sqft145 Edge Road, Watertown, CT 06795For SaleMLS ID #24210946, Bryan Palladino, Showcase Realty, Inc.. Smart MLS
- $399,9003 bd3 ba1.5k sqft137 Wilbur Avenue, Meriden, CT 06450For SaleMLS ID #24210981, Nadia Kachwaha, KW Legacy Partners. Smart MLS
- $475,0003 bd2 ba1.5k sqft16 Deepwood Drive, Cheshire, CT 06410For SaleMLS ID #24182948, Lisa P. Rollins, Compass Connecticut, LLC. Smart MLS
- $415,0003 bd1 ba1.2k sqft8 North Lane, Wallingford, CT 06492For SaleMLS ID #24184212, Javyn Roundtree, Roundtree Realty LLC. Smart MLS
- $449,0003 bd2 ba1.7k sqft65 Highland Avenue, Middletown, CT 06457For SaleMLS ID #24209628, Patrick R. Combs, Dan Combs Real Estate. Smart MLS
- $449,9003 bd2 ba1.8k sqft19 Westway, Wethersfield, CT 06109For SaleMLS ID #24211353, Lisa H. Bowman, Coldwell Banker Realty. Smart MLS
- $445,0003 bd2 ba1.2k sqft33 Byrd Road, Wethersfield, CT 06109For SaleMLS ID #24211565, Michael K. Zubretsky, Venture One Realty. Smart MLS
- $439,9003 bd3 ba1.9k sqft36 Sweet Birch Drive, Meriden, CT 06450For SaleMLS ID #24206624, Tracey A. Precourt, Century 21 Clemens Group. Smart MLS
- $299,9003 bd1 ba1.1k sqft35 East New Street, Bristol, CT 06010For SaleMLS ID #24210973, Tyler S. Phelps, eXp Realty. Smart MLS
- $349,9004 bd2 ba1.4k sqft103 Robindale Drive, New Britain, CT 06053For SaleMLS ID #24211347, Jacob Bocek, Salzillo Realty Company. Smart MLS
- $449,9003 bd2 ba1.7k sqft147 Old Mill Road, Middletown, CT 06457For SaleMLS ID #24203125, Michelle Mandel, Carl Guild & Associates. Smart MLS
- $339,9993 bd2 ba1.4k sqft24 Sunfield Circle, Waterbury, CT 06708For SaleMLS ID #24212732, Omar Ruizesparza, Maple Vale Realty LLC. Smart MLS
- $375,0003 bd3 ba1.6k sqft515 Gracey Avenue, Meriden, CT 06451For SaleMLS ID #24207082, Jimmy Edwards, Redfin Corporation. Smart MLS
- $375,0004 bd2 ba1.1k sqft64 Bushnell Street, Plymouth, CT 06786For SaleMLS ID #24211383, Angel Mora, eXp Realty. Smart MLS
