DIRECT WATERFRONT on Shaker Pines Lake with approximately 60 feet of lake frontage! This quaint cottage-style Cape offers the perfect combination of year-round living and lakeside getaway. The main level features a comfortable galley kitchen with room for a dining table, an open living/dining area, full bath, and a generous primary bedroom with walk-in closet. The real showpiece is the large enclosed family room with wall-to-wall windows overlooking the lake-an incredible spot to relax and take in the view. Upstairs offers two tandem bedrooms and a half bath, providing flexible space for family, guests, or a home office. Outside, enjoy a nicely landscaped, elevated level lot with garden and patio areas, direct access to the water, and plenty of room to enjoy kayaking, fishing, boating, or simply relaxing by the lake. Additional features include a storage shed for lake gear, and an oversized one-car garage. A unique opportunity to own your own waterfront retreat on Shaker Pines Lake and enjoy the neighborhood's boat parades, picnics, and lake community year-round.
Under contract
$299,900
24 West Shore Drive, Enfield, CT 06082
3beds
1,443sqft
Single Family Residence
Built in 1954
0.27 Acres Lot
$-- Zestimate®
$208/sqft
$28/mo HOA
What's special
Quaint cottage-style capeOversized one-car garageComfortable galley kitchen
- 48 days
- 2,057
- 185
Likely to sell faster than
Zillow last checked:
Listing updated:
Listed by:
Nick R. Gelfand (413)374-9979,
NRG Real Estate Services, Inc. 413-567-2100
Source: Smart MLS,MLS#: 24199736
Facts & features
Interior
Bedrooms & bathrooms
- Bedrooms: 3
- Bathrooms: 2
- Full bathrooms: 1
- 1/2 bathrooms: 1
Primary bedroom
- Features: Wall/Wall Carpet
- Level: Main
- Area: 120 Square Feet
- Dimensions: 10 x 12
Bedroom
- Level: Upper
- Area: 165 Square Feet
- Dimensions: 11 x 15
Bedroom
- Level: Upper
Bathroom
- Features: Full Bath, Tub w/Shower, Tile Floor
- Level: Main
- Area: 72 Square Feet
- Dimensions: 9 x 8
Bathroom
- Level: Upper
- Area: 100 Square Feet
- Dimensions: 10 x 10
Dining room
- Features: Ceiling Fan(s), Hardwood Floor
- Level: Main
- Area: 63 Square Feet
- Dimensions: 9 x 7
Kitchen
- Features: Ceiling Fan(s), Tile Floor
- Level: Main
- Area: 117 Square Feet
- Dimensions: 9 x 13
Living room
- Features: Beamed Ceilings, Dining Area, Hardwood Floor
- Level: Main
- Area: 126 Square Feet
- Dimensions: 9 x 14
Sun room
- Features: Wall/Wall Carpet
- Level: Main
- Area: 261 Square Feet
- Dimensions: 9 x 29
Heating
- Hot Water, Oil
Cooling
- None
Appliances
- Included: Oven/Range, Refrigerator, Water Heater
Features
- Basement: Crawl Space,Hatchway Access,Dirt Floor
- Attic: None
- Has fireplace: No
Interior area
- Total structure area: 1,443
- Total interior livable area: 1,443 sqft
- Finished area above ground: 1,443
Property
Parking
- Total spaces: 1
- Parking features: Detached, Paved, Off Street, Driveway, Private
- Garage spaces: 1
- Has uncovered spaces: Yes
Features
- Fencing: Partial
- Has view: Yes
- View description: Water
- Has water view: Yes
- Water view: Water
- Waterfront features: Waterfront, Lake, Association Required, Access
Lot
- Size: 0.27 Acres
- Features: Interior Lot
Details
- Parcel number: 539860
- Zoning: R33
Construction
Type & style
- Home type: SingleFamily
- Architectural style: Cape Cod
- Property subtype: Single Family Residence
Materials
- Asbestos
- Foundation: Brick/Mortar, Stone
- Roof: Asphalt
Condition
- New construction: No
- Year built: 1954
Utilities & green energy
- Sewer: Public Sewer
- Water: Public
Community & HOA
Community
- Subdivision: Cresent Lake
HOA
- Has HOA: Yes
- Amenities included: Lake/Beach Access
- HOA fee: $340 annually
Location
- Region: Enfield
Financial & listing details
- Price per square foot: $208/sqft
- Tax assessed value: $149,900
- Annual tax amount: $4,963
- Date on market: 8/20/2026
Estimated market value
Not available
Estimated sales range
Not available
Not available
Price history
| Date | Event | Price |
|---|---|---|
| 9/22/2026 | Pending sale | $299,900$208/sqft |
Source:  Smart MLS #24199736 Report a problem Smart MLS #24199736 Report a problem | ||
| 8/20/2026 | Listed for sale | $299,900+39.5%$208/sqft |
Source: Smart MLS #24199736 Report a problem | ||
| 9/17/2020 | Listing removed | $215,000$149/sqft |
Source: William Raveis Real Estate #170332923 Report a problem | ||
| 9/3/2020 | Listed for sale | $215,000+30.3%$149/sqft |
Source: William Raveis Real Estate #170332923 Report a problem | ||
| 9/12/2006 | Sold | $165,000$114/sqft |
Source: Smart MLS #G428061 Report a problem | ||
Public tax history
| Year | Property taxes | Tax assessment |
|---|---|---|
| 2025 | $5,321 +2.7% | $149,900 |
| 2024 | $5,181 +0.6% | $149,900 |
| 2023 | $5,151 +8.6% | $149,900 |
| 2022 | $4,743 +2.9% | $149,900 +25.6% |
| 2021 | $4,610 +1.1% | $119,330 |
| 2020 | $4,562 +2.7% | $119,330 |
| 2019 | $4,443 +2.3% | $119,330 |
| 2018 | $4,344 +5.7% | $119,330 |
| 2017 | $4,109 -0.1% | $119,330 -6.6% |
| 2015 | $4,113 +2.4% | $127,760 |
| 2014 | $4,015 -0.4% | $127,760 |
| 2013 | $4,032 +5.1% | $127,760 |
| 2012 | $3,838 +6.9% | $127,760 -9% |
| 2011 | $3,590 +1.2% | $140,350 |
| 2010 | $3,548 +5.8% | $140,350 |
| 2009 | $3,352 -4.4% | $140,350 |
| 2008 | $3,506 | $140,350 |
| 2007 | $3,506 +28% | $140,350 +89.7% |
| 2005 | $2,738 +5% | $74,000 |
| 2003 | $2,607 +43.1% | $74,000 +17.6% |
| 1998 | $1,822 | $62,930 |
| 1997 | $1,822 -2.5% | $62,930 |
| 1995 | $1,869 | $62,930 |
Find assessor info on the county website
Monthly payment
Est. payment
Payment breakdown
Explore the cost of this home by adjusting the details. Changes won't be saved.Climate risks
Neighborhood: 06082
Similar homes
- $--2 bd2 ba1.1k sqft74 W Shore Dr, Enfield, CT 06082Auction
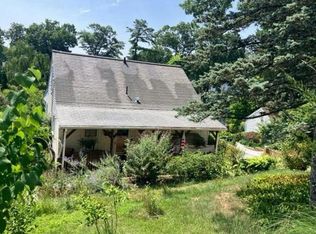 Auction.com 2
 - $349,9003 bd2 ba2k sqft4 Whitewood Street, Enfield, CT 06082For Sale

 MLS ID #24211876, Lori S. Longhi, Rosehaven Real Estate, LLC. Smart MLS
 - $324,9003 bd1 ba1.2k sqft7 Marshall Drive, Enfield, CT 06082For Sale
 MLS ID #24211557, Maritza Lee Zavala, Naples Realty Group, LLC. Smart MLS
 - $299,9003 bd2 ba1.9k sqft32 Indian Run, Enfield, CT 06082For Sale
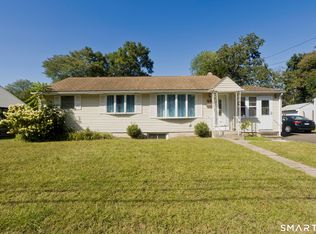 MLS ID #24208797, Christopher P. Gerber, Naples Realty Group, LLC. Smart MLS
 - $299,9002 bd2 ba1.7k sqft3 Sun Street, Enfield, CT 06082For SaleMLS ID #24210926, Brittany Cox, Realty One Group Cutting Edge. Smart MLS
- $289,9003 bd1 ba1.1k sqft11 Arthur Avenue, Enfield, CT 06082For SaleMLS ID #24210595, Mike Rethis, Coldwell Banker Realty. Smart MLS
- $319,9003 bd1 ba1k sqft10 Sun Street, Enfield, CT 06082For SaleMLS ID #24210202, Christine Peyman, Alex Anthony LLC. Smart MLS
- $344,0004 bd2 ba2k sqft24 Avon Street, Enfield, CT 06082For SaleMLS ID #24210591, Steven T. Koleno, Beycome of Connecticut. Smart MLS
- $295,0003 bd1 ba970 sqft14 Gordon Avenue, Enfield, CT 06082For SaleMLS ID #24209733, Kathy Geryk, Coldwell Banker Realty. Smart MLS
- $379,9003 bd2 ba1.2k sqft26 Glenwood Street, Enfield, CT 06082For SaleMLS ID #24205115, Ricky D. Ramsey, Barile Realty Group. Smart MLS
- $335,0004 bd2 ba1.2k sqft2 Post Road, Enfield, CT 06082For SaleMLS ID #24199748, Cynthia Mangini, Century 21 AllPoints Realty. Smart MLS
- $265,0003 bd1 ba1.5k sqft481 Hazard Avenue, Enfield, CT 06082For SaleMLS ID #24195585, Joanne Herlihy, William Raveis Real Estate. Smart MLS
- $379,9994 bd2 ba1.6k sqft173 Abbe Road, Enfield, CT 06082For SaleMLS ID #24210668, Giana Aragon, Gallagher Real Estate. Smart MLS
- $299,9002 bd2 ba912 sqftMaple Heights, Enfield, CT 06082For SaleMLS ID #24211696, Dee Mack, RE/MAX One. Smart MLS
- $319,0004 bd1 ba1.2k sqft35 Pease Street, Enfield, CT 06082For SaleMLS ID #24203973, Rosalia Casorla, Premier Re Group LLC. Smart MLS
- $195,0001 bd1 ba752 sqft136 Cottage Road, Enfield, CT 06082For SaleMLS ID #24169840, Laura B. Ennis, Century 21 AllPoints Realty. Smart MLS
- $369,9003 bd2 ba1.8k sqft97 Alden Avenue, Enfield, CT 06082For SaleMLS ID #24193503, Camille Hudson, Berkshire Hathaway NE Prop.. Smart MLS
