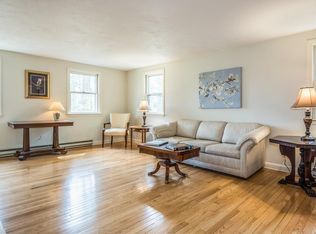
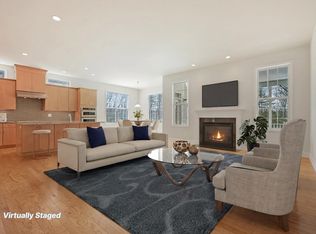
Don’t miss this rare opportunity to own a beautiful, young detached home in an adult community, perfectly sited on one of the most private premium lots at the end of a cul- de- sac and surrounded by woods on the rear and side for exceptional serenity. The open floor plan is ideal for everyday living and entertaining, offering soaring ceilings throughout and wonderfully connected spaces that flow effortlessly from room to room. The primary suite features a spa like bath and walk-in closet, while the second bedroom also enjoys its own bath. A screened porch and a sunny deck create inviting outdoor spaces to relax, entertain, and take in the peaceful natural setting. The unfinished walkout lower level provides outstanding storage and exciting potential for future expansion. A truly special property that combines privacy, comfort, and modern living—this home will not disappoint!
For sale
$999,000
24 W View Ln #24, Stow, MA 01775
2beds
2,034sqft
Condominium
Built in 2018
-- sqft lot
$-- Zestimate®
$491/sqft
$788/mo HOA
What's special
Screened porchPeaceful natural settingSoaring ceilings throughout
- 21 days
- 320
- 11
Likely to sell faster than
Zillow last checked:
Listing updated:
Listed by:
Rachel E. Bodner 978-505-1466,
Coldwell Banker Realty - Sudbury 978-443-9933
Source: MLS PIN,MLS#: 73583202
Facts & features
Interior
Bedrooms & bathrooms
- Bedrooms: 2
- Bathrooms: 2
- Full bathrooms: 2
Primary bedroom
- Level: First
- Area: 240
- Dimensions: 16 x 15
Bedroom 2
- Level: First
- Area: 132
- Dimensions: 12 x 11
Primary bathroom
- Features: Yes
Bathroom 1
- Features: Bathroom - Full, Bathroom - Tiled With Tub & Shower, Flooring - Stone/Ceramic Tile
- Level: First
Bathroom 2
- Features: Bathroom - Full, Bathroom - Double Vanity/Sink, Bathroom - Tiled With Shower Stall, Bathroom - Tiled With Tub
- Level: First
Dining room
- Features: Flooring - Hardwood
- Level: First
- Area: 156
- Dimensions: 13 x 12
Family room
- Features: Flooring - Wall to Wall Carpet, Balcony / Deck
- Level: First
- Area: 130
- Dimensions: 13 x 10
Kitchen
- Features: Flooring - Hardwood, Dining Area, Pantry, Countertops - Stone/Granite/Solid, French Doors, Kitchen Island, Open Floorplan, Recessed Lighting, Stainless Steel Appliances, Gas Stove, Lighting - Pendant
- Level: Main,First
- Area: 247
- Dimensions: 19 x 13
Living room
- Features: Flooring - Wall to Wall Carpet
- Level: First
- Area: 399
- Dimensions: 21 x 19
Heating
- Forced Air, Natural Gas
Cooling
- Central Air
Appliances
- Included: Oven, Dishwasher, Microwave, Range, Refrigerator, Washer, Dryer, Plumbed For Ice Maker
- Laundry: Flooring - Stone/Ceramic Tile, Electric Dryer Hookup, Washer Hookup, First Floor, In Unit
Features
- Flooring: Tile, Carpet, Hardwood
- Doors: Insulated Doors
- Windows: Insulated Windows
- Has basement: Yes
- Number of fireplaces: 1
- Fireplace features: Living Room
Interior area
- Total structure area: 2,034
- Total interior livable area: 2,034 sqft
- Finished area above ground: 2,034
Property
Parking
- Total spaces: 6
- Parking features: Attached, Off Street
- Attached garage spaces: 2
- Uncovered spaces: 4
Features
- Entry location: Unit Placement(Street)
- Patio & porch: Screened, Deck
- Exterior features: Porch - Screened, Deck
- Pool features: Association
Details
- Zoning: Residentia
Construction
Type & style
- Home type: Condo
- Property subtype: Condominium
Materials
- Frame
- Roof: Shingle
Condition
- Year built: 2018
Utilities & green energy
- Electric: Circuit Breakers
- Sewer: Private Sewer
- Water: Well, Individual Meter, Private
- Utilities for property: for Gas Range, for Electric Oven, for Electric Dryer, Washer Hookup, Icemaker Connection
Community & HOA
HOA
- Amenities included: Pool, Fitness Center, Clubhouse
- Services included: Water, Sewer, Insurance, Maintenance Structure, Maintenance Grounds, Snow Removal, Trash
- HOA fee: $788 monthly
Location
- Region: Stow
Financial & listing details
- Price per square foot: $491/sqft
- Tax assessed value: $869,700
- Annual tax amount: $15,541
- Date on market: 9/28/2026
Estimated market value
Not available
Estimated sales range
Not available
Not available
Price history
| Date | Event | Price |
|---|---|---|
| 9/28/2026 | Listed for sale | $999,000$491/sqft |
Source: MLS PIN #73583202 Report a problem | ||
Public tax history
Tax history is unavailable.
Monthly payment
Est. payment
Payment breakdown
Explore the cost of this home by adjusting the details. Changes won't be saved.Climate risks
Neighborhood: 01775
Similar homes
- $925,0002 bd3 ba1.9k sqftThe Regency, Stow, MA 01775For Sale
 MLS ID #73569334, Barbra Weisman, Compass. MLS PIN
- $1,150,0004 bd3 ba2.5k sqft16 Wedgewood Rd, Stow, MA 01775For Sale
 MLS ID #73590772, Jennifer Gero, Keller Williams Realty Boston Northwest. MLS PIN
- $998,0004 bd3 ba2.4k sqft70 Walcott St Lot 1, Stow, MA 01775For Sale
 MLS ID #73588378, Stephanie and Dina Group, Barrett Sotheby's International Realty. MLS PIN
- $885,0004 bd3 ba2.5k sqft61 Adams Dr, Stow, MA 01775For Sale
 MLS ID #73585366, Jennifer Gero, Keller Williams Realty Boston Northwest. MLS PIN
