Welcome to 240 Coachlight Trail, a lovely custom-built home offering approximately 5,000 square feet of living space on a 0.35-acre lot in the desirable Preston neighborhood of Burlington, NC. Built in 1998, this impressive residence features 5 bedrooms and 6 bathrooms (4 full and 2 half), providing plenty of room for comfortable living and entertaining. The main level offers a spacious great room with a gas-log fireplace, built-in cabinets and shelves, crown moldings, 9-foot ceilings, and gorgeous windows that fill the space with natural light. Hardwood floors and recessed lighting add warmth throughout the home. The well-appointed kitchen and formal dining areas connect seamlessly, making it ideal for hosting family and friends. On the main level, you'll also enjoy two owner's suites --plus a flexible study or 6th bedroom option. Even the garage is spacious, 3-car garage with an EV charger for home charging convenience. Dual staircases lead upstairs to an expansive second level that offers additional living space with a second kitchen. This private area is perfect for multi-generational living or income-generating potential, whether as a complete in-law suite, guest quarters, or separate rental unit. Outside, relax on the raised patio with a motorized awning overlooking the peaceful, tree-lined backyard -- an excellent spot for outdoor gatherings or quiet evenings. Additional highlights include a crawl-space foundation, extensive wood floors, and many thoughtful details throughout the home. Situated in an established community with low HOA fees, only $100 a Year. This property blends traditional elegance with practical modern features. Whether you're seeking a spacious family home or a versatile property with flexible living arrangements, 240 Coachlight Trail is ready to welcome you. Don't miss this fantastic opportunity. Price well below market, so it will not last long.
Pending
$610,000
240 Coachlight Trl, Burlington, NC 27215
5beds
5,400sqft
:
Get pre-qualified$3,844/mo
Single Family Residence, Residential
Built in 1998
0.36 Acres Lot
$598,800 Zestimate®
$113/sqft
$8/mo HOA
What's special
Gas-log fireplaceRecessed lightingCrown moldingsHardwood floorsExtensive wood floorsWell-appointed kitchenPeaceful tree-lined backyard
- 127 days |
- 86 |
- 1 |
Likely to sell faster than
Zillow last checked:
Listing updated:
Listed by:
Sue Ruedi 919-667-8334,
Home2Home INC
Source: Doorify MLS,MLS#: 10156543
Facts & features
Interior
Bedrooms & bathrooms
- Bedrooms: 5
- Bathrooms: 6
- Full bathrooms: 4
- 1/2 bathrooms: 2
Heating
- Electric, Forced Air, Heat Pump, Natural Gas
Cooling
- Central Air, Electric
Appliances
- Included: Convection Oven, Cooktop, Dishwasher, Disposal, Electric Water Heater, Free-Standing Refrigerator, Induction Cooktop, Microwave, Refrigerator, Smart Appliance(s), Stainless Steel Appliance(s), Oven
- Laundry: Electric Dryer Hookup, Main Level, Washer Hookup
Features
- Bar, Bathtub/Shower Combination, Built-in Features, Ceiling Fan(s), Crown Molding, Double Vanity, Eat-in Kitchen, Entrance Foyer, In-Law Floorplan, Living/Dining Room Combination, Pantry, Master Downstairs, Second Primary Bedroom, Separate Shower, Smart Camera(s)/Recording, Smooth Ceilings, Walk-In Closet(s), Walk-In Shower
- Flooring: Carpet, Vinyl, Wood
- Windows: Blinds, Double Pane Windows
- Number of fireplaces: 1
- Fireplace features: Gas Log
Interior area
- Total structure area: 5,400
- Total interior livable area: 5,400 sqft
- Finished area above ground: 5,400
- Finished area below ground: 0
Property
Parking
- Total spaces: 6
- Parking features: Attached, Driveway, Electric Vehicle Charging Station(s), Garage, Garage Door Opener, Garage Faces Front, Paved, Workshop in Garage
- Attached garage spaces: 3
Features
- Levels: Two
- Stories: 2
- Patio & porch: Awning(s), Covered, Front Porch, Rear Porch
- Exterior features: Awning(s), Fenced Yard, Rain Gutters
- Pool features: Above Ground
- Spa features: None
- Fencing: Back Yard, Wood
- Has view: Yes
- View description: Neighborhood
Lot
- Size: 0.36 Acres
- Dimensions: 105 x 144 x 81 x 56 x 103
- Features: Back Yard, City Lot, Few Trees, Front Yard, Interior Lot, Landscaped, Level, Private, Subdivided
Details
- Parcel number: 112702
- Special conditions: Standard
Construction
Type & style
- Home type: SingleFamily
- Architectural style: Traditional
- Property subtype: Single Family Residence, Residential
Materials
- Brick Veneer
- Foundation: Brick/Mortar
- Roof: Shingle
Condition
- New construction: No
- Year built: 1998
Utilities & green energy
- Sewer: Public Sewer
- Water: Public
- Utilities for property: Cable Connected, Electricity Connected, Natural Gas Connected, Sewer Connected, Water Connected
Community & HOA
Community
- Features: None
- Subdivision: Preston
HOA
- Has HOA: Yes
- Amenities included: None
- Services included: Maintenance Grounds
- HOA fee: $100 annually
Location
- Region: Burlington
Financial & listing details
- Price per square foot: $113/sqft
- Tax assessed value: $775,407
- Annual tax amount: $7,580
- Date on market: 3/31/2026
- Road surface type: Asphalt, Paved
Estimated market value
$598,800
$569,000 - $629,000
$3,945/mo
Price history
| Date | Event | Price |
|---|---|---|
| 5/8/2026 | Pending sale | $610,000$113/sqft |
Source:  Doorify MLS #10156543 Report a problem Doorify MLS #10156543 Report a problem | ||
| 3/31/2026 | Listed for sale | $610,000-9.6%$113/sqft |
Source: Doorify MLS #10156543 Report a problem | ||
| 3/20/2026 | Listing removed | $675,000 |
Source:  Triad MLS #1198613 Report a problem Triad MLS #1198613 Report a problem | ||
| 2/25/2026 | Price change | $675,000-3.6% |
Source: Triad MLS #1198613 Report a problem | ||
| 1/20/2026 | Price change | $700,000-7.9% |
Source: Triad MLS #1198613 Report a problem | ||
| 11/7/2025 | Price change | $760,000-1.9% |
Source: Triad MLS #1198613 Report a problem | ||
| 10/9/2025 | Listed for sale | $775,000+46.3% |
Source: Triad MLS #1198613 Report a problem | ||
| 12/30/2021 | Sold | $529,900$98/sqft |
Source: Doorify MLS #118218 Report a problem | ||
| 10/6/2021 | Contingent | $529,900$98/sqft |
Source: Doorify MLS #2401696 Report a problem | ||
| 10/5/2021 | Pending sale | $529,900 |
Source: Triad MLS #1041056 Report a problem | ||
| 10/5/2021 | Contingent | $529,900$98/sqft |
Source: BURMLS #118218 Report a problem | ||
| 8/17/2021 | Price change | $529,900+0.2%$98/sqft |
Source: Doorify MLS #2401696 Report a problem | ||
| 8/13/2021 | Price change | $529,000-0.2%$98/sqft |
Source: Doorify MLS #2401696 Report a problem | ||
| 5/18/2021 | Listed for sale | $529,900+32.5%$98/sqft |
Source: BURMLS #118218 Report a problem | ||
| 10/31/2014 | Listing removed | $399,900$74/sqft |
Source: Burlington Market Center, LLC dba Keller Williams Realty #83277 Report a problem | ||
| 5/7/2014 | Listed for sale | $399,900-10.9%$74/sqft |
Source: Burlington Market Center, LLC dba Keller Williams Realty #83277 Report a problem | ||
| 12/6/2013 | Listing removed | $449,000$83/sqft |
Source: Coldwell Banker Triad, Realtors #675044 Report a problem | ||
| 6/1/2013 | Listed for sale | $449,000-3.8%$83/sqft |
Source: Coldwell Banker Triad REALTORS #79738 Report a problem | ||
| 10/6/2012 | Listing removed | $466,900$86/sqft |
Source: David Massey Real Estate #75843 Report a problem | ||
| 6/19/2012 | Price change | $466,900-1.7%$86/sqft |
Source: David Massey Real Estate #75843 Report a problem | ||
| 4/30/2012 | Listed for sale | $474,900-3%$88/sqft |
Source: Visual Tour #75843 Report a problem | ||
| 10/2/2011 | Listing removed | $489,500$91/sqft |
Source: Burlington Market Center, LLC dba Keller Williams Realty #70611 Report a problem | ||
| 9/1/2011 | Price change | $489,500-2.1%$91/sqft |
Source: Burlington Market Center, LLC dba Keller Williams Realty #70611 Report a problem | ||
| 8/24/2011 | Price change | $499,900+2.1%$93/sqft |
Source: Keller Williams Burlington Market Center, Mebane, NC #70611 Report a problem | ||
| 8/18/2011 | Price change | $489,500-2.1%$91/sqft |
Source: Burlington Market Center, LLC dba Keller Williams Realty #70611 Report a problem | ||
| 8/16/2011 | Listed for sale | $499,900$93/sqft |
Source: Keller Williams Burlington Market Center, Mebane, NC #70611 Report a problem | ||
Public tax history
| Year | Property taxes | Tax assessment |
|---|---|---|
| 2024 | $3,637 +8.6% | $775,407 |
| 2023 | $3,350 +10.2% | $775,407 +65.7% |
| 2022 | $3,041 -1.5% | $467,823 |
| 2021 | $3,088 -1.5% | $467,823 |
| 2020 | $3,134 | $467,823 |
| 2019 | $3,134 +12.7% | $467,823 |
| 2018 | $2,780 | $467,823 |
| 2017 | $2,780 -49.8% | $467,823 -2.2% |
| 2016 | $5,536 | $478,435 |
| 2015 | $5,536 | $478,435 |
Find assessor info on the county website
Monthly payment
Est. payment
Payment breakdown
Explore the cost of this home by adjusting the details. Changes won't be saved.Climate risks
Neighborhood: 27215
Nearby schools
GreatSchools rating
- 7/10Marvin B Smith ElementaryGrades: PK-5Distance: 1.2 mi
- 2/10Turrentine MiddleGrades: 6-8Distance: 2.3 mi
- 4/10Walter M Williams HighGrades: 9-12Distance: 2.8 mi
Schools provided by the listing agent
- Elementary: Alamance Burlington - Marvin B Smith Elementary
- Middle: Alamance Burlington - Turrentine Middle
- High: Alamance Burlington - Walter M Williams High
Source: Doorify MLS. This data may not be complete. We recommend contacting the local school district to confirm school assignments for this home.
- $444,4004 bd2 ba2.6k sqft236 Coachlight Trl, Burlington, NC 27215Off Market
- $554,2005 bd4 ba3.3k sqft246 Coachlight Trl, Burlington, NC 27215Off Market

- $686,5004 bd3 ba3.9k sqft409 Benjamin Ct, Burlington, NC 27215Off Market
- $12,5830.39 acres409 Benjamin Ct, Burlington, NC 27215Off Market
- $469,3003 bd2 ba2.4k sqft315 Benjamin Ct, Burlington, NC 27215Off Market
- $438,8003 bd2 ba2.3k sqft230 Coachlight Trl, Burlington, NC 27215Off Market
- $337,2004 bd2 ba1.9k sqft235 Coachlight Trl, Burlington, NC 27215Off Market
- $541,0003 bd3 ba2.6k sqft311 Benjamin Ct, Burlington, NC 27215Off Market
A local agent can set up tours, give advice and negotiate with sellers.
Similar homes
- $628,0005 bd3 ba3.4k sqft2708 Sturbridge Ct, Burlington, NC 27215For Sale
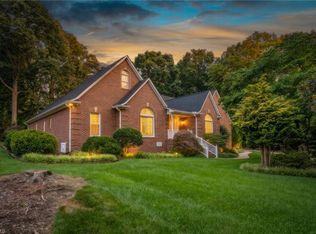
 MLS ID #1214452, Katherine Burkholder. Triad MLS
 - $650,0004 bd4 ba3.7k sqft3235 Hiddenwood Ln, Burlington, NC 27215For Sale
 MLS ID #1225907, Kelly Wirt. Triad MLS
 - $589,0005 bd4 ba2.8k sqft966 Tremore Club Dr, Burlington, NC 27215For Sale
 MLS ID #1222606, Shannon Stucker. Triad MLS
 - $589,0004 bd4 ba3.4k sqft2049 Edgewood Ave, Burlington, NC 27215For Sale
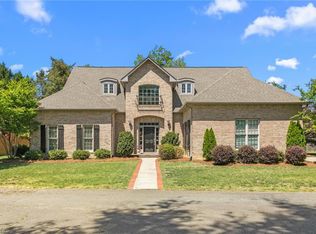 MLS ID #1217240, James Wooten. Triad MLS
 - $750,0005 bd5 ba4.1k sqft3224 Somerton Pl, Burlington, NC 27215For SaleMLS ID #1214068, Victoria Davis. Triad MLS
- $705,0004 bd3 ba3.8k sqft1004 Dunleigh Dr, Burlington, NC 27215For SaleMLS ID #1213679, Phil Seay. Triad MLS
- $760,0005 bd5 ba4.1k sqft4403 Bonnie Loch Dr, Burlington, NC 27215For SaleMLS ID #1229849, Kristin Dayvault. Triad MLS
- $475,0005 bd4 ba3.2k sqft1330 Falkirk Dr, Burlington, NC 27215For SaleMLS ID #1228577, Isaac Gibson. Triad MLS
- $489,9005 bd4 ba2.9k sqft3228 Castlerock Dr, Burlington, NC 27215For SaleMLS ID #1226404, Rhonda Turbyfill. Triad MLS
- $450,0005 bd3 ba3.2k sqft4007 Cullen Ct, Burlington, NC 27215For SaleMLS ID #1219352, Sandra R. Sparks. Triad MLS
- $599,0614 bd4 ba3.1k sqftHanover, Burlington, NC 27215New Construction
 MLS ID #10120594, Wesley S Wallace. Doorify MLS
 - $849,9005 bd4 ba4.2k sqft3356 Winston Dr, Burlington, NC 27215For SaleMLS ID #1222275, Lauren Gibson. Triad MLS
- $599,0614 bd4 ba3.1k sqft1097 Tulloch Ct, Burlington, NC 27215New ConstructionTriad MLS
- $525,0005 bd4 ba3.4k sqft1096 Capulet Dr, Burlington, NC 27215For SaleMLS ID #10170534, Melissa H White. Doorify MLS
- $419,9004 bd3 ba2.7k sqft299 Roseberry Loop, Burlington, NC 27215For SaleMLS ID #10167082, Brandon Swann Bryant. Doorify MLS
- $540,0006 bd4 ba3.5k sqft511 Brycewood Dr, Burlington, NC 27215For SaleMLS ID #1222156, Dave Gutheil. Triad MLS
- $459,9005 bd4 ba3.1k sqft1259 Lael Forest Trl, Burlington, NC 27215For SaleMLS ID #1217920, Amber Harvalias. Triad MLS
- $629,9004 bd4 ba3.5k sqft708 Croswell Ct, Whitsett, NC 27377For SaleMLS ID #1213176, Erin Henry. Triad MLS
- $394,4995 bd3 ba3.1k sqft2021 Sunnybrook Dr, Burlington, NC 27215For SaleMLS ID #1206592, Barrington Hill. Triad MLS
- $699,0004 bd4 ba3.3k sqft713 Mill Pointe Way, Elon, NC 27244For SaleMLS ID #1216283, Amber Harvalias. Triad MLS
