Professional CONDO DOC REVIEW from Confident Condo Review highlights a well run complex with the RESERVE FUND sitting north of $400,000 and NO SCHEDULED ASSESSMENTS. Currently offered at $270,000, this represents excellent value for a renovated townhouse unit in this complex. This FULLY ABOVE GRADE, TOP FLOOR TWO STOREY TOWNHOUSE offers EXPANDED CEILING HEIGHTS on the main level and a bright, open layout. The MAIN FLOOR features an OPEN CONCEPT living space with a CORNER WOOD BURNING FIREPLACE that adds warmth and character to the room. Large windows and the elevated ceiling height help the space feel open and comfortable. The KITCHEN has been FULLY REDONE with 40 INCH UPPER CABINETS providing excellent storage, LAMINATE COUNTERTOPS, and a FULL SIZED STAINLESS STEEL APPLIANCE PACKAGE. Some appliances have been recently replaced, while the fridge and stove are in good working condition. The kitchen layout is open to the living and dining areas, making the space functional for everyday living. VINYL PLANK FLOORING runs throughout the home, creating a durable and consistent finish. Upstairs you will find well sized bedrooms and a RENOVATED BATHROOM with updated finishes. Additional highlights include UNDERGROUND PARKING, a PRIVATE STORAGE LOCKER, and access to DISCOUNTED FIBER INTERNET within the complex. The complex is professionally managed with strong reserve funding and no scheduled assessments. PETS ALLOWED, Dogs not currently allowed but are reviewing.
For sale
C$269,998
2400 N 15th St SW #29, Calgary, AB T2T 5S3
2beds
918sqft
Townhouse
Built in 1980
-- sqft lot
$-- Zestimate®
C$294/sqft
C$601/mo HOA
What's special
Bright open layoutOpen concept living spaceCorner wood burning fireplaceLarge windowsLaminate countertopsWell sized bedroomsUnderground parking
- 3 days |
- 14 |
- 2 |
Zillow last checked:
Listing updated:
Listed by:
Shawn Rasmussen, Associate,
Coldwell Banker Mountain Central
Source: courtesy of Pillar9 System,MLS®#: A2337716 Originating MLS®#: Calgary
Originating MLS®#: CalgaryFacts & features
Interior
Bedrooms & bathrooms
- Bedrooms: 2
- Bathrooms: 1
- Full bathrooms: 1
Other
- Level: Upper
- Dimensions: 11`8" x 9`9"
Bedroom
- Level: Upper
- Dimensions: 11`9" x 8`9"
Other
- Level: Upper
- Dimensions: 4`11" x 10`1"
Other
- Level: Main
- Dimensions: 12`2" x 8`2"
Dining room
- Level: Main
- Dimensions: 8`9" x 10`2"
Other
- Level: Upper
- Dimensions: 3`6" x 2`11"
Kitchen
- Level: Main
- Dimensions: 7`9" x 11`6"
Laundry
- Level: Upper
- Dimensions: 2`4" x 2`5"
Living room
- Level: Main
- Dimensions: 11`9" x 15`0"
Heating
- Baseboard
Cooling
- None
Appliances
- Included: Dishwasher, Electric Stove, Microwave Hood Fan, Refrigerator, Washer/Dryer Stacked
- Laundry: In Unit
Features
- Open Floorplan
- Flooring: Carpet, Tile
- Basement: None
- Number of fireplaces: 1
- Fireplace features: Wood Burning
- Common walls with other units/homes: 2+ Common Walls
Interior area
- Total interior livable area: 918 sqft
- Finished area above ground: 918
Property
Parking
- Total spaces: 1
- Parking features: Assigned, Enclosed, Garage Door Opener, Heated Garage, Insulated, Parkade, Stall, Underground
- Garage spaces: 1
- Has uncovered spaces: Yes
Features
- Levels: Two,2 Storey
- Stories: 1
- Patio & porch: Balcony(s)
- Exterior features: Balcony
- Fencing: None
Lot
- Features: Level
Details
- Parcel number: 94976492
- Zoning: M-C2
Construction
Type & style
- Home type: Townhouse
- Property subtype: Townhouse
Materials
- Stucco, Wood Frame
- Foundation: Concrete Perimeter
- Roof: Asphalt Shingle
Condition
- New construction: No
- Year built: 1980
Community & HOA
Community
- Features: Park, Playground
- Subdivision: Bankview
HOA
- Has HOA: Yes
- Amenities included: Playground
- Services included: Common Area Maintenance, Heat, Insurance, Parking, Professional Management, Reserve Fund Contributions, Sewer, Snow Removal, Trash, Water
- HOA fee: C$601 monthly
Location
- Region: Calgary
Financial & listing details
- Price per square foot: C$294/sqft
- Date on market: 8/15/2026
- Inclusions: Shed in parking stall
Price history
Price history is unavailable.
Public tax history
Tax history is unavailable.
Climate risks
Neighborhood: Bankview
Nearby schools
GreatSchools rating
No schools nearby
We couldn't find any schools near this home.
- C$275,0002 bd1 ba864 sqft1515 N 23rd Ave SW #4, Calgary, AB T2T0T8For Sale
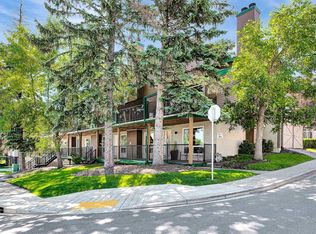
- C$625,0002 bd3 ba1.9k sqft1513 N 23rd Ave SW, Calgary, AB T2T0T8For Sale

- C$--1 bd1 ba-- sqft1601 23rd Ave SW #102, Calgary, AB T2T0V1Off Market

- C$--1 bd1 ba564 sqft2417 14a St SW, Calgary, AB T2T3X4Off Market

- C$--1 bd1 ba564 sqft2417 14a St SW #1-BEDROOM, Calgary, AB T2T3X4Off Market
- C$--2 bd1 ba968 sqft2417 14a St SW #2-BEDROOM, Calgary, AB T2T3X4Off Market
- C$1,5002 bd1 ba968 sqft2417 14a St SW #506286, Calgary, AB T2T3X4For Rent
- C$1,3001 bd1 ba564 sqft2417 14a St SW #506287, Calgary, AB T2T3X4For Rent
Similar homes
- C$274,9002 bd1 ba831 sqft2010 E 35th Ave SW #207, Calgary, AB T2T 2E1For Sale
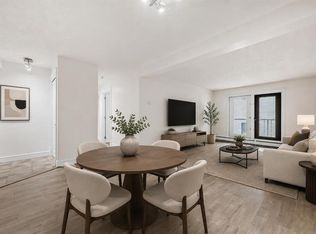 MLS ID #A2331083, Jamie Newton, Associate, Re/Max First. courtesy of Pillar9 System
 - C$280,0002 bd2 ba977 sqft1033 NW 15th Ave SW #204, Calgary, AB T2R 0S5For Sale
 MLS ID #A2312476, Jessica Wirsche, Associate, Maxwell Canyon Creek. courtesy of Pillar9 System
 - C$269,9003 bd1 ba931 sqft3809 N 45th St SW #67, Calgary, AB T3E 3H4For Sale
 MLS ID #A2331964, Byron Wellmann, Associate, Maxwell Canyon Creek. courtesy of Pillar9 System
 - C$278,0002 bd2 ba967 sqft1516 S 11th Ave SW #2, Calgary, AB T3C 0M9For Sale
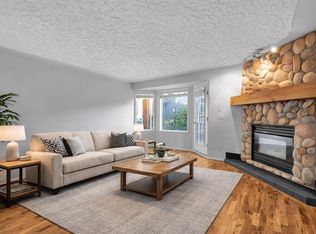 MLS ID #A2326642, Jenny Mayhew, Associate Broker, 2% Realty. courtesy of Pillar9 System
 - C$248,8422 bd2 ba1.1k sqft1720 W 13th St SW #306, Calgary, AB T2T 3P4For SaleMLS ID #A2297252, Deric A. Burton, Associate, Real Broker. courtesy of Pillar9 System
- C$275,0002 bd1 ba929 sqft420 E Grier Ave NE #23, Calgary, AB T2K 5X6For SaleMLS ID #A2333962, Natosha Wareham-Bakker, Associate, Royal Lepage Benchmark. courtesy of Pillar9 System
- C$299,9002 bd2 ba1.1k sqft1900 W 25a St SW #605, Calgary, AB T3E 1Y5For SaleMLS ID #A2332264, Dan Smith, Associate, Lpt Realty. courtesy of Pillar9 System
- C$280,0003 bd1 ba936 sqft3809 N 45th St SW #40, Calgary, AB T3E 3H4For SaleMLS ID #A2329659, Cristina Emerson, Associate, Exp Realty. courtesy of Pillar9 System
- C$279,9002 bd1 ba798 sqft812 S 14th Ave SW #601, Calgary, AB T2R 0N6For SaleMLS ID #A2330414, Blair Legault, Associate, Re/Max Landan Real Estate. courtesy of Pillar9 System
- C$270,0002 bd1 ba843 sqft1111 N 15th Ave SW #204, Calgary, AB T2R 0S8For SaleMLS ID #A2280082, Darshan Sidhu, Associate, Royal Lepage Metro. courtesy of Pillar9 System
- C$349,9002 bd2 ba960 sqft2307 E 14th St SW #301, Calgary, AB T2T 3T5For SaleMLS ID #A2336669, Tamara Stearns, Associate, Real Broker. courtesy of Pillar9 System
- C$255,0002 bd1 ba844 sqft1414 W 5th St SW #803, Calgary, AB T2R 0Y8For SaleMLS ID #A2319077, Dusko Sremac, Associate, Real Broker. courtesy of Pillar9 System
- C$319,0002 bd2 ba843 sqft1132 S 12th Ave SW, Calgary, AB T2R 0J6For SaleMLS ID #A2320416, David Cryderman, Associate, Royal Lepage Benchmark. courtesy of Pillar9 System
- C$242,0002 bd1 ba784 sqft903 N 19th Ave SW #307, Calgary, AB T2T 0H8For SaleMLS ID #A2307745, David Johnston, Associate, Re/Max First. courtesy of Pillar9 System
- C$229,9001 bd1 ba677 sqft1720 W 13th St SW #203, Calgary, AB T2T 3P4For SaleMLS ID #A2335236, Guy Cooley, Associate, Re/Max First. courtesy of Pillar9 System
- C$299,9902 bd2 ba1k sqft126 N 14th Ave SW #106, Calgary, AB T2R 0L9For SaleMLS ID #A2334083, Ella Yao, Broker, E-Trinity Realty And Management Ltd. courtesy of Pillar9 System
- C$240,0002 bd1 ba984 sqft1234 N 14th Ave SW #503, Calgary, AB T3C 0V9For SaleMLS ID #A2311423, Dave Hopkins, Associate, Maxwell Canyon Creek. courtesy of Pillar9 System
- C$284,9002 bd2 ba931 sqft2011 NE University Dr NW #603, Calgary, AB T2N 4T4For SaleMLS ID #A2322841, Jose Colmenero Lozano, Associate, Lpt Realty. courtesy of Pillar9 System
- C$277,0001 bd1 ba569 sqft2233 N 34th Ave SW #321, Calgary, AB T2T 6N2For SaleMLS ID #A2333188, Brenda Parai, Associate, Re/Max Realty Professionals. courtesy of Pillar9 System
- C$235,8002 bd1 ba767 sqft706 E 15th Ave SW #204, Calgary, AB T2R 0R7For SaleMLS ID #A2320829, James Zhan, Associate, Grand Realty. courtesy of Pillar9 System
