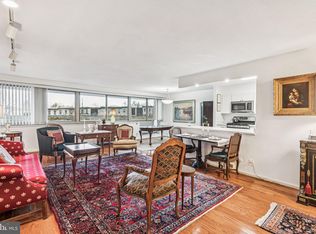
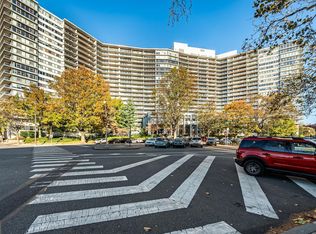
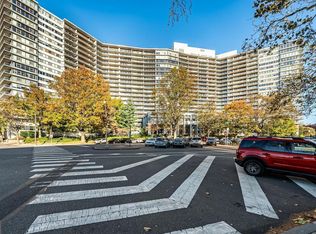
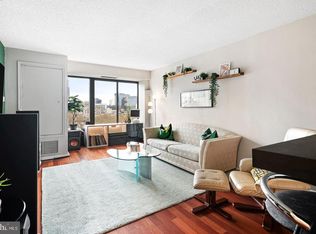
UNIQUE RENOVATION! Experience the feeling of living in a private treehouse in this stunning unit, where the living area opens up to a dramatic wall of windows. Located just half a block from the vibrant activities at the Philadelphia Art Museum, this home offers an unbeatable lifestyle. The interior features easy-care luxury vinyl flooring throughout and an expanded kitchen complete with rich wood cabinets, sleek black appliances, and durable granite countertops. Residing at The Philadelphian means enjoying world-class building amenities. The commercial concourse off the main lobby includes a bank, restaurant/bar, pharmacy, beauty salon, and grocery store—ensuring your basic needs are met with just a quick elevator ride. For additional shopping and convenience, Whole Foods, Target, and a variety of local boutiques are all within a short, two-block walk. The HOA fee includes all utilities, basic cable, internet, indoor/outdoor pools and a shuttle bus around the city 6 days a week. The building has a no smoking no pet policy. ( approved service animals are permitted ) Valet garage parking is available on a first come first serve basis for $209 monthly, The unit is easy to show. Make your appointment today.
Pending
$235,000
2401 Pennsylvania Ave #-4b26, Philadelphia, PA 19130
0beds
608sqft
Condominium
Built in 1960
-- sqft lot
$-- Zestimate®
$387/sqft
$662/mo HOA
What's special
Expanded kitchenSleek black appliancesRich wood cabinetsDurable granite countertops
- 5 days |
- 117 |
- 6 |
Zillow last checked:
Listing updated:
Listed by:
Bette McGaffin 215-290-6482,
KW Empower 215-627-3500
Source: Bright MLS,MLS#: PAPH2657946
Facts & features
Interior
Bedrooms & bathrooms
- Bedrooms: 0
- Bathrooms: 1
- Full bathrooms: 1
- Main level bathrooms: 1
Basement
- Area: 0
Heating
- Forced Air, Natural Gas
Cooling
- Central Air, Natural Gas
Appliances
- Included: Gas Water Heater
Features
- Has basement: No
- Has fireplace: No
Interior area
- Total structure area: 608
- Total interior livable area: 608 sqft
- Finished area above ground: 608
- Finished area below ground: 0
Property
Parking
- Parking features: On Street
- Has uncovered spaces: Yes
Accessibility
- Accessibility features: Accessible Elevator Installed
Features
- Levels: One
- Stories: 1
- Pool features: Community
Details
- Additional structures: Above Grade, Below Grade
- Parcel number: 888150517
- Zoning: RM3
- Special conditions: Standard
Construction
Type & style
- Home type: Condo
- Property subtype: Condominium
- Attached to another structure: Yes
Materials
- Masonry
Condition
- New construction: No
- Year built: 1960
Utilities & green energy
- Sewer: Public Sewer
- Water: Public
Community & HOA
Community
- Subdivision: Fairmount
HOA
- Has HOA: Yes
- Amenities included: Art Studio, Bank / Banking On-site, Bar/Lounge, Beauty Salon, Cable TV, Common Grounds, Community Center, Concierge, Convenience Store, Elevator(s), Fitness Center, Game Room, Laundry, Library, Indoor Pool, Sauna
- Services included: Air Conditioning, Alarm System, All Ground Fee, Bus Service, Cable TV, Electricity, Health Club, Heat, Internet, Laundry, Pest Control, Pool(s), Recreation Facility, Sauna, Sewer, Trash, Water
- HOA fee: $662 monthly
- HOA name: THE PHILADELPHIAN OWNER'S ASSOC
Location
- Region: Philadelphia
- Municipality: PHILADELPHIA
Financial & listing details
- Price per square foot: $387/sqft
- Tax assessed value: $170,500
- Annual tax amount: $2,386
- Date on market: 8/13/2026
- Listing agreement: Exclusive Right To Sell
- Ownership: Condominium
Estimated market value
Not available
Estimated sales range
Not available
Not available
Price history
| Date | Event | Price |
|---|---|---|
| 8/16/2026 | Pending sale | $235,000$387/sqft |
Source:  Bright MLS #PAPH2657946 Report a problem Bright MLS #PAPH2657946 Report a problem | ||
| 8/13/2026 | Listed for sale | $235,000$387/sqft |
Source: Bright MLS #PAPH2657946 Report a problem | ||
Public tax history
Tax history is unavailable.
Monthly payment
Est. payment
Payment breakdown
Explore the cost of this home by adjusting the details. Changes won't be saved.Climate risks
Neighborhood: Spring Garden
Nearby schools
GreatSchools rating
- 7/10Bache-Martin SchoolGrades: PK-8Distance: 0.3 mi
- 2/10Franklin Benjamin High SchoolGrades: 9-12Distance: 0.9 mi
Schools provided by the listing agent
- District: Philadelphia City
Source: Bright MLS. This data may not be complete. We recommend contacting the local school district to confirm school assignments for this home.
- $299,600-- bd1 ba574 sqft2401 Pennsylvania Ave APT 1C46, Philadelphia, PA 19130Off Market
- $499,9002 bd2 ba1.5k sqft2401 Pennsylvania Ave APT 3B21, Philadelphia, PA 19130For Sale
- $339,0001 bd1 ba1.1k sqft2401 Pennsylvania Ave APT 4B29, Philadelphia, PA 19130Sold
- $830,0003 bd3 ba2.1k sqft2401 Pennsylvania Ave APT 4C44, Philadelphia, PA 19130Sold
- $475,0001 bd1 ba1.2k sqft2401 Pennsylvania Ave APT 5C42, Philadelphia, PA 19130Sold
- $635,0002 bd2 ba1.6k sqft2401 Pennsylvania Ave APT 6B25, Philadelphia, PA 19130Sold
- $1,100,0002 bd2 ba1.7k sqft2401 Pennsylvania Ave APT 7C51, Philadelphia, PA 19130Sold
- $270,000-- bd1 ba704 sqft2401 Pennsylvania Ave APT 7C52, Philadelphia, PA 19130Pending
- $345,0001 bd1 ba1.1k sqft2401 Pennsylvania Ave APT 8B29, Philadelphia, PA 19130Sold
A local agent can set up tours, give advice and negotiate with sellers.
Similar homes
- $240,0001 bd1 ba674 sqft2001 Hamilton St #-1727, Philadelphia, PA 19130For Sale
 MLS ID #PAPH2656300, Brenda Beiser, Redfin Corporation. Bright MLS
 - $269,9901 bd1 ba674 sqftCityview Condominiums, Philadelphia, PA 19130For Sale
 MLS ID #PAPH2644138, Liela Rushton, Compass RE. Bright MLS
 - $235,0001 bd1 ba600 sqft3 N Chris Columbus Blvd Unit Md329, Philadelphia, PA 19106For Sale
 MLS ID #PAPH2658606, Nick Esser, Addison Wolfe Real Estate. Bright MLS
 - $235,0001 bd1 ba678 sqftKennedy House, Philadelphia, PA 19103For Sale
 MLS ID #PAPH2616732, Barbara Sontag-Feldman, KW Empower. Bright MLS
 - $265,0002 bd1 ba820 sqft1713 Green St APT 5, Philadelphia, PA 19130For SaleMLS ID #PAPH2600060, Brett Rosenthal, Compass RE. Bright MLS
- $239,9001 bd1 ba555 sqftWireworks Condominiums, Philadelphia, PA 19106For SaleMLS ID #PAPH2654804, James A. Olivieri, Penn-Jersey Realty, LLC. Bright MLS
- $280,0002 bd1 ba794 sqft1504 Mount Vernon St #3, Philadelphia, PA 19130For SaleMLS ID #PAPH2629464, Bill Kwasniewski, Century 21 Advantage Gold-South Philadelphia. Bright MLS
- $239,9001 bd1 ba778 sqft604 S Washington Sq APT 2211, Philadelphia, PA 19106For SaleMLS ID #PAPH2626544, Allan Domb, Allan Domb Real Estate. Bright MLS
- $209,000-- bd1 ba526 sqft1600 Arch St APT 612, Philadelphia, PA 19103For Sale By Owner
- $215,000-- bd1 ba486 sqftWireworks, Philadelphia, PA 19106For SaleMLS ID #PAPH2647330, Clay Shaffer, Compass RE. Bright MLS
- $254,0001 bd1 ba741 sqftPackard Grande, Philadelphia, PA 19102For SaleMLS ID #PAPH2649420, Jeanne Whipple, Elfant Wissahickon Realtors. Bright MLS
- $250,0001 bd1 ba873 sqftCenter City One, Philadelphia, PA 19107For SaleMLS ID #PAPH2611448, Deidre Quinn, EXP Realty, LLC. Bright MLS
- $250,0001 bd1 ba736 sqftPackard Grande, Philadelphia, PA 19102For SaleMLS ID #PAPH2605506, Brad Button, Compass RE. Bright MLS
- $244,900-- bd1 ba546 sqft219 S 18th St #414, Philadelphia, PA 19103For SaleMLS ID #PAPH2604462, Allan Domb, Allan Domb Real Estate. Bright MLS
- $239,900-- bd1 ba492 sqft219 S 18th St #524, Philadelphia, PA 19103For SaleMLS ID #PAPH2600588, Allan Domb, Allan Domb Real Estate. Bright MLS
- $215,0001 bd1 ba759 sqft1500 Chestnut St APT 5E, Philadelphia, PA 19102For SaleMLS ID #PAPH2620882, Andy Oei, BHHS Fox & Roach At the Harper, Rittenhouse Square. Bright MLS
- $225,0001 bd1 ba845 sqft1500 Chestnut St APT 7D, Philadelphia, PA 19102For SaleMLS ID #PAPH2643960, Jake Silverstein, BHHS Fox & Roach At the Harper, Rittenhouse Square. Bright MLS
- $210,000-- bd1 ba600 sqft604 S Washington Sq APT 306, Philadelphia, PA 19106For SaleMLS ID #PAPH2622734, Vincent Mancini, KW Empower. Bright MLS
- $215,0001 bd1 ba759 sqft1500 Chestnut St APT 13E, Philadelphia, PA 19102For SaleMLS ID #PAPH2622260, Noah Berson, KW Empower. Bright MLS
- $290,0001 bd1 ba758 sqft714 N Chadwick St Unit 6, Philadelphia, PA 19130For SaleMLS ID #PAPH2626406, Margaret Bythrow, Keller Williams Real Estate-Horsham. Bright MLS
