Welcome to luxury living in the highly sought-after Tesoro Sonora Ridge! Nestled on a quiet cul-de-sac, this beautifully upgraded 5-bedroom, 3-bath home offers approximately 2,650 square feet of thoughtfully designed living space with breathtaking city lights and hillside views. The flexible floor plan features a desirable downstairs bedroom and full bath, plus an oversized upstairs bonus room perfect for a media room, game room, home office, or optional sixth bedroom.
The beautifully appointed chef’s kitchen is the heart of the home, showcasing bright white cabinetry, elegant granite countertops, stainless steel appliances, a spacious center island, walk-in pantry, and seamless flow into the inviting family room with a cozy fireplace and custom built-in entertainment center.
Escape to the luxurious primary suite featuring a private balcony overlooking the views, a beautifully updated spa-inspired bathroom with elegant quartz countertops, dual vanities, a relaxing soaking tub, oversized walk-in shower, and a generous walk-in closet.
Step outside to your own entertainer’s paradise complete with an expansive covered California room, custom outdoor fireplace, outdoor built in heater, built-in BBQ with bar seating, lush landscaping, and spectacular sunset and city light views, creating the perfect setting for relaxing or entertaining year-round.
Additional highlights include a 3-car tandem garage, plantation shutters, custom finishes throughout, and two solar systems—one owned and paid in full, plus a newer leased system for added energy efficiency.
Residents enjoy Tesoro’s resort-style amenities including a clubhouse, sparkling pool and spa, pickleball courts, parks, scenic paseos, hiking trails, BBQ areas, playgrounds, and award-winning schools, all just minutes from shopping, dining, Six Flags Magic Mountain, and convenient freeway access.
This is more than a home...it’s the Tesoro lifestyle you’ve been waiting for.
Under contract
Listed by: Realty Executives Homes • Carry Brentner • Contact: carry@choosecarry.com
$999,000
24030 Via Vizcaya, Santa Clarita, CA 91354
5beds
2,664sqft
Single Family Residence
Built in 2004
5,269 Square Feet Lot
$988,200 Zestimate®
$375/sqft
$205/mo HOA
What's special
- 38 days |
- 448 |
- 22 |
Likely to sell faster than
Zillow last checked:
Listing updated:
Listed by:
Carry Brentner DRE #01337498 carry@choosecarry.com,
Realty Executives Homes
Source: CRMLS,MLS#: SR26147765 Originating MLS: California Regional MLS
Originating MLS: California Regional MLSFacts & features
Interior
Bedrooms & bathrooms
- Bedrooms: 5
- Bathrooms: 3
- Full bathrooms: 3
- Main level bathrooms: 1
- Main level bedrooms: 1
Rooms
- Room types: Bonus Room, Bedroom, Family Room, Foyer, Kitchen, Laundry, Living Room, Primary Bathroom, Primary Bedroom, Office, Other, Pantry, Dining Room
Bedroom
- Features: Multi-Level Bedroom
Bathroom
- Features: Bathroom Exhaust Fan, Bathtub, Dual Sinks, Granite Counters, Quartz Counters, Stone Counters, Soaking Tub, Separate Shower, Tub Shower, Upgraded
Kitchen
- Features: Granite Counters, Kitchen Island, Kitchen/Family Room Combo, Walk-In Pantry
Other
- Features: Walk-In Closet(s)
Pantry
- Features: Walk-In Pantry
Heating
- Central
Cooling
- Central Air
Appliances
- Included: Double Oven, Dishwasher, Gas Cooktop, Disposal, Microwave, Water Heater
- Laundry: Washer Hookup, Gas Dryer Hookup, Laundry Room, Upper Level
Features
- Built-in Features, Balcony, Ceiling Fan(s), Crown Molding, Separate/Formal Dining Room, Eat-in Kitchen, Granite Counters, Open Floorplan, Pantry, Quartz Counters, Stone Counters, Recessed Lighting, Tile Counters, Tandem, Bedroom on Main Level, Entrance Foyer, Primary Suite, Walk-In Pantry, Walk-In Closet(s)
- Flooring: Carpet, Tile
- Windows: Plantation Shutters, Screens, Shutters
- Has fireplace: Yes
- Fireplace features: Family Room, Gas, Outside
- Common walls with other units/homes: No Common Walls
Interior area
- Total interior livable area: 2,664 sqft
Property
Parking
- Total spaces: 5
- Parking features: Direct Access, Driveway, Garage Faces Front, Garage, Garage Door Opener, Paved, One Space, Side By Side, Tandem
- Attached garage spaces: 3
- Uncovered spaces: 2
Accessibility
- Accessibility features: None
Features
- Levels: Two
- Stories: 2
- Entry location: first level
- Patio & porch: Rear Porch, Concrete, Covered, Deck, Front Porch, Patio, Tile
- Exterior features: Barbecue, Lighting
- Pool features: Community, Gunite, In Ground, Association
- Has spa: Yes
- Spa features: Association, Community, Gunite, In Ground
- Fencing: Wrought Iron
- Has view: Yes
- View description: City Lights, Hills, Valley
Lot
- Size: 5,269 Square Feet
- Dimensions: 5,269
- Features: 0-1 Unit/Acre, Back Yard, Cul-De-Sac, Front Yard, Garden, Sprinklers In Rear, Sprinklers In Front, Lawn, Landscaped, Level, Walkstreet, Yard
Details
- Parcel number: 3244174032
- Special conditions: Standard
Construction
Type & style
- Home type: SingleFamily
- Architectural style: Traditional
- Property subtype: Single Family Residence
Materials
- Drywall, Stucco
- Foundation: Slab
- Roof: Clay,Spanish Tile
Condition
- Turnkey
- New construction: No
- Year built: 2004
Utilities & green energy
- Electric: Electricity - On Property
- Sewer: Public Sewer
- Water: Public
- Utilities for property: Cable Available, Electricity Connected, Natural Gas Connected, Sewer Connected, Water Connected
Community & HOA
Community
- Features: Curbs, Hiking, Lake, Park, Street Lights, Suburban, Sidewalks, Pool
- Security: Carbon Monoxide Detector(s), Fire Detection System, Smoke Detector(s)
- Subdivision: Sonora Ridge (Sonrr)
HOA
- Has HOA: Yes
- Amenities included: Call for Rules, Clubhouse, Sport Court, Electricity, Gas, Hot Water, Meeting Room, Meeting/Banquet/Party Room, Barbecue, Picnic Area, Playground, Pickleball, Pool, Spa/Hot Tub, Tennis Court(s), Trash, Utilities
- Services included: Sewer
- HOA fee: $205 monthly
- HOA name: Tesoro Del Valle
Location
- Region: Santa Clarita
Financial & listing details
- Price per square foot: $375/sqft
- Tax assessed value: $1,025,696
- Date on market: 7/14/2026
- Cumulative days on market: 38 days
- Listing terms: Cash,Cash to Existing Loan,Conventional,1031 Exchange
- Road surface type: Paved
Estimated market value
$988,200
$939,000 - $1.04M
$4,599/mo
Price history
| Date | Event | Price |
|---|---|---|
| 7/25/2026 | Contingent | $999,000$375/sqft |
Source:  CRMLS #SR26147765 Report a problem CRMLS #SR26147765 Report a problem | ||
| 7/15/2026 | Listed for sale | $999,000+41.1%$375/sqft |
Source: CRMLS #SR26147765 Report a problem | ||
| 5/6/2005 | Sold | $708,000+38.3%$266/sqft |
Source: Public Record Report a problem | ||
| 4/14/2004 | Sold | $512,000$192/sqft |
Source: Public Record Report a problem | ||
Public tax history
| Year | Property taxes | Tax assessment |
|---|---|---|
| 2026 | -- | $1,025,696 +2% |
| 2025 | $16,301 +3.6% | $1,005,585 +2% |
| 2024 | $15,733 +2.6% | $985,868 +2% |
| 2023 | $15,334 +6.7% | $966,539 +9.1% |
| 2022 | $14,374 +9.5% | $886,000 +12.6% |
| 2021 | $13,128 +7.4% | $787,000 +9.8% |
| 2020 | $12,222 | $717,000 |
| 2019 | $12,222 +1.8% | $717,000 |
| 2018 | $12,007 | $717,000 +7.2% |
| 2017 | $12,007 +5.5% | $669,000 +6.2% |
| 2016 | $11,385 +6.5% | $630,000 |
| 2015 | $10,694 +7.8% | $630,000 +7.1% |
| 2014 | $9,920 | $588,000 +26.2% |
| 2012 | -- | $466,000 -6.9% |
| 2011 | -- | $500,738 +0.4% |
| 2010 | -- | $498,833 -0.1% |
| 2009 | -- | $499,435 -22.5% |
| 2008 | -- | $644,700 -12.5% |
| 2007 | -- | $736,602 +2% |
| 2006 | -- | $722,160 |
| 2005 | -- | $722,160 +226.3% |
| 2004 | -- | $221,300 |
Find assessor info on the county website
Monthly payment
Est. payment
Payment breakdown
Explore the cost of this home by adjusting the details. Changes won't be saved.Climate risks
Neighborhood: Valencia
Nearby schools
GreatSchools rating
- 9/10Tesoro Del Valle Elementary SchoolGrades: K-6Distance: 0.2 mi
- 8/10Rio Norte Junior High SchoolGrades: 7-8Distance: 0.9 mi
- 10/10Valencia High SchoolGrades: 9-12Distance: 2.1 mi
Schools provided by the listing agent
- High: Valencia
Source: CRMLS. This data may not be complete. We recommend contacting the local school district to confirm school assignments for this home.
- $800,4003 bd2 ba1.7k sqft24036 Via Vizcaya, Santa Clarita, CA 91354Off Market
- $945,6004 bd2 ba2.3k sqft24024 Via Vizcaya, Santa Clarita, CA 91354Off Market
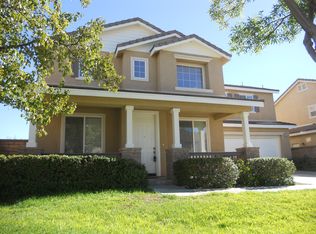
- $904,1004 bd3 ba2.3k sqft24040 Via Vizcaya, Santa Clarita, CA 91354Off Market

- $887,2004 bd2 ba2.3k sqft24029 Via Vizcaya, Santa Clarita, CA 91354Off Market
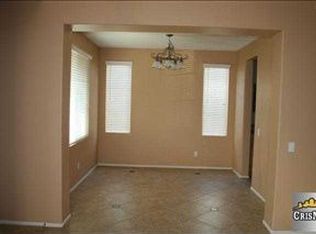
- $853,7003 bd2 ba1.7k sqft24035 Via Vizcaya, Santa Clarita, CA 91354Off Market
- $950,0005 bd3 ba2.6k sqft24016 Via Vizcaya, Santa Clarita, CA 91354Off Market
- $901,4004 bd3 ba2.3k sqft24021 Via Vizcaya, Santa Clarita, CA 91354Off Market
- $1,011,2005 bd3 ba2.6k sqft24044 Via Vizcaya, Santa Clarita, CA 91354Off Market
A local agent can set up tours, give advice and negotiate with sellers.
Similar homes
- $1,199,0005 bd5 ba3.9k sqft29226 Las Palmas Ct, Santa Clarita, CA 91354For Sale
 MLS ID #SR26133874, Leslie Babikan, Keller Williams VIP Properties. CRMLS
 - $999,9004 bd3 ba3k sqft21825 Carol Ct, Santa Clarita, CA 91390For Sale
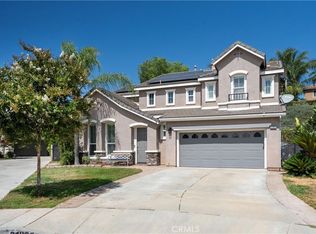 MLS ID #SR26178262, Michael Wertz, Realty Executives Homes. CRMLS
 - $989,0003 bd3 ba2.3k sqft27184 Highlands Ln, Santa Clarita, CA 91354For Sale
 MLS ID #SR26169355, Sevak Grigor, Luxury Collective. CRMLS
 - $925,0004 bd3 ba2.5k sqft23015 Edenton Pl, Santa Clarita, CA 91354For Sale
 MLS ID #SR26151696, Tamar House, Team House Real Estate, Inc.. CRMLS
 - $1,099,0004 bd3 ba3.1k sqft28251 Infinity Cir, Saugus, CA 91390For SaleMLS ID #SR26177921, Randolph Ellis, Compass. CRMLS
- $959,9004 bd3 ba2.5k sqft21658 Canyon Heights Cir, Santa Clarita, CA 91390For SaleMLS ID #SR26175364, Steve Garcia, Estate Realty Group. CRMLS
- $1,195,0004 bd4 ba3.1k sqft24557 Rosette Ln, Valencia, CA 91354For SaleMLS ID #SR26075800, Michelle Dubner, Equity Union. CRMLS
- $1,125,0004 bd3 ba2.7k sqft23029 Weymouth Pl, Santa Clarita, CA 91354For SaleMLS ID #SR26078564, Birdie Bush, Equity Union. CRMLS
- $1,074,0005 bd3 ba3k sqft21124 Cross Creek Dr, Santa Clarita, CA 91350For SaleMLS ID #SW26108270, Michael Rose, Coldwell Banker Assoc.Brks-CL. CRMLS
- $1,080,0004 bd3 ba3.5k sqft29161 Harmony Way, Santa Clarita, CA 91390For SaleMLS ID #26005467, Jean I Sehic. GAVAR
- $1,179,0004 bd4 ba3.2k sqft28649 Farrier Dr, Valencia, CA 91354For SaleMLS ID #SR26136079, Oscar Silva, Real Brokerage Technologies, Inc.. CRMLS
- $1,079,0004 bd4 ba3.1k sqft21116 Cross Creek Dr, Santa Clarita, CA 91350For SaleMLS ID #PF26084725, Douglas Colliflower, Berkshire Hathaway Home Services Golden Properties. CRMLS
- $709,9003 bd3 ba1.4k sqft28469 Meadowlark Ct, Valencia, CA 91354For SaleMLS ID #SR26124203, Robert Fredrick, Coldwell Banker Quality Properties. CRMLS
- $944,9904 bd3 ba3k sqft31229 Cherry Dr, Castaic, CA 91384For SaleMLS ID #SR26159618, Nathan Butcher, eXp Realty of California Inc.. CRMLS
- $1,199,9004 bd3 ba2.5k sqft23224 Sherwood Pl, Santa Clarita, CA 91354For SaleMLS ID #SR26043575, Kristine Fine, RE/MAX Gateway. CRMLS
- $900,0005 bd3 ba2.7k sqft28760 Ponderosa St, Castaic, CA 91384For SaleMLS ID #SR26177159, Casey Schein, Equity Union. CRMLS
- $949,0005 bd3 ba2.3k sqft25477 Via Alcira, Santa Clarita, CA 91355For SaleMLS ID #SR26105446, Kathleen Uptgraft, RE/MAX of Santa Clarita. CRMLS
- $1,128,9005 bd3 ba2.6k sqft25317 Oak Ridge Dr, Santa Clarita, CA 91350For SaleMLS ID #SR26143394, Renee Roque-White, Equity Union. CRMLS
- $945,0004 bd3 ba2.2k sqft25676 Lochmoor Rd, Santa Clarita, CA 91355For SaleMLS ID #SR26152344, Racquel Wilder, Pinnacle Estate Properties, Inc.. CRMLS
- $1,199,0003 bd4 ba3.1k sqft26801 Van Gogh Ln, Santa Clarita, CA 91355For SaleMLS ID #SR26150209, Kym De Lorenzo, RE/MAX Gateway. CRMLS
Local buyer's agents are ready to help
