From the moment you step inside this beautiful home, you’ll immediately notice the superior craftsmanship, extensive upgrades, and meticulous attention to detail that set it apart from every other property in Canyon Creek. Now, you have the rare opportunity to make it yours at a dramatic spring discount. This 3-bedroom + flex room home offers a thoughtful blend of comfort, efficiency, & upgraded finishes—positioning it as one of the highest-quality options available in its price range. The full brick & rock exterior provides lasting curb appeal, while 10-ft ceilings & vaulted, recessed designs in the living room, foyer, primary bedroom, & patio add architectural depth. Wide plank flooring runs throughout the home, complemented by granite countertops, crown molding, upgraded trim & plantation shutters that frame a peaceful wooded rear view. Inside, the layout is both functional and spacious. Bathtub & shower in primary suite & large closet. A versatile flex room offers space for a home office. Custom cabinetry, backsplashes & storage is abundant throughout.
This home is truly turnkey, having been meticulously maintained and supported by a prepaid maintenance plan that adds peace of mind for the next owner. Energy-efficient upgrades include solar screens, double-pane windows, a Trane HVAC system, stainless steel Energy Star appliances, and a high-efficiency water heater. Exterior features like a full sprinkler system, gutters with leaf guards, and rubber mulch in flowerbeds contribute to low-maintenance living and long-term durability. Security and safety are prioritized with a system that includes broken glass alarms and smoke detectors that alert the local fire department. Located on a quiet cul-de-sac, this home offers privacy, quality construction, and a modern layout that exceeds neighborhood standards in finish, livability, comfort. This home exceeds neighborhood standards in finish, efficiency, and livability—this one delivers so schedule your showing today.
Pending
$315,000
2404 Duro Ct, Granbury, TX 76048
3beds
1,730sqft
:
Get pre-qualified$2,168/mo
Single Family Residence
Built in 2020
0.33 Acres Lot
$314,700 Zestimate®
$182/sqft
$26/mo HOA
What's special
Peaceful wooded rear viewWide plank flooringGranite countertopsSolar screensDouble-pane windowsVaulted recessed designsRubber mulch in flowerbeds
- 316 days |
- 10 |
- 0 |
Zillow last checked:
Listing updated:
Listed by:
Stanton R. Yates 0407162 817-441-6800,
S.R. Yates Real Estate, Inc. 817-441-6800,
Shelton Yates 0775465 817-614-4084,
S.R. Yates Real Estate, Inc.
Source: NTREIS,MLS#: 21056988
Facts & features
Interior
Bedrooms & bathrooms
- Bedrooms: 3
- Bathrooms: 2
- Full bathrooms: 2
Primary bedroom
- Features: Closet Cabinetry, Ceiling Fan(s), Dual Sinks, Separate Shower, Walk-In Closet(s)
- Level: First
- Dimensions: 14 x 12
Bedroom
- Features: Ceiling Fan(s), Walk-In Closet(s)
- Level: First
- Dimensions: 11 x 10
Bedroom
- Features: Walk-In Closet(s)
- Level: First
- Dimensions: 11 x 11
Dining room
- Level: First
- Dimensions: 13 x 9
Kitchen
- Features: Breakfast Bar, Built-in Features, Granite Counters, Pantry
- Level: First
- Dimensions: 10 x 10
Living room
- Level: First
- Dimensions: 19 x 16
Office
- Level: First
- Dimensions: 10 x 9
Heating
- Central, Electric
Cooling
- Central Air, Ceiling Fan(s), Electric
Appliances
- Included: Dishwasher, Electric Cooktop, Electric Oven, Electric Water Heater, Microwave
Features
- Decorative/Designer Lighting Fixtures, Granite Counters
- Flooring: Luxury Vinyl Plank
- Has basement: No
- Has fireplace: No
Interior area
- Total interior livable area: 1,730 sqft
Video & virtual tour
Property
Parking
- Total spaces: 2
- Parking features: Door-Multi, Driveway, Garage Faces Front, Garage, Garage Door Opener
- Attached garage spaces: 2
- Has uncovered spaces: Yes
Features
- Levels: One
- Stories: 1
- Pool features: Fenced, None, Community
- Fencing: Back Yard,Chain Link
Lot
- Size: 0.33 Acres
- Features: Cul-De-Sac, Landscaped
- Residential vegetation: Grassed
Details
- Parcel number: R000004100
Construction
Type & style
- Home type: SingleFamily
- Architectural style: Detached
- Property subtype: Single Family Residence
Materials
- Foundation: Slab
- Roof: Composition
Condition
- Year built: 2020
Utilities & green energy
- Sewer: Aerobic Septic
- Utilities for property: Other, Septic Available, Separate Meters, Water Available
Community & HOA
Community
- Features: Boat Facilities, Clubhouse, Dock, Gated, Pool, Tennis Court(s)
- Security: Security System, Carbon Monoxide Detector(s), Fire Alarm, Gated with Guard
- Subdivision: Canyon Creek II
HOA
- Has HOA: Yes
- Services included: All Facilities, Association Management, Security
- HOA fee: $154 semi-annually
- HOA name: Canyon Creek OA
- HOA phone: 817-279-9022
Location
- Region: Granbury
Financial & listing details
- Price per square foot: $182/sqft
- Tax assessed value: $320,520
- Annual tax amount: $3,989
- Date on market: 9/12/2025
- Cumulative days on market: 312 days
- Exclusions: Personal property, non-real estate items including flower pots, landscape art, refridgerator, Washer & Dryer.
Estimated market value
$314,700
$299,000 - $330,000
$2,184/mo
Price history
| Date | Event | Price |
|---|---|---|
| 4/16/2026 | Pending sale | $315,000$182/sqft |
Source: NTREIS #21056988 Report a problem | ||
| 4/13/2026 | Listing removed | $315,000$182/sqft |
Source: NTREIS #21056988 Report a problem | ||
| 4/10/2026 | Contingent | $315,000$182/sqft |
Source: NTREIS #21056988 Report a problem | ||
| 3/2/2026 | Price change | $315,000-1.6%$182/sqft |
Source: NTREIS #21056988 Report a problem | ||
| 2/12/2026 | Price change | $320,000-0.9%$185/sqft |
Source: NTREIS #21056988 Report a problem | ||
| 2/4/2026 | Price change | $323,000-0.6%$187/sqft |
Source: NTREIS #21056988 Report a problem | ||
| 1/5/2026 | Price change | $325,000-2.4%$188/sqft |
Source: NTREIS #21056988 Report a problem | ||
| 11/24/2025 | Price change | $333,000-0.6%$192/sqft |
Source: NTREIS #21056988 Report a problem | ||
| 11/5/2025 | Price change | $335,000-1.5%$194/sqft |
Source: NTREIS #21056988 Report a problem | ||
| 10/21/2025 | Price change | $340,000-1.4%$197/sqft |
Source: NTREIS #21056988 Report a problem | ||
| 9/12/2025 | Price change | $345,000+9.6%$199/sqft |
Source: NTREIS #21056988 Report a problem | ||
| 7/1/2021 | Pending sale | $314,900$182/sqft |
Source: NTREIS #14605084 Report a problem | ||
| 6/21/2021 | Listed for sale | $314,900+31.8%$182/sqft |
Source: NTREIS #14605084 Report a problem | ||
| 6/24/2020 | Sold | -- |
Source: Agent Provided Report a problem | ||
| 5/18/2020 | Pending sale | $239,000$138/sqft |
Source: Elevate Realty Group #14323925 Report a problem | ||
| 5/1/2020 | Price change | $239,000-0.2%$138/sqft |
Source: Elevate Realty Group #14323925 Report a problem | ||
| 4/17/2020 | Listed for sale | $239,500$138/sqft |
Source: Elevate Realty Group #14323925 Report a problem | ||
Public tax history
| Year | Property taxes | Tax assessment |
|---|---|---|
| 2025 | $1,267 -41.8% | $320,520 -3.6% |
| 2024 | $2,178 -4.7% | $332,610 -0.9% |
| 2023 | $2,287 -32.2% | $335,590 +14% |
| 2022 | $3,372 +3.4% | $294,460 +25.7% |
| 2021 | $3,261 +3440.5% | $234,200 +3803.3% |
| 2020 | $92 -1.2% | $6,000 |
| 2019 | $93 +91.1% | $6,000 |
| 2018 | $49 | $6,000 +100% |
| 2017 | $49 +71.2% | $3,000 +50% |
| 2016 | $28 | $2,000 |
| 2015 | -- | $2,000 -60% |
| 2010 | -- | $5,000 |
Find assessor info on the county website
Monthly payment
Est. payment
Payment breakdown
Explore the cost of this home by adjusting the details. Changes won't be saved.Climate risks
Neighborhood: Canyon Creek
Nearby schools
GreatSchools rating
- 7/10Mambrino SchoolGrades: PK-5Distance: 2 mi
- 4/10Granbury Middle SchoolGrades: 6-8Distance: 5.4 mi
- 6/10Granbury High SchoolGrades: 9-12Distance: 5.1 mi
Schools provided by the listing agent
- Elementary: Mambrino
- Middle: Granbury
- High: Granbury
- District: Granbury ISD
Source: NTREIS. This data may not be complete. We recommend contacting the local school district to confirm school assignments for this home.
- $20,000-- bd-- ba-- sqft2402 Duro Ct, Granbury, TX 76048Off Market
- $--3 bd2 ba1.5k sqft2406 Duro Ct, Granbury, TX 76048Sold
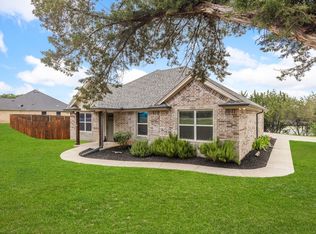
- $20,000-- bd-- ba-- sqft5010 Frio Dr, Granbury, TX 76048Off Market
- $--3 bd2 ba1.3k sqft2400 Duro Ct, Granbury, TX 76048Sold
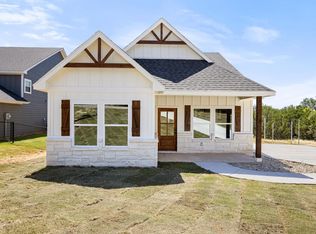
- $10,000-- bd-- ba-- sqft2405 Duro Ct, Granbury, TX 76048Off Market
- $20,000-- bd-- ba-- sqft5104 Terlingua Dr, Granbury, TX 76048Off Market
- $300,100-- bd-- ba1.6k sqft5012 Frio Dr, Granbury, TX 76048Off Market
- $--0.468 Acres5008 Frio Dr, Granbury, TX 76048Sold
A local agent can set up tours, give advice and negotiate with sellers.
A local lender can help you make sure your offer is ready when you are.
Similar homes
- $294,1113 bd2 ba1.7k sqft5007 Terlingua Dr, Granbury, TX 76048For Sale
 MLS ID #21276936, Jasmine Bradford. NTREIS
 - $300,0003 bd2 ba1.4k sqft5000 Terlingua Dr, Granbury, TX 76048For Sale
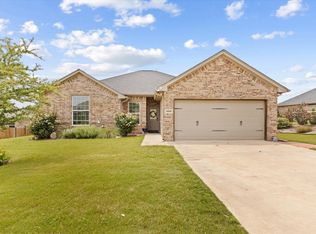 MLS ID #21185255, Cinda Murphy. NTREIS
 - $335,0003 bd2 ba1.8k sqft2128 Christine Dr, Granbury, TX 76048For Sale
 MLS ID #21323156, Lilia Arreguin. NTREIS
 - $332,0003 bd2 ba1.4k sqft2206 Navasota St, Granbury, TX 76048For Sale
 MLS ID #21180490, Annette Mangold. NTREIS
 - $289,0003 bd2 ba1.5k sqft2513 Christine Dr, Granbury, TX 76048For SaleMLS ID #21253986, Jessica Mangus. NTREIS
- $289,0003 bd2 ba1.4k sqft2514 San Gabriel Dr, Granbury, TX 76048For SaleMLS ID #21291689, Angela Hornburg. NTREIS
- $330,0003 bd2 ba1.6k sqft2507 Santiago Dr, Granbury, TX 76048For SaleMLS ID #21294935, Toni Floroplus. NTREIS
- $324,0003 bd2 ba1.5k sqft5502 Northview Ct, Granbury, TX 76048For SaleMLS ID #21195023, Camille White. NTREIS
- $275,0003 bd2 ba1.5k sqft2708 San Gabriel Dr, Granbury, TX 76048For SaleMLS ID #21327134, Virginia Padilla. NTREIS
- $299,0003 bd4 ba1.8k sqft2601 Austin Dr, Granbury, TX 76048For SaleMLS ID #21213315, Chance Vann. NTREIS
- $350,0004 bd2 ba1.7k sqft5018 San Marcos Dr, Granbury, TX 76048For SaleMLS ID #21318704, Joshua Shelton. NTREIS
- $317,5003 bd2 ba1.4k sqft5900 S Lakeside Hills Ct, Granbury, TX 76048For SaleMLS ID #21295852, Nathan Smothermon. NTREIS
- $349,9003 bd2 ba1.6k sqft306 Knob Hill Dr, Granbury, TX 76048For SaleMLS ID #21329468, Toni Floroplus. NTREIS
- $314,0003 bd2 ba1.7k sqft623 Newlin Ln, Granbury, TX 76048For SaleMLS ID #21267318, Lee Overstreet. NTREIS
- $311,9994 bd2 ba1.9k sqft4016 Cherokee Ct, Granbury, TX 76048For SaleMLS ID #21299737, Hayden Haynes. NTREIS
- $299,9003 bd2 ba1.7k sqft2303 Pedernales Ct, Granbury, TX 76048For SaleMLS ID #21098479, Cody Bryant. NTREIS
- $289,0003 bd2 ba1.6k sqft2615 San Gabriel Dr, Granbury, TX 76048New ConstructionMLS ID #21247424, Pam Knieper. NTREIS
- $289,9003 bd3 ba1.9k sqft5708 Black Pine Cir, Granbury, TX 76048For SaleMLS ID #21188294, Jasmine Bradford. NTREIS
- $373,3003 bd2 ba1.8k sqft1305 E Apache Trl, Granbury, TX 76048For SaleMLS ID #21325876, Scott Ashford. NTREIS
- $280,0003 bd2 ba1.6k sqft2404 Beverly Dr, Granbury, TX 76048For SaleMLS ID #21287326, Jordan Davis. NTREIS
