Experience elevated urban living in this newly renovated, stunning 2-bedroom, 2.5-bathroom luxury executive residence at the iconic W Hotel South Tower Residences in Victory Park, Dallas. Seamlessly blending hotel luxury with the privacy of home, this sophisticated condo offers an unmatched lifestyle in the heart of the city.
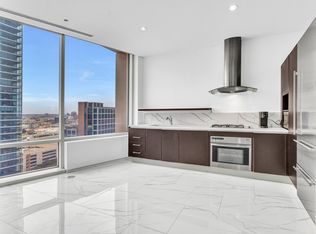
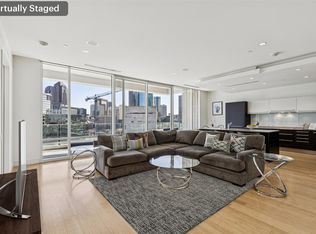
The thoughtfully designed interior showcases high-end finishes throughout, including floor-to-ceiling windows that bathe the open-concept living spaces in natural light while framing breathtaking views of the Dallas skyline — including the striking upcoming Goldman Sachs tower directly across, a testament to the world-class corporate and cultural energy that defines this premier address.
The chef-inspired kitchen, spa-like primary suite, and generously sized secondary bedroom make this residence as functional as it is beautiful. This unit also includes two premium parking spaces conveniently located adjacent to the elevator, plus two private storage units — a rare and highly coveted combination in urban high-rise living.
As a W Residences owner, enjoy exclusive access to world-class hotel amenities including the WET® deck pool, AWAY® Spa, state-of-the-art fitness center, 24-hour concierge and room service, and the legendary Whatever or Whenever® service. Ask about exclusive owner discounts to the W Hotel & Spa.
Steps from American Airlines Center, upscale dining, vibrant nightlife, and the beloved Katy Trail, this address puts the very best of Dallas right at your doorstep. Whether you're entertaining guests or retreating in style, this Victory Park gem delivers a truly five-star living experience every single day. Some photos have been virtually staged to show potential.
For sale
$975,000
2408 Victory Park Ln APT 1036, Dallas, TX 75219
2beds
1,678sqft
:
Get pre-qualified$8,946/mo
Condominium
Built in 2005
-- sqft lot
$906,100 Zestimate®
$581/sqft
$1,836/mo HOA
What's special
Floor-to-ceiling windowsOpen-concept living spacesNewly renovatedChef-inspired kitchenSpa-like primary suiteGenerously sized secondary bedroom
- 94 days |
- 194 |
- 17 |
Zillow last checked:
Listing updated:
Listed by:
Ram Konara 0495497 469-964-2033,
StarPro Realty Inc. 469-964-2033
Source: NTREIS,MLS#: 21248109
Facts & features
Interior
Bedrooms & bathrooms
- Bedrooms: 2
- Bathrooms: 3
- Full bathrooms: 2
- 1/2 bathrooms: 1
Primary bedroom
- Features: Closet Cabinetry, Double Vanity, En Suite Bathroom, Garden Tub/Roman Tub, Separate Shower, Walk-In Closet(s)
- Level: First
- Dimensions: 18 x 14
Bedroom
- Level: First
- Dimensions: 14 x 14
Dining room
- Level: First
- Dimensions: 14 x 9
Kitchen
- Features: Breakfast Bar, Built-in Features, Stone Counters
- Level: First
- Dimensions: 18 x 12
Living room
- Level: First
- Dimensions: 19 x 17
Utility room
- Level: First
- Dimensions: 5 x 5
Heating
- Central, Electric
Cooling
- Central Air, Ceiling Fan(s), Electric
Appliances
- Included: Built-In Refrigerator, Dishwasher, Electric Cooktop, Electric Oven, Disposal, Ice Maker, Microwave, Refrigerator, Tankless Water Heater, Vented Exhaust Fan
- Laundry: Washer Hookup, Electric Dryer Hookup
Features
- Decorative/Designer Lighting Fixtures, Granite Counters, High Speed Internet, Kitchen Island, Open Floorplan, Cable TV, Walk-In Closet(s), Wired for Sound
- Flooring: Carpet, Ceramic Tile, Wood
- Has basement: No
- Has fireplace: No
Interior area
- Total interior livable area: 1,678 sqft
Video & virtual tour
Property
Parking
- Total spaces: 2
- Parking features: Assigned, On Site, Secured
- Attached garage spaces: 2
Accessibility
- Accessibility features: ADA Compliant, Customized Wheelchair Accessible, Accessible Elevator Installed, Accessible Doors
Features
- Levels: One
- Stories: 1
- Pool features: None
Lot
- Size: 1.64 Acres
Details
- Parcel number: 00C05450000001036
Construction
Type & style
- Home type: Condo
- Architectural style: Traditional
- Property subtype: Condominium
- Attached to another structure: Yes
Materials
- Concrete, Wood Siding
- Foundation: Combination
- Roof: Concrete
Condition
- Year built: 2005
Utilities & green energy
- Sewer: Public Sewer
- Water: Public
- Utilities for property: Natural Gas Available, Sewer Available, Separate Meters, Water Available, Cable Available
Community & HOA
Community
- Features: Sidewalks
- Subdivision: South Tower Residences
HOA
- Has HOA: Yes
- Services included: All Facilities, Association Management, Insurance, Maintenance Grounds, Maintenance Structure, Security
- HOA fee: $1,836 monthly
- HOA name: Block C Condo Association
- HOA phone: 214-397-4112
Location
- Region: Dallas
Financial & listing details
- Price per square foot: $581/sqft
- Tax assessed value: $914,780
- Annual tax amount: $20,370
- Date on market: 4/23/2026
- Cumulative days on market: 95 days
- Listing terms: Cash,Conventional,VA Loan
Estimated market value
$906,100
$861,000 - $951,000
$5,435/mo
Price history
| Date | Event | Price |
|---|---|---|
| 4/23/2026 | Listed for sale | $975,000+11.4%$581/sqft |
Source: NTREIS #21248109 Report a problem | ||
| 7/30/2023 | Listing removed | -- |
Source: NTREIS #20356944 Report a problem | ||
| 6/30/2023 | Listed for sale | $875,000+46.1%$521/sqft |
Source: NTREIS #20356944 Report a problem | ||
| 7/2/2010 | Sold | -- |
Source: Agent Provided Report a problem | ||
| 12/11/2009 | Price change | $599,000-14.3%$357/sqft |
Source: Imperium Realty Advisors #11145494 Report a problem | ||
| 10/22/2009 | Price change | $699,000-12.5%$417/sqft |
Source: Imperium Realty Advisors #11145494 Report a problem | ||
| 7/18/2009 | Listed for sale | $799,000$476/sqft |
Source: Imperium Realty Advisors #11145494 Report a problem | ||
Public tax history
| Year | Property taxes | Tax assessment |
|---|---|---|
| 2025 | $20,369 -0.4% | $914,780 |
| 2024 | $20,446 +6.2% | $914,780 +9% |
| 2023 | $19,253 +21.3% | $839,000 |
| 2022 | $15,869 +3.7% | $839,000 +7% |
| 2021 | $15,303 +7.1% | $784,470 |
| 2020 | $14,282 +9.4% | $784,470 +3.9% |
| 2019 | $13,055 +5.8% | $755,100 +10.2% |
| 2018 | $12,335 +15.6% | $685,000 |
| 2017 | $10,671 +10.3% | $685,000 |
| 2016 | $9,672 +7.9% | $685,000 +73.7% |
| 2015 | $8,966 | $394,330 |
| 2014 | $8,966 | $394,330 |
| 2013 | -- | -- |
| 2012 | -- | -- |
| 2011 | -- | -- |
| 2010 | -- | -- |
| 2009 | -- | -- |
| 2008 | -- | -- |
| 2007 | -- | -- |
Find assessor info on the county website
Monthly payment
Est. payment
Payment breakdown
Explore the cost of this home by adjusting the details. Changes won't be saved.Climate risks
Neighborhood: Near East
Nearby schools
GreatSchools rating
- 5/10Esperanza Hope Medrano Elementary SchoolGrades: PK-5Distance: 1.8 mi
- 4/10Thomas J Rusk Middle SchoolGrades: 6-8Distance: 2.9 mi
- 3/10North Dallas High SchoolGrades: 9-12Distance: 1.7 mi
Schools provided by the listing agent
- Elementary: Esperanza Medrano
- Middle: Rusk
- High: North Dallas
- District: Dallas ISD
Source: NTREIS. This data may not be complete. We recommend contacting the local school district to confirm school assignments for this home.
- $418,1001 bd1 ba825 sqft2430 Victory Park Ln APT 1801, Dallas, TX 75219Off Market
- $530,7001 bd2 ba1.1k sqft2430 Victory Park Ln APT 1802, Dallas, TX 75219Off Market

- $928,9002 bd2 ba1.5k sqft2430 Victory Park Ln APT 1803, Dallas, TX 75219Off Market
- $411,5001 bd1 ba791 sqft2430 Victory Park Ln APT 1805, Dallas, TX 75219Off Market

- $523,2001 bd2 ba1k sqft2430 Victory Park Ln APT 1806, Dallas, TX 75219Off Market
- $1,182,7002 bd3 ba2.7k sqft2430 Victory Park Ln APT 1808, Dallas, TX 75219Off Market
- $797,3001 bd2 ba1.4k sqft2430 Victory Park Ln APT 1809, Dallas, TX 75219Off Market
- $454,6001 bd1 ba825 sqft2430 Victory Park Ln APT 1901, Dallas, TX 75219Off Market
- $672,3001 bd2 ba1.1k sqft2430 Victory Park Ln APT 1902, Dallas, TX 75219Off Market
A local agent can set up tours, give advice and negotiate with sellers.
Similar homes
- $849,0002 bd3 ba1.6k sqft2408 Victory Park Ln APT 838, Dallas, TX 75219For Sale
 MLS ID #21137139, Holly Bell. NTREIS
 - $1,180,0002 bd3 ba1.7k sqft2408 Victory Park Ln APT 939, Dallas, TX 75219For Sale
 MLS ID #21285615, Catriona McCarthy. NTREIS
 - $1,200,0002 bd3 ba1.9k sqft2408 Victory Park Ln APT 1039, Dallas, TX 75219For Sale
 MLS ID #21252470, Emily Ray Porter. NTREIS
 - $979,0002 bd3 ba1.5k sqft3130 N Harwood St APT 1802, Dallas, TX 75201For Sale
 MLS ID #21282333, Andrew Danna. NTREIS
 - $999,0002 bd2 ba2.3k sqft2011 Cedar Springs Rd APT 305, Dallas, TX 75201For SaleMLS ID #21248962, Christine Danuser. NTREIS
- $525,0002 bd2 ba1.7k sqft2323 N Houston St APT 202, Dallas, TX 75219For SaleMLS ID #21334817, Brian Parker. NTREIS
- $995,0002 bd2 ba1.7k sqft1717 Arts Plz Suite 2112, Dallas, TX 75201For SaleMLS ID #21305256, Phillip Murrell. NTREIS
- $619,9992 bd2 ba1.7k sqft3225 Turtle Creek Blvd APT 1547, Dallas, TX 75219For SaleMLS ID #21339444, Carmen Chapa. NTREIS
- $745,0002 bd2 ba1.5k sqft2200 Victory Ave APT 2401, Dallas, TX 75219For SaleMLS ID #21131691, Jason Garcia. NTREIS
- $849,0002 bd2 ba1.7k sqft3401 Lee Pkwy APT 1003, Dallas, TX 75219For SaleMLS ID #21236745, Sue Krider. NTREIS
- $875,0002 bd3 ba1.5k sqft3130 N Harwood St APT 905, Dallas, TX 75201For SaleMLS ID #21247075, Brad Freeman. NTREIS
- $819,0002 bd2 ba2k sqft3401 Lee Pkwy APT 402, Dallas, TX 75219For SaleMLS ID #21242627, Shirley Cohn. NTREIS
- $830,0002 bd2 ba2.5k sqft3110 Thomas Ave APT 121, Dallas, TX 75204For SaleMLS ID #21337237, John D. Murray. NTREIS
- $899,0002 bd3 ba1.5k sqft3130 N Harwood St #702, Dallas, TX 75201For SaleMLS ID #21257614, Brad Freeman. NTREIS
- $499,0001 bd1 ba938 sqft2408 Victory Park Ln APT 831, Dallas, TX 75219For SaleMLS ID #21336994, Steven Rigely. NTREIS
- $875,0003 bd4 ba2.2k sqft2811 Hood St APT C, Dallas, TX 75219For SaleMLS ID #21278273, Robert Kucharski. NTREIS
- $1,195,0002 bd2 ba2.4k sqft1999 McKinney Ave APT 1206, Dallas, TX 75201For SaleMLS ID #21329720, Carolina Garzon. NTREIS
- $499,0002 bd2 ba1.2k sqft2323 N Houston St APT 714, Dallas, TX 75219For SaleMLS ID #21298388, Jared Rodriguez-Wright. NTREIS
- $1,275,0002 bd3 ba2.4k sqft2200 Victory Ave APT 1505, Dallas, TX 75219For SaleMLS ID #21332137, Aaron Jistel. NTREIS
- $1,175,0002 bd3 ba1.7k sqft2900 McKinnon St APT 601, Dallas, TX 75201For SaleMLS ID #21249209, Julie Fletcher. NTREIS
