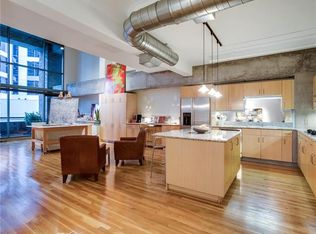
Experience elevated loft living in this extraordinary architecturally reimagined loft residence at 1999 McKinney, where sophisticated design meets effortless luxury. Following an extensive eight-month renovation, this exceptional home was meticulously reimagined with an uncompromising commitment to craftsmanship, refined finishes, and intelligent design.
Created to maximize openness, storage, and functionality, the residence blends modern elegance with timeless style. Custom millwork, suspended drywall ceilings, designer finishes, and Lutron lighting create a warm, gallery-inspired ambiance.
The chef's kitchen was rebuilt from the original sheetrock and features a dramatic quartz waterfall island, custom cabinetry, a sculptural range hood, professional-grade appliances, a pot filler, built-in wine refrigerator, and a custom dry bar—perfect for entertaining.
The dramatic living room showcases soaring ceilings, an expansive wall of glass, captivating city views, and an elegant fireplace framed by a striking two-story tile feature. Programmable accent lighting creates the perfect setting for displaying artwork.
The primary suite, a luxury private retreat, features a spa-inspired bath, a custom walk-in closet, and an additional secondary closet.
Every bathroom, floor, ceiling, lighting fixture, closet, and designer finish was thoughtfully selected to create a cohesive, turnkey residence.
The floor plan offers 2 bedrooms, a dedicated office, 2 living areas, 2 private balconies, and 2 oversized storage units.
Perfectly positioned in the heart of Uptown, residents enjoy exceptional walkability to premier restaurants, cafés, luxury boutiques, grocery stores, Klyde Warren Park, the Arts District, and world-class sports and entertainment venues. Amenities include a resort-style pool, outdoor grilling area, fitness center, and lock-and-leave living.
A rare opportunity to own an impeccably renovated luxury residence in one of Uptown Dallas' most desirable addresses.
For sale
$1,195,000
1999 McKinney Ave APT 1206, Dallas, TX 75201
2beds
2,407sqft
:
Get pre-qualified$10,557/mo
Condominium, Multi Family
Built in 2000
-- sqft lot
$1,134,000 Zestimate®
$496/sqft
$2,076/mo HOA
What's special
Designer finishesRefined finishesSophisticated designExpansive wall of glassSuspended drywall ceilingsCustom walk-in closetDramatic quartz waterfall island
- 7 days |
- 641 |
- 51 |
Likely to sell faster than
Zillow last checked:
Listing updated:
Listed by:
Carolina Garzon 0579210 214-284-9257,
Allie Beth Allman & Assoc. 214-521-7355
Source: NTREIS,MLS#: 21329720
Facts & features
Interior
Bedrooms & bathrooms
- Bedrooms: 2
- Bathrooms: 2
- Full bathrooms: 2
Primary bedroom
- Features: Built-in Features, Closet Cabinetry, Ceiling Fan(s), Dual Sinks, En Suite Bathroom, Linen Closet, Walk-In Closet(s)
- Level: Second
- Dimensions: 18 x 14
Bedroom
- Features: Ceiling Fan(s), En Suite Bathroom, Walk-In Closet(s)
- Level: First
- Dimensions: 11 x 11
Kitchen
- Features: Built-in Features, Kitchen Island, Pot Filler, Stone Counters
- Level: First
- Dimensions: 12 x 15
Living room
- Features: Fireplace
- Level: First
- Dimensions: 17 x 22
Living room
- Features: Ceiling Fan(s)
- Level: Second
- Dimensions: 18 x 14
Heating
- Central
Cooling
- Central Air, Ceiling Fan(s), Electric, Zoned
Appliances
- Included: Some Gas Appliances, Built-In Refrigerator, Dishwasher, Disposal, Microwave, Plumbed For Gas, Refrigerator, Vented Exhaust Fan, Water Purifier, Wine Cooler
Features
- Built-in Features, Decorative/Designer Lighting Fixtures, Double Vanity, High Speed Internet, Kitchen Island, Loft, Open Floorplan, Cable TV, Walk-In Closet(s), Wired for Sound
- Flooring: Hardwood, Stone
- Has basement: No
- Number of fireplaces: 1
- Fireplace features: Electric, Living Room
Interior area
- Total interior livable area: 2,407 sqft
Video & virtual tour
Property
Parking
- Total spaces: 2
- Parking features: Assigned, Converted Garage, Common, Concrete, Electric Gate, Guest, Gated, Private, Storage
- Attached garage spaces: 2
Features
- Levels: Two
- Stories: 2
- Patio & porch: Balcony
- Exterior features: Balcony
- Pool features: Fenced, Outdoor Pool, Pool, Community
- Has spa: Yes
- Spa features: Hot Tub
Lot
- Size: 0.67 Acres
Details
- Parcel number: 00C44100000001206
Construction
Type & style
- Home type: Condo
- Architectural style: Contemporary/Modern,Loft,High Rise
- Property subtype: Condominium, Multi Family
Materials
- Brick
- Foundation: Slab
- Roof: Tar/Gravel
Condition
- Year built: 2000
Utilities & green energy
- Sewer: Public Sewer
- Water: Public
- Utilities for property: Phone Available, Sewer Available, Water Available, Cable Available
Community & HOA
Community
- Features: Concierge, Elevator, Fitness Center, Pool, Community Mailbox, Curbs, Sidewalks
- Security: Fire Alarm, Fire Sprinkler System, Security Gate, Key Card Entry, Smoke Detector(s)
- Subdivision: Mckinney Condo 1999
HOA
- Has HOA: Yes
- Amenities included: Concierge
- Services included: All Facilities, Association Management, Gas, Insurance, Maintenance Grounds, Maintenance Structure, Sewer, Trash, Water
- HOA fee: $2,076 monthly
- HOA name: First Service Residential
- HOA phone: 214-953-2220
Location
- Region: Dallas
Financial & listing details
- Price per square foot: $496/sqft
- Tax assessed value: $962,800
- Annual tax amount: $21,439
- Date on market: 7/16/2026
- Cumulative days on market: 8 days
- Listing terms: Cash,Conventional
Estimated market value
$1,134,000
$1.08M - $1.19M
$5,414/mo
Price history
| Date | Event | Price |
|---|---|---|
| 7/16/2026 | Listed for sale | $1,195,000+24.8%$496/sqft |
Source: NTREIS #21329720 Report a problem | ||
| 2/28/2023 | Sold | -- |
Source: NTREIS #20215706 Report a problem | ||
| 2/24/2023 | Pending sale | $957,500$398/sqft |
Source: NTREIS #20215706 Report a problem | ||
| 2/16/2023 | Contingent | $957,500$398/sqft |
Source: NTREIS #20215706 Report a problem | ||
| 1/28/2023 | Listed for sale | $957,500$398/sqft |
Source: NTREIS #20215706 Report a problem | ||
| 1/23/2023 | Pending sale | $957,500$398/sqft |
Source: NTREIS #20215706 Report a problem | ||
| 1/9/2023 | Listed for sale | $957,500$398/sqft |
Source: NTREIS #20215706 Report a problem | ||
| 1/2/2023 | Pending sale | $957,500$398/sqft |
Source: NTREIS #20215706 Report a problem | ||
| 12/1/2022 | Listed for sale | $957,500-1.8%$398/sqft |
Source: NTREIS #20215706 Report a problem | ||
| 11/29/2022 | Listed for rent | $6,750+22.7%$3/sqft |
Source: Zillow Rental Manager Report a problem | ||
| 11/13/2022 | Listing removed | $975,000$405/sqft |
Source: NTREIS #20177980 Report a problem | ||
| 10/4/2022 | Listed for sale | $975,000+8.5%$405/sqft |
Source: NTREIS #20177980 Report a problem | ||
| 7/1/2022 | Sold | -- |
Source: NTREIS #20041852 Report a problem | ||
| 5/17/2022 | Pending sale | $899,000$373/sqft |
Source: NTREIS #20041852 Report a problem | ||
| 5/11/2022 | Contingent | $899,000$373/sqft |
Source: NTREIS #20041852 Report a problem | ||
| 5/2/2022 | Listed for sale | $899,000-5.4%$373/sqft |
Source: NTREIS #20041852 Report a problem | ||
| 8/25/2017 | Listing removed | $5,500$2/sqft |
Source: Briggs Freeman Sotheby's Int'l #13612855 Report a problem | ||
| 7/28/2017 | Listed for rent | $5,500$2/sqft |
Source: Briggs Freeman Sotheby's Int'l #13612855 Report a problem | ||
| 7/28/2017 | Listing removed | $950,000$395/sqft |
Source: Briggs Freeman Sotheby's International Realty #13612670 Report a problem | ||
| 7/10/2017 | Pending sale | $950,000$395/sqft |
Source: Briggs Freeman Sotheby's International Realty #13612670 Report a problem | ||
| 6/13/2017 | Price change | $950,000-4.5%$395/sqft |
Source: Briggs Freeman Sotheby's International Realty #13612670 Report a problem | ||
| 5/30/2017 | Listed for sale | $995,000$413/sqft |
Source: Briggs Freeman Sotheby's Int'l #13612670 Report a problem | ||
Public tax history
| Year | Property taxes | Tax assessment |
|---|---|---|
| 2025 | $17,631 -1.2% | $962,800 |
| 2024 | $17,852 -10.4% | $962,800 +14.3% |
| 2023 | $19,922 +26.2% | $842,450 |
| 2022 | $15,782 -6.7% | $842,450 |
| 2021 | $16,907 -2.9% | $842,450 |
| 2020 | $17,404 -0.7% | $842,450 |
| 2019 | $17,520 -0.2% | $842,450 +4.5% |
| 2018 | $17,554 +36.9% | $806,350 +45.7% |
| 2017 | $12,820 0% | $553,610 |
| 2016 | $12,820 -12.9% | $553,610 +5.7% |
| 2015 | $14,726 | $523,520 |
| 2014 | $14,726 | $523,520 |
| 2013 | -- | -- |
| 2012 | -- | -- |
| 2011 | -- | -- |
| 2010 | -- | -- |
| 2009 | -- | -- |
| 2008 | -- | -- |
| 2007 | -- | -- |
| 2005 | -- | -- |
| 2004 | -- | -- |
| 2003 | -- | -- |
Find assessor info on the county website
Monthly payment
Est. payment
Payment breakdown
Explore the cost of this home by adjusting the details. Changes won't be saved.Climate risks
Neighborhood: 75201
Nearby schools
GreatSchools rating
- 4/10Ben Milam Elementary SchoolGrades: PK-5Distance: 2 mi
- 6/10Alex W Spence Talented/Gifted AcademyGrades: 6-8Distance: 1.5 mi
- 3/10North Dallas High SchoolGrades: 9-12Distance: 1.4 mi
Schools provided by the listing agent
- Elementary: Milam
- Middle: Rusk
- High: North Dallas
- District: Dallas ISD
Source: NTREIS. This data may not be complete. We recommend contacting the local school district to confirm school assignments for this home.
- $921,8002 bd2 ba2.3k sqft1999 McKinney Ave APT 804, Dallas, TX 75201Off Market
- $907,4002 bd2 ba2.3k sqft1999 McKinney Ave APT 1007, Dallas, TX 75201Off Market
- $1,100,5002 bd2 ba2.5k sqft1999 McKinney Ave APT 401, Dallas, TX 75201Off Market
- $940,1002 bd2 ba2.3k sqft1999 McKinney Ave APT 402, Dallas, TX 75201Off Market
- $976,1002 bd2 ba2.5k sqft1999 McKinney Ave APT 403, Dallas, TX 75201Off Market
- $1,062,0002 bd2 ba2.3k sqft1999 McKinney Ave APT 404, Dallas, TX 75201Off Market
- $941,7002 bd2 ba2.4k sqft1999 McKinney Ave APT 406, Dallas, TX 75201Off Market
- $2,299,3004 bd4 ba5.4k sqft1999 McKinney Ave APT 408, Dallas, TX 75201Off Market
- $762,8002 bd2 ba2.4k sqft1999 McKinney Ave APT 605, Dallas, TX 75201Off Market
A local agent can set up tours, give advice and negotiate with sellers.
Similar homes
- $1,175,0002 bd3 ba1.7k sqft2900 McKinnon St APT 601, Dallas, TX 75201For Sale
 MLS ID #21249209, Julie Fletcher. NTREIS
 - $999,0002 bd2 ba2.3k sqft2011 Cedar Springs Rd APT 305, Dallas, TX 75201For Sale
 MLS ID #21248962, Christine Danuser. NTREIS
 - $1,200,0002 bd3 ba2.7k sqft2220 Canton St APT 401, Dallas, TX 75201For Sale
 MLS ID #21264116, Linda Lunn. NTREIS
 - $1,200,0002 bd3 ba1.9k sqft2408 Victory Park Ln APT 1039, Dallas, TX 75219For Sale
 MLS ID #21252470, Emily Ray Porter. NTREIS
 - $1,180,0002 bd3 ba1.7k sqft2408 Victory Park Ln APT 939, Dallas, TX 75219For SaleMLS ID #21285615, Catriona McCarthy. NTREIS
- $1,295,0002 bd3 ba1.7k sqft2900 McKinnon St APT 401, Dallas, TX 75201For SaleMLS ID #21253804, Joe Cloud. NTREIS
- $995,0002 bd2 ba1.7k sqft1717 Arts Plz Suite 2112, Dallas, TX 75201For SaleMLS ID #21305256, Phillip Murrell. NTREIS
- $1,095,0002 bd2 ba1.7k sqft1717 Arts Plz Suite 1910, Dallas, TX 75201For SaleMLS ID #21214807, Mark Godson. NTREIS
- $1,299,0002 bd3 ba1.4k sqft3130 N Harwood St APT 1702, Dallas, TX 75201For SaleMLS ID #21283070, Richard Graziano. NTREIS
- $1,299,0002 bd3 ba1.5k sqft3130 N Harwood St APT 1502, Dallas, TX 75201For SaleMLS ID #21284445, Christin Melton. NTREIS
- $830,0002 bd2 ba2.5k sqft3110 Thomas Ave APT 121, Dallas, TX 75204For SaleMLS ID #21337237, John D. Murray. NTREIS
- $849,0002 bd3 ba2.6k sqft3210 Carlisle St Unit 34, Dallas, TX 75204For SaleMLS ID #21330848, Pamela Schaffer. NTREIS
- $1,399,0003 bd4 ba2.1k sqft3130 N Harwood St APT 801, Dallas, TX 75201For SaleMLS ID #21223142, Nancy Johnson. NTREIS
- $1,275,0002 bd3 ba2.4k sqft2200 Victory Ave APT 1505, Dallas, TX 75219For SaleMLS ID #21332137, Aaron Jistel. NTREIS
- $1,174,0002 bd3 ba2.3k sqft3401 Lee Pkwy APT 2106, Dallas, TX 75219For SaleMLS ID #21157573, Sue Krider. NTREIS
- $1,712,0003 bd4 ba2.2k sqft3130 N Harwood St APT 1401, Dallas, TX 75201For SaleMLS ID #21333577, Allison Hayden. NTREIS
- $1,496,0002 bd3 ba3.1k sqft3535 Gillespie St APT 104, Dallas, TX 75219For SaleMLS ID #21305348, Sharon Quist. NTREIS
- $979,0002 bd3 ba1.5k sqft3130 N Harwood St APT 1802, Dallas, TX 75201For SaleMLS ID #21282333, Andrew Danna. NTREIS
- $1,290,0002 bd3 ba2.4k sqft1717 Arts Plz Suite 2202, Dallas, TX 75201For SaleMLS ID #21099068, Sharmy McDonald. NTREIS
- $975,0002 bd3 ba1.6k sqft2408 Victory Park Ln APT 1036, Dallas, TX 75219For SaleMLS ID #21248109, Ram Konara. NTREIS
