Imagine creating your dream waterfront home on the Fox River-right here in Cary. This 3-bedroom, 2-bath home in the sought-after Root Springs neighborhood offers an incredible opportunity to bring your vision to life. Whether you choose to renovate the existing home or explore the possibilities of creating something entirely new, the setting is what makes this property truly special. Situated along the Fox River, this property offers the opportunity to embrace a waterfront lifestyle right outside your door. Enjoy the beauty and serenity of the river while creating a home designed around the way you want to live-boating, kayaking, fishing, entertaining, or simply enjoying the view. The location adds even more appeal. Located directly across the street from Cary Country Club, you'll have a premier golf destination practically at your doorstep. You're also just minutes from downtown Cary, with its restaurants, shops and local amenities, as well as the Cary Metra station for convenient access to Chicago and surrounding suburbs. Opportunities to create your own dream waterfront property in such a convenient Cary location don't come along often. Bring your vision, bring your plans, and make this Fox River property your own.
Contingent
$370,000
2409 Grove Ln, Cary, IL 60013
3beds
2,003sqft
Single Family Residence
Built in 1912
8,881 Square Feet Lot
$-- Zestimate®
$185/sqft
$-- HOA
What's special
- --
- 196
- views
- 10
- saves
Zillow last checked:
Listing updated:
Listed by:
Beth Repta (847)496-0176,
LPT Realty
Source: MRED as distributed by MLS GRID,MLS#: 12767741
Facts & features
Interior
Bedrooms & bathrooms
- Bedrooms: 3
- Bathrooms: 2
- Full bathrooms: 2
Rooms
- Room types: Utility Room-Lower Level
Primary bedroom
- Features: Bathroom (Full)
- Level: Main
- Area: 195 Square Feet
- Dimensions: 15X13
Bedroom 2
- Level: Second
- Area: 338 Square Feet
- Dimensions: 13X26
Bedroom 3
- Level: Basement
- Area: 176 Square Feet
- Dimensions: 16X11
Dining room
- Features: Flooring (Carpet)
- Level: Main
- Area: 126 Square Feet
- Dimensions: 14X9
Family room
- Level: Basement
- Area: 196 Square Feet
- Dimensions: 14X14
Kitchen
- Features: Kitchen (Eating Area-Breakfast Bar), Flooring (Vinyl)
- Level: Main
- Area: 162 Square Feet
- Dimensions: 9X18
Living room
- Features: Flooring (Carpet)
- Level: Main
- Area: 330 Square Feet
- Dimensions: 22X15
Other
- Level: Basement
- Area: 240 Square Feet
- Dimensions: 15X16
Heating
- Natural Gas, Forced Air
Cooling
- Central Air
Appliances
- Included: Range, Microwave, Dishwasher, Refrigerator, Water Softener, Gas Oven
- Laundry: Electric Dryer Hookup
Features
- 1st Floor Bedroom, 1st Floor Full Bath
- Basement: Finished,Exterior Entry,Full
- Attic: Unfinished
Interior area
- Total structure area: 2,003
- Total interior livable area: 2,003 sqft
- Finished area below ground: 473
Property
Parking
- Total spaces: 2.5
- Parking features: Asphalt, Garage Door Opener, Yes, Garage Owned, Detached, Garage
- Garage spaces: 2.5
- Has uncovered spaces: Yes
Accessibility
- Accessibility features: No Disability Access
Features
- Stories: 1.5
- Patio & porch: Deck
- Has view: Yes
- View description: Water, Back of Property
- Has water view: Yes
- Water view: Water,Back of Property
- Waterfront features: River Front, Waterfront
- Body of water: FOX RIVER
Lot
- Size: 8,881 Square Feet
- Dimensions: 50x195
Details
- Parcel number: 1924251018
- Special conditions: None
- Other equipment: Water-Softener Owned, Sump Pump, Backup Sump Pump;
Construction
Type & style
- Home type: SingleFamily
- Architectural style: Bungalow
- Property subtype: Single Family Residence
Materials
- Vinyl Siding
- Foundation: Block
- Roof: Asphalt
Condition
- New construction: No
- Year built: 1912
Utilities & green energy
- Sewer: Septic Tank
- Water: Well
Community & HOA
Community
- Features: Water Rights, Street Lights, Street Paved
- Security: Carbon Monoxide Detector(s)
- Subdivision: Root Springs
HOA
- Services included: None
Location
- Region: Cary
Financial & listing details
- Price per square foot: $185/sqft
- Tax assessed value: $385,098
- Annual tax amount: $8,556
- Date on market: 9/24/2026
- Ownership: Fee Simple
- Has irrigation water rights: Yes
Estimated market value
Not available
Estimated sales range
Not available
Not available
Price history
| Date | Event | Price |
|---|---|---|
| 7/29/1998 | Sold | $190,000$95/sqft |
Source: Public Record Report a problem | ||
Public tax history
| Year | Property taxes | Tax assessment |
|---|---|---|
| 2025 | $8,556 +4.2% | $128,366 +8.1% |
| 2024 | $8,213 +3.5% | $118,737 +11.8% |
| 2023 | $7,936 -7.3% | $106,195 -0.8% |
| 2022 | $8,561 +5.3% | $107,098 +7.3% |
| 2021 | $8,128 +3.3% | $99,774 +3.7% |
| 2020 | $7,869 | $96,242 +4.5% |
| 2019 | -- | $92,115 +8.3% |
| 2018 | $7,200 +2.5% | $85,094 +6.1% |
| 2017 | $7,026 +1.3% | $80,164 +6.6% |
| 2016 | $6,935 | $75,187 +7.2% |
| 2013 | $6,935 | $70,140 -14.7% |
| 2011 | -- | $82,217 -6.4% |
| 2010 | -- | $87,867 -9.4% |
| 2009 | -- | $96,941 |
| 2008 | -- | $96,941 +18.5% |
| 2006 | -- | $81,840 +4.9% |
| 2005 | $5,094 +3.8% | $78,032 +7% |
| 2004 | $4,908 +2.7% | $72,954 +7.4% |
| 2003 | $4,781 +4.1% | $67,896 +7% |
| 2002 | $4,595 +2.3% | $63,454 +5.7% |
| 2001 | $4,490 +4.5% | $60,010 +3.7% |
| 2000 | $4,298 | $57,869 |
Find assessor info on the county website
Monthly payment
Est. payment
Payment breakdown
Explore the cost of this home by adjusting the details. Changes won't be saved.Climate risks
Neighborhood: 60013
Nearby schools
Schools provided by the listing agent
- Elementary: Briargate Elementary School
- Middle: Cary Junior High School
- High: Cary-Grove Community High School
- District: 26
Source: MRED as distributed by MLS GRID. This data may not be complete. We recommend contacting the local school district to confirm school assignments for this home.

Similar homes
- $355,0004 bd2 ba1.8k sqft641 Nottingham Ln, Crystal Lake, IL 60014Active
 MLS ID #12805215, Gary Sowell Jr, HomeSmart Connect LLC. MRED as distributed by MLS GRID
- $349,9996 bd3 ba2.1k sqft4823 S Little Dr, McHenry, IL 60051Active
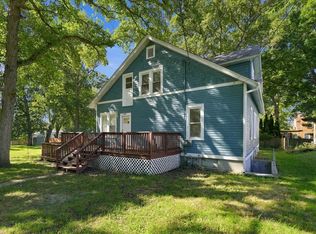 MLS ID #12794787, Jeffrey Ma, Real Broker LLC. MRED as distributed by MLS GRID
- $336,0005 bd3 ba1.6k sqft104 Channel Dr, Pt Barrington, IL 60010Active
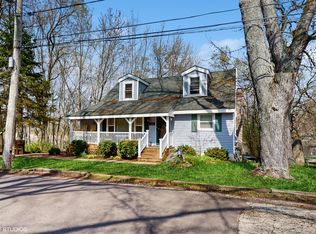 MLS ID #12797957, Andrew Congenie, Compass. MRED as distributed by MLS GRID
- $398,9003 bd2 ba1.9k sqft1177 Meadow Ln, Elgin, IL 60123New
 MLS ID #12808162, Bertha Alvarado-Lopez, A squared Realty LLC. MRED as distributed by MLS GRID
