**HIGHEST AND BEST OFFERS DUE BY MONDAY (JULY 20th) AT NOON** Beautifully designed & maintained 1 owner 1.5 story Highland home on an oversized lot in highly sought after Castle Hills. The meticulously designed landscaping & impressive combination of brick, wood & stone creates curb appeal that is welcoming to all. This desirable floor plan encompasses 4 bedrooms, 3.5 bathrooms, custom office space, large flex area upstairs with full bath & spacious main areas immersed in natural light. Interior features include hand scraped hardwood floors, custom paint, rounded corners, crown moldings, large baseboards, 8' solid core doors, gorgeous millwork, custom wainscoting, walk in closets, plantation shutters, 2in wood blinds, gas logs in stone fireplace with custom mantle, updated fixtures, recessed lighting, surround sound, primary bath includes jetted tub & separate shower. The kitchen includes granite, knotty maple cabinets, stainless steel appliances including gas cooktop, large island & recessed lighting. Exterior features include custom entry door, landscape lighting, covered porch & upgraded coach lights. The covered outdoor space complete with custom built-in fireplace & stamped concrete floors overlooking one of the largest backyards in the neighborhood. Addl backyard features include 8' privacy fence with electric gate & includes a basketball goal & a spacious flat driveway. Oversized tandem garage allows for many possibilities. Perfectly situated on a large interior lot with quick access to 121, 35, PGBT, DNT & DFW Airport. This master-planned community includes: 25+ parks, 6 pools, green spaces, fishing ponds, sports fields, fitness facilities, trails for walking & biking, disc golf course, splash pad, tennis courts & highly rated Castle Hills Elementary. Village Shops conveniently provide dining, entertainment & retail options. Adjacent to Castle Hills you will find amazing areas including Grandscape, The Star, Legacy Shops, Lake Lewisville just to name a few.
Under contract
$732,500
2409 Hardrock Castle Dr, The Colony, TX 75056
4beds
3,123sqft
:
Get pre-qualified$5,575/mo
Single Family Residence
Built in 2005
10,410 Square Feet Lot
$732,300 Zestimate®
$235/sqft
$115/mo HOA
What's special
Basketball goalUpdated fixturesRecessed lightingCrown moldingsHand scraped hardwood floorsOversized tandem garageCustom office space
- 10 days |
- 1,151 |
- 55 |
Likely to sell faster than
Zillow last checked:
Listing updated:
Listed by:
Brandon Buesing 0571246 214-403-3381,
Mosaic Realty 214-783-4240
Source: NTREIS,MLS#: 21331668
Facts & features
Interior
Bedrooms & bathrooms
- Bedrooms: 4
- Bathrooms: 4
- Full bathrooms: 3
- 1/2 bathrooms: 1
Primary bedroom
- Features: Ceiling Fan(s), En Suite Bathroom, Walk-In Closet(s)
- Level: First
- Dimensions: 15 x 15
Bedroom
- Features: Walk-In Closet(s)
- Level: First
- Dimensions: 13 x 10
Bedroom
- Features: Ceiling Fan(s), Walk-In Closet(s)
- Level: First
- Dimensions: 12 x 10
Bedroom
- Features: Ceiling Fan(s), Walk-In Closet(s)
- Level: First
- Dimensions: 11 x 11
Primary bathroom
- Features: Jetted Tub, Separate Shower
- Level: First
- Dimensions: 12 x 9
Bonus room
- Features: Ceiling Fan(s)
- Level: Second
- Dimensions: 20 x 19
Breakfast room nook
- Features: Ceiling Fan(s)
- Level: First
- Dimensions: 10 x 10
Dining room
- Level: First
- Dimensions: 12 x 10
Other
- Level: First
- Dimensions: 9 x 5
Other
- Level: Second
- Dimensions: 11 x 5
Half bath
- Level: First
- Dimensions: 8 x 4
Kitchen
- Features: Breakfast Bar, Built-in Features, Granite Counters, Kitchen Island, Pantry
- Level: First
- Dimensions: 18 x 10
Laundry
- Features: Built-in Features
- Level: First
- Dimensions: 10 x 5
Living room
- Features: Ceiling Fan(s), Fireplace
- Level: First
- Dimensions: 20 x 16
Office
- Level: First
- Dimensions: 12 x 11
Heating
- Central, Natural Gas, Zoned
Cooling
- Central Air, Ceiling Fan(s), Electric, Multi Units, Zoned
Appliances
- Included: Some Gas Appliances, Dishwasher, Electric Oven, Gas Cooktop, Disposal, Microwave, Plumbed For Gas
- Laundry: Washer Hookup, Dryer Hookup, ElectricDryer Hookup, Laundry in Utility Room
Features
- Built-in Features, Chandelier, Decorative/Designer Lighting Fixtures, Granite Counters, High Speed Internet, Kitchen Island, Open Floorplan, Pantry, Paneling/Wainscoting, Cable TV, Walk-In Closet(s), Wired for Sound
- Flooring: Carpet, Ceramic Tile, Hardwood
- Windows: Shutters
- Has basement: No
- Number of fireplaces: 2
- Fireplace features: Gas, Gas Log, Living Room, Outside, Stone
Interior area
- Total interior livable area: 3,123 sqft
Video & virtual tour
Property
Parking
- Total spaces: 3
- Parking features: Garage, Garage Door Opener, Oversized, Garage Faces Rear, Tandem, Workshop in Garage
- Attached garage spaces: 3
Features
- Levels: One and One Half
- Patio & porch: Covered
- Exterior features: Lighting, Outdoor Living Area, Private Yard, Rain Gutters
- Pool features: None, Community
- Fencing: Back Yard,Electric,Gate,Wood
Lot
- Size: 10,410 Square Feet
- Features: Back Yard, Interior Lot, Lawn, Landscaped, Sprinkler System
Details
- Parcel number: R273583
Construction
Type & style
- Home type: SingleFamily
- Architectural style: Traditional,Detached
- Property subtype: Single Family Residence
Materials
- Brick, Rock, Stone, Wood Siding
- Foundation: Slab
- Roof: Composition
Condition
- Year built: 2005
Utilities & green energy
- Sewer: Public Sewer
- Water: Public
- Utilities for property: Electricity Connected, Natural Gas Available, Sewer Available, Separate Meters, Water Available, Cable Available
Green energy
- Energy efficient items: Thermostat, Water Heater
Community & HOA
Community
- Features: Clubhouse, Fitness Center, Fishing, Playground, Park, Pool, Tennis Court(s), Trails/Paths, Curbs, Sidewalks
- Security: Security System, Smoke Detector(s), Security Lights
- Subdivision: Castle Hills Ph Iv Sec B
HOA
- Has HOA: Yes
- Services included: Association Management, Maintenance Grounds
- HOA fee: $1,380 annually
- HOA name: Legacy Southwest Property Management
- HOA phone: 972-410-6641
Location
- Region: The Colony
Financial & listing details
- Price per square foot: $235/sqft
- Tax assessed value: $739,217
- Annual tax amount: $12,314
- Date on market: 7/17/2026
- Cumulative days on market: 9 days
- Listing terms: Cash,Conventional
Estimated market value
$732,300
$696,000 - $769,000
$3,805/mo
Price history
| Date | Event | Price |
|---|---|---|
| 7/21/2026 | Contingent | $732,500$235/sqft |
Source: NTREIS #21331668 Report a problem | ||
| 7/17/2026 | Listed for sale | $732,500$235/sqft |
Source: NTREIS #21331668 Report a problem | ||
Public tax history
| Year | Property taxes | Tax assessment |
|---|---|---|
| 2025 | $10,735 +6.3% | $714,787 +10% |
| 2024 | $10,098 +10.6% | $649,806 +10% |
| 2023 | $9,127 -5.7% | $590,733 +10% |
| 2022 | $9,683 -4.3% | $537,030 +10% |
| 2021 | $10,115 +4.2% | $488,209 +2.2% |
| 2020 | $9,707 +5.2% | $477,472 +5.2% |
| 2019 | $9,225 -4.4% | $454,000 0% |
| 2018 | $9,654 -1.5% | $454,131 +2.8% |
| 2017 | $9,798 | $441,846 +8% |
| 2016 | $9,798 +8% | $409,112 +6.7% |
| 2015 | $9,074 | $383,321 +8.5% |
| 2014 | $9,074 | $353,272 +3.8% |
| 2013 | $9,074 | $340,393 |
| 2012 | -- | $340,393 -5.5% |
| 2011 | -- | $360,120 -2.3% |
| 2010 | -- | $368,700 -3% |
| 2009 | -- | $380,199 +7.7% |
| 2007 | -- | $353,168 |
Find assessor info on the county website
Monthly payment
Est. payment
Payment breakdown
Explore the cost of this home by adjusting the details. Changes won't be saved.Climate risks
Neighborhood: 75056
Nearby schools
GreatSchools rating
- 10/10Castle Hills Elementary SchoolGrades: PK-5Distance: 1.2 mi
- 9/10Killian Middle SchoolGrades: 6-8Distance: 0.3 mi
- 7/10Hebron High SchoolGrades: 9-12Distance: 3.1 mi
Schools provided by the listing agent
- Elementary: Castle Hills
- Middle: Killian
- High: Hebron
- District: Lewisville ISD
Source: NTREIS. This data may not be complete. We recommend contacting the local school district to confirm school assignments for this home.
- $802,3004 bd4 ba3.6k sqft2413 Hardrock Castle Dr, The Colony, TX 75056Off Market

- $1,065,8005 bd4 ba4.6k sqft2405 Hardrock Castle Dr, The Colony, TX 75056Off Market
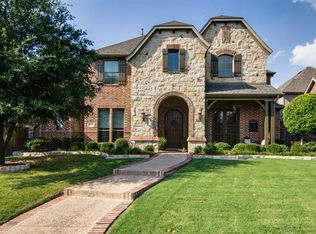
- $823,4004 bd3 ba3.9k sqft2401 Hardrock Castle Dr, The Colony, TX 75056Off Market
- $813,1005 bd4 ba3.7k sqft416 Red Castle Dr, The Colony, TX 75056Off Market

- $830,2005 bd4 ba3.8k sqft2408 Windsor Castle Way, The Colony, TX 75056Off Market
- $--5 bd4 ba3.8k sqft420 Red Castle Dr, The Colony, TX 75056Sold
- $--3 bd2 ba2.3k sqft412 Red Castle Dr, The Colony, TX 75056Sold
- $664,0003 bd3 ba3.6k sqft2404 Windsor Castle Way, The Colony, TX 75056Off Market
A local agent can set up tours, give advice and negotiate with sellers.
Similar homes
- $715,0004 bd4 ba2.8k sqft720 Four Stones Blvd, The Colony, TX 75056For Sale
 MLS ID #21328561, Vidita Patel. NTREIS
 - $769,0005 bd4 ba3.6k sqft416 Mordred Ln, The Colony, TX 75056For Sale
 MLS ID #21284414, Brandon Carrington. NTREIS
 - $739,0004 bd4 ba3.1k sqft716 Sugar Field Dr, Lewisville, TX 75056For Sale
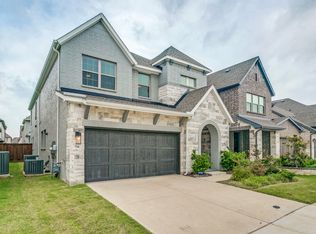 MLS ID #21255666, Bharti Mishra. NTREIS
 - $719,9003 bd4 ba3.1k sqft2508 Case Castle Ct, The Colony, TX 75056For Sale
 MLS ID #21297092, Lindsey Tanaka. NTREIS
 - $692,2954 bd3 ba3.1k sqft2504 Scotti St, The Colony, TX 75056For SaleMLS ID #21304689, Wendy Hulkowich. NTREIS
- $575,0004 bd3 ba2.1k sqft2294 Wind Meadow Ln, Lewisville, TX 75056For SaleMLS ID #21341687, Vipul Raval. NTREIS
- $698,0004 bd4 ba3.4k sqft2713 Cole Castle Dr, The Colony, TX 75056For SaleMLS ID #21310621, Beth Brake. NTREIS
- $749,9994 bd4 ba3.5k sqft2529 Louis Ln, The Colony, TX 75056For SaleMLS ID #21236326, Reena Pilly. NTREIS
- $899,9994 bd3 ba3.4k sqft417 Mordred Ln, The Colony, TX 75056For SaleMLS ID #21315940, Victor Vo. NTREIS
- $689,0004 bd4 ba3k sqft516 Four Stones Blvd, The Colony, TX 75056For SaleMLS ID #21246774, Milan Patel. NTREIS
- $754,9004 bd4 ba2.8k sqft2512 Four Roses Dr, Lewisville, TX 75056For SaleMLS ID #21241391, Julie Garcia. NTREIS
- $769,0004 bd4 ba3.6k sqft216 Florence Dr, Lewisville, TX 75056For SaleMLS ID #21265144, Arpita Sarkar. NTREIS
- $699,0004 bd3 ba3.2k sqft324 Enid Dr, The Colony, TX 75056For SaleMLS ID #21183237, Reena Pilly. NTREIS
- $745,0003 bd3 ba3.2k sqft725 Royal Minister Blvd, Lewisville, TX 75056For SaleMLS ID #21223096, Tony Nuncio. NTREIS
- $799,0004 bd4 ba2.8k sqft2561 Four Roses Dr, The Colony, TX 75056For SaleMLS ID #21284101, Rebecca Jeon. NTREIS
- $719,0005 bd4 ba3.8k sqft1501 Stone Dr, Carrollton, TX 75010For SaleMLS ID #21339093, Kimberly Woodard. NTREIS
- $889,0005 bd4 ba3.9k sqft400 S Hampton Ct, The Colony, TX 75056For SaleMLS ID #21219315, Melissa McHugh. NTREIS
- $720,0003 bd3 ba2.3k sqft2536 Four Roses Dr, Lewisville, TX 75056For SaleMLS ID #21223601, Casey Lee. NTREIS
- $789,0004 bd4 ba3k sqft3540 Damsel Brooke St, Lewisville, TX 75056For SaleMLS ID #21274730, Preston Severn. NTREIS
- $849,0004 bd4 ba4.2k sqft2017 Ironside Dr, The Colony, TX 75056For SaleMLS ID #21286037, Robert Pfenninger. NTREIS
